Welcome to this new construction home on nearly one acre in the heart of Fairview. The thoughtfully designed Belterra floor plan offers 5 bedrooms, 5.5 bathrooms, and a 4-car garage on a premium homesite backing to a mature tree line, providing added privacy and peaceful views from the covered rear porch.
The main level is designed for both everyday living and entertaining, featuring a dedicated home office with French doors and a coffered ceiling, formal and casual dining areas, a spacious family room, and a gourmet kitchen with ceiling-height cabinetry, double ovens, KitchenAid® stainless steel appliances (refrigerator not included), a working pantry, and a walk-in pantry. The primary suite and a secondary bedroom with an en-suite bath are also located on the main floor. A Family Ready Room with built-in cabinetry and a dog washing station adds everyday convenience.
Upstairs offers three additional bedrooms, three full bathrooms, a spacious game room, and a versatile media room. Additional highlights include an extended covered outdoor living area and an expanded 4-car garage with plenty of space for vehicles, storage, or a workshop. Quality upgrades and thoughtful finishes can be found throughout the home.
Don't wait for this home to be completed to make it yours. Our professionally designed model home features the same Belterra floor plan with similar finishes, giving you the opportunity to experience the layout, design, and livability before completion.
Builder incentives are available with the use of the preferred lender, First Equity Mortgage. Contact the Builder's Sales Agents for more information and schedule your private tour today.
Estimated completion is November/December 2026. As of July 26, the home is in the rough mechanical stage. Professional photos are of the staged Belterra model home in the community and are intended to showcase the floor plan. Actual home selections and finishes will vary.
Under contract - not showing
$1,972,745
7311 Florim Ct, Fairview, TN 37062
6beds
7,410sqft
Single Family Residence, Residential
Built in 2026
0.95 Acres Lot
$-- Zestimate®
$266/sqft
$65/mo HOA
What's special
- 47 days
- 10
- 0
Zillow last checked:
Listing updated:
Listed by:
Terrance Murray 615-856-8805,
Drees Homes 615-371-9750,
Miranda Bear 615-712-5990,
Drees Homes
Source: RealTracs MLS as distributed by MLS GRID,MLS#: 3520792
Facts & features
Interior
Bedrooms & bathrooms
- Bedrooms: 6
- Bathrooms: 7
- Full bathrooms: 6
- 1/2 bathrooms: 1
- Main level bedrooms: 2
Bedroom 1
- Features: Suite
- Level: Suite
- Area: 315 Square Feet
- Dimensions: 15x21
Bedroom 2
- Features: Bath
- Level: Bath
- Area: 169 Square Feet
- Dimensions: 13x13
Bedroom 3
- Features: Walk-In Closet(s)
- Level: Walk-In Closet(s)
- Area: 154 Square Feet
- Dimensions: 11x14
Bedroom 4
- Features: Bath
- Level: Bath
- Area: 180 Square Feet
- Dimensions: 12x15
Primary bathroom
- Features: Double Vanity
- Level: Double Vanity
Dining room
- Features: Formal
- Level: Formal
- Area: 165 Square Feet
- Dimensions: 11x15
Kitchen
- Features: Pantry
- Level: Pantry
Living room
- Features: Great Room
- Level: Great Room
- Area: 324 Square Feet
- Dimensions: 18x18
Other
- Features: Media Room
- Level: Media Room
- Area: 210 Square Feet
- Dimensions: 15x14
Other
- Features: Office
- Level: Office
- Area: 165 Square Feet
- Dimensions: 11x15
Recreation room
- Features: Second Floor
- Level: Second Floor
- Area: 493 Square Feet
- Dimensions: 29x17
Heating
- Central, ENERGY STAR Qualified Equipment, Natural Gas
Cooling
- Central Air, Electric
Appliances
- Included: Electric Oven, Built-In Gas Range, Double Oven, Trash Compactor, Dishwasher, Disposal, Microwave, Stainless Steel Appliance(s)
- Laundry: Electric Dryer Hookup, Washer Hookup
Features
- Air Filter, Ceiling Fan(s), Entrance Foyer, Extra Closets, High Ceilings, Open Floorplan, Pantry, Smart Light(s), Smart Thermostat, Walk-In Closet(s), High Speed Internet
- Flooring: Carpet, Wood, Tile
- Basement: Crawl Space
- Number of fireplaces: 2
- Fireplace features: Family Room, Gas
Interior area
- Total structure area: 7,410
- Total interior livable area: 7,410 sqft
- Finished area above ground: 5,841
- Finished area below ground: 1,569
Property
Parking
- Total spaces: 4
- Parking features: Garage Door Opener, Garage Faces Side, Aggregate
- Garage spaces: 4
Accessibility
- Accessibility features: Accessible Doors, Accessible Hallway(s)
Features
- Levels: Three Or More
- Stories: 2
- Patio & porch: Patio, Covered
- Exterior features: Smart Light(s), Smart Lock(s)
- Has view: Yes
Lot
- Size: 0.95 Acres
- Features: Wooded
- Topography: Wooded
Details
- Special conditions: Standard
- Other equipment: Air Purifier
Construction
Type & style
- Home type: SingleFamily
- Property subtype: Single Family Residence, Residential
Materials
- Brick, Fiber Cement
- Roof: Shingle
Condition
- New construction: Yes
- Year built: 2026
Utilities & green energy
- Sewer: Public Sewer
- Water: Private
- Utilities for property: Electricity Available, Natural Gas Available, Water Available, Cable Connected, Underground Utilities
Community & HOA
Community
- Subdivision: Reserves On Chester
HOA
- Has HOA: Yes
- Amenities included: Sidewalks, Underground Utilities
- Services included: Maintenance Grounds
- HOA fee: $65 monthly
Location
- Region: Fairview
Financial & listing details
- Price per square foot: $266/sqft
- Annual tax amount: $4,500
- Date on market: 8/22/2026
- Date available: 04/01/2027
- Electric utility on property: Yes
Estimated market value
Not available
Estimated sales range
Not available
Not available
Price history
| Date | Event | Price |
|---|---|---|
| 8/22/2026 | Pending sale | $1,752,120$236/sqft |
Source:  RealTracs MLS as distributed by MLS GRID #3520792 Report a problem RealTracs MLS as distributed by MLS GRID #3520792 Report a problem | ||
Public tax history
Tax history is unavailable.
Monthly payment
Est. payment
Payment breakdown
Explore the cost of this home by adjusting the details. Changes won't be saved.Climate risks
Neighborhood: 37062
Nearby schools
Schools provided by the listing agent
- Elementary: Westwood Elementary School
- Middle: Fairview Middle School
- High: Fairview High School
Source: RealTracs MLS as distributed by MLS GRID. This data may not be complete. We recommend contacting the local school district to confirm school assignments for this home.


Similar homes
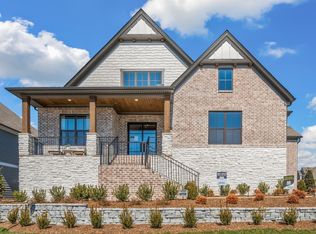
- $1,429,9905 bd6 ba5.3k sqft7283 Ruzek Ct, Fairview, TN 37062New Construction
 MLS ID #3612225, Terrance Murray. RealTracs MLS as distributed by MLS GRID
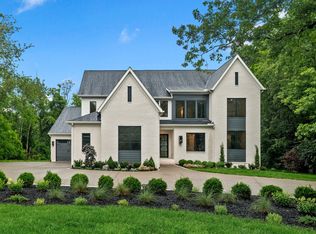
 - $1,549,9905 bd6 ba4.7k sqft7258 Florim Ct, Fairview, TN 37062New Construction
 RealTracs MLS as distributed by MLS GRID
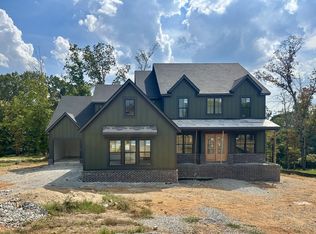
 - $1,374,9905 bd6 ba4.6k sqft7208 Severide St, Fairview, TN 37062New Construction
 RealTracs MLS as distributed by MLS GRID
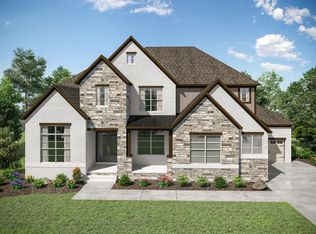
 - from $1,288,9005 bd6 ba4.3k sqftWILSHIRE Plan, Reserves on Chester, Fairview, TN 37062New Construction
 Drees Homes
 - $1,500,0004 bd6 ba3.9k sqft7317 Sugar Camp Hollow Rd, Fairview, TN 37062For SaleMLS ID #3593928, Brianna Morant. RealTracs MLS as distributed by MLS GRID
- $1,249,9905 bd6 ba4.4k sqft7289 Woodruff Dr, Fairview, TN 37062New ConstructionRealTracs MLS as distributed by MLS GRID
- $1,999,9994 bd5 ba5k sqft408 Melba Cir, Franklin, TN 37064For SaleMLS ID #3610538, Kelly Dougherty. RealTracs MLS as distributed by MLS GRID
- $1,999,0005 bd4 ba5.8k sqft116 Century Oak Dr, Franklin, TN 37069For SaleMLS ID #3541206, Ryan G Cook. RealTracs MLS as distributed by MLS GRID
- $1,899,0005 bd5 ba4.4k sqft6033 Vesper Way, Franklin, TN 37064For SaleMLS ID #3139646, Jon Laster. RealTracs MLS as distributed by MLS GRID
- $1,975,0006 bd5 ba4.8k sqft901 Bridgewater Ct, Nashville, TN 37221For SaleMLS ID #3594163, Jessica Power. RealTracs MLS as distributed by MLS GRID
- $2,100,0005 bd5 ba4.7k sqft119 Century Oak Dr, Franklin, TN 37069For SaleMLS ID #3297957, Michael Oliveira. RealTracs MLS as distributed by MLS GRID
- $2,299,0005 bd7 ba6.6k sqft459 Franklin Rd, Franklin, TN 37069For SaleMLS ID #3191465, Amanda McNeal. RealTracs MLS as distributed by MLS GRID
- $1,899,5003 bd5 ba4.5k sqft1003 Champion Hills Dr, Kingston Springs, TN 37082For SaleMLS ID #3232467, Sarah Beth Litzenberg. RealTracs MLS as distributed by MLS GRID
