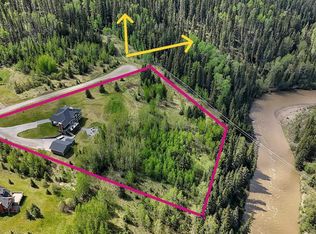
WOW where does a person start to describe the wonderful features of this exquisite 154 acre property. The 2040 sq. ft home sitting on a gentle slope above a huge pond is absolutely gorgeous inside and out with a nice surrounding of mature trees. Nature is at its best with the Walton Creek winding its way through the south boundary and with the forestry reserve being close opens up the options of hiking, quading, or horse back riding. The home has 4 spacious bedrooms, 4 bathrooms a beautiful laid out kitchen/dining room area and is accentuated with an attractive living room boasting a wood burning fireplace. The hardwood flooring is truly amazing and adds to the class of this home. The walk out basement is fully finished and leads out to a deck where you can enjoy relaxing and watching the wildlife meander by. The detached triple car garage has concrete floor is lined and heated. The shop/barn is 30x40 and is lined and heated as well. There is a three bedroom cabin with wood heater, another secondary garage, a large heated greenhouse, 2 chicken coops with fencing and storage sheds. As a unique bonus there are 3 orchards hosting haskap berries, saskatoons, dwarf sour cherries, raspberries and currents. There is oil revenue of approx. $3700.00 annually. This is a parcel that when you view it I'm sure we will hear a WOW.
For sale
C$1,769,000
7311 S Township Road 331, Mountain View County, AB T0M 1X0
4beds
2,040sqft
Single Family Residence
Built in 2008
154.22 Acres Lot
$-- Zestimate®
C$867/sqft
C$-- HOA
What's special
Hardwood flooringLarge heated greenhouse
- 4 days |
- 29 |
- 0 |
Zillow last checked:
Listing updated:
Listed by:
Dwight Boychuk, Associate,
Royal Lepage Wildrose Real Estate
Source: courtesy of Pillar9 System,MLS®#: A2338926 Originating MLS®#: South Central
Originating MLS®#: South CentralFacts & features
Interior
Bedrooms & bathrooms
- Bedrooms: 4
- Bathrooms: 4
- Full bathrooms: 3
- 1/2 bathrooms: 1
Other
- Level: Main
- Dimensions: 14`10" x 12`8"
Bedroom
- Level: Second
- Dimensions: 12`8" x 13`3"
Bedroom
- Level: Second
- Dimensions: 10`5" x 13`3"
Bedroom
- Level: Lower
- Dimensions: 11`6" x 10`7"
Other
- Level: Main
Other
- Level: Second
Other
- Level: Second
Other
- Level: Main
Dining room
- Level: Main
- Dimensions: 14`0" x 13`0"
Family room
- Level: Lower
- Dimensions: 25`10" x 15`0"
Kitchen
- Level: Main
- Dimensions: 12`2" x 9`8"
Laundry
- Level: Lower
- Dimensions: 25`7" x 12`1"
Heating
- Radiant Floor, Fireplace(s), Forced Air
Cooling
- None
Appliances
- Included: Dishwasher, Electric Stove, Microwave, Refrigerator, Washer/Dryer, Water Softener
- Laundry: Lower Level
Features
- High Ceilings, Laminate Counters, No Animal Home, No Smoking Home, Pantry, See Remarks, Sump Pump(s), Walk-In Closet(s)
- Flooring: Hardwood, Tile
- Basement: Full
- Number of fireplaces: 1
- Fireplace features: Wood Burning
Interior area
- Total interior livable area: 2,040 sqft
Property
Parking
- Total spaces: 5
- Parking features: Double Garage Detached
- Garage spaces: 3
Features
- Levels: One and One Half,1 and Half Storey
- Stories: 1.5
- Patio & porch: Deck, See Remarks, Wrap Around
- Exterior features: Garden, Storage
- Has spa: Yes
- Spa features: Bath
- Fencing: Cross Fenced,Fenced
Lot
- Size: 154.22 Acres
- Features: Gentle Sloping, Many Trees, Orchard(s), Pasture, Secluded, See Remarks
Details
- Parcel number: 112528171
- Zoning: AG
Construction
Type & style
- Home type: SingleFamily
- Architectural style: Acreage with Residence
- Property subtype: Single Family Residence
Materials
- Composite Siding
- Foundation: Concrete Perimeter
- Roof: Asphalt Shingle
Condition
- New construction: No
- Year built: 2008
Utilities & green energy
- Sewer: Mound Septic
- Water: Well
Community & HOA
Community
- Subdivision: NONE
HOA
- Has HOA: No
Location
- Region: Mountain View County
Financial & listing details
- Price per square foot: C$867/sqft
- Date on market: 8/23/2026
- Inclusions: NA
Price history
Price history is unavailable.
Public tax history
Tax history is unavailable.
Climate risks
Neighborhood: T0M
Nearby schools
GreatSchools rating
No schools nearby
We couldn't find any schools near this home.
- C$1,195,0003 bd2 ba1.7k sqft33235 N Range Road 64, Mountain View County, AB T0M1X0For Sale

- C$1,159,9004 bd3 ba1.5k sqft224 James River Rdg, Clearwater County, AB T0M1C0For Sale
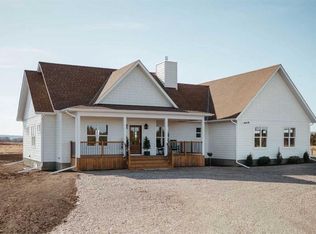
- C$380,0003 bd2 ba1.4k sqft32446 S Range Road 62, Mountain View County, AB T0M1X0For Sale

- C$1,198,8004 bd2 ba2.1k sqft33080 E Range Road 61, Rural Mountain View County, AB T0M1X0New Construction
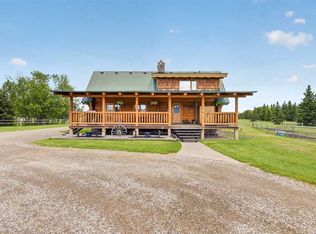
- C$869,9005 bd3 ba1.5k sqft32375 S Range Road 62 #24, Mountain View County, AB T0M1X0For Sale
- C$949,9005 bd3 ba1.5k sqft32460 W Range Road 61 #3, Mountain View County, AB T0M1X0For Sale
- C$2,250,0002 bd2 ba2.2k sqft6029 SW Township Road 332, Mountain View County, AB T0M1X0For Sale
- C$849,0004 bd3 ba1.2k sqft33143 SW Range Road 60, Clearwater County, AB T0M0C0For Sale
Similar homes
- C$1,195,0003 bd2 ba1.7k sqft33235 N Range Road 64, Mountain View County, AB T0M 1X0For SaleMLS ID #A2278727, Simon D. Hunt, Associate, Re/Max House Of Real Estate. courtesy of Pillar9 System
- C$2,250,0002 bd2 ba2.2k sqft6029 SW Township Road 332, Mountain View County, AB T0M 1X0For Sale
 MLS ID #A2327557, Laura Northey, Associate, Quest Realty. courtesy of Pillar9 System
 - C$949,9005 bd3 ba1.5k sqft32460 W Range Road 61 #3, Mountain View County, AB T0M 1X0For Sale
 MLS ID #A2288971, Melanie Asplund, Associate Broker, Cir Realty. courtesy of Pillar9 System
 - C$1,198,8004 bd2 ba2.1k sqft33080 E Range Road 61, Rural Mountain View County, AB T0M 1X0New ConstructionMLS ID #A2330234, Colleen Kelly, Associate, Royal Lepage Community Realty. courtesy of Pillar9 System
- C$899,0003 bd3 ba1.3k sqft33139 SW Range Road 55 #10, Mountain View County, AB T0M 1X0For SaleMLS ID #A2313371, Thomas King, Associate, Cir Realty. courtesy of Pillar9 System
- C$1,159,9004 bd3 ba1.5k sqft224 James River Rdg, Clearwater County, AB T0M 1C0For SaleMLS ID #A2323585, Leanne Hudson, Associate, Century 21 Westcountry Realty Ltd.. courtesy of Pillar9 System
- C$2,199,9006 bd6 ba2k sqft31442 E Range Road 45, Mountain View County, AB T0M 0W0For SaleMLS ID #A2295590, Stacey Kelly, Associate, Cir Realty. courtesy of Pillar9 System
- C$1,249,0005 bd4 ba2.5k sqft4535 N Township Road 320 #3, Mountain View County, AB T0M 0W0For SaleMLS ID #A2333996, Samantha Roth, Associate, Cir Realty. courtesy of Pillar9 System
