Welcome to this spacious mid-century home offering the perfect blend of character, comfort, and room to grow! On the main level, you’ll find 2 bedrooms and a full bathroom, along with a large kitchen that’s perfect for everyday cooking and gathering. There’s also plenty of space to relax with not one, but two family rooms. Downstairs, the finished basement adds even more living space, featuring an additional bedroom and full bathroom, along with a 4th non-conforming bedroom. Outside, the 2-car attached garage provides convenient parking along with plenty of room for storage. The large fenced-in yard offers plenty of space for kids, pets, entertaining, gardening, or any of your outdoor hobbies along with a large storage shed to keep said hobbies contained. Don't miss out on all the amazing things this home has to offer, come check it out today!
Pending
$255,000
732 29th St NE, Cedar Rapids, IA 52402
3beds
2,100sqft
Single Family Residence
Built in 1957
0.26 Acres Lot
$255,900 Zestimate®
$121/sqft
$-- HOA
What's special
Two family rooms
- 22 days
- 1,096
- 86
Likely to sell faster than
Zillow last checked:
Listing updated:
Listed by:
Elizabeth Lantzer 319-540-1793,
Epique Realty
Source: CRAAR, CDRMLS,MLS#: 2606817 Originating MLS: Cedar Rapids Area Association Of Realtors
Facts & features
Interior
Bedrooms & bathrooms
- Bedrooms: 3
- Bathrooms: 2
- Full bathrooms: 2
Rooms
- Room types: Four Season
Other
- Level: First
Heating
- Gas
Cooling
- Central Air
Appliances
- Included: Dryer, Dishwasher, Gas Water Heater, Refrigerator, Washer
Features
- Dining Area, Separate/Formal Dining Room, Main Level Primary
- Basement: Full
- Has fireplace: Yes
- Fireplace features: Gas
Interior area
- Total interior livable area: 2,100 sqft
- Finished area above ground: 1,428
- Finished area below ground: 672
Video & virtual tour
Property
Parking
- Total spaces: 2
- Parking features: Attached, Garage, Off Street, On Street, Garage Door Opener
- Attached garage spaces: 2
- Has uncovered spaces: Yes
Features
- Stories: 1
- Patio & porch: Patio
Lot
- Size: 0.26 Acres
- Dimensions: 11305
Details
- Additional structures: Shed(s)
- Parcel number: 141045702200000
Construction
Type & style
- Home type: SingleFamily
- Architectural style: Ranch
- Property subtype: Single Family Residence
Materials
- Brick
Condition
- New construction: No
- Year built: 1957
Utilities & green energy
- Sewer: Public Sewer
- Water: Public
Community & HOA
HOA
- Has HOA: No
Location
- Region: Cedar Rapids
Financial & listing details
- Price per square foot: $121/sqft
- Tax assessed value: $219,300
- Annual tax amount: $3,755
- Date on market: 10/1/2026
- Listing terms: Cash,Conventional,FHA,VA Loan
Estimated market value
$255,900
$243,000 - $269,000
$2,675/mo
Price history
| Date | Event | Price |
|---|---|---|
| 10/7/2026 | Pending sale | $255,000$121/sqft |
Source:  CRAAR, CDRMLS #2606817 Report a problem | ||
| 10/1/2026 | Listed for sale | $255,000+15.9%$121/sqft |
Source: CRAAR, CDRMLS #2606817 Report a problem | ||
| 9/20/2024 | Sold | $220,000-1.3%$105/sqft |
Source: CRAAR, CDRMLS #2405657 Report a problem | ||
| 8/17/2024 | Pending sale | $223,000$106/sqft |
Source: CRAAR, CDRMLS #2405657 Report a problem | ||
| 8/15/2024 | Listed for sale | $223,000+14.4%$106/sqft |
Source: CRAAR, CDRMLS #2405657 Report a problem | ||
| 9/3/2021 | Sold | $195,000$93/sqft |
Source: CRAAR, CDRMLS #2105019 Report a problem | ||
| 7/26/2021 | Pending sale | $195,000$93/sqft |
Source: CRAAR, CDRMLS #2105019 Report a problem | ||
| 7/23/2021 | Listed for sale | $195,000+21.9%$93/sqft |
Source: CRAAR, CDRMLS #2105019 Report a problem | ||
| 3/24/2021 | Listing removed | -- |
Source: Owner Report a problem | ||
| 8/11/2015 | Sold | $160,000-1.8%$76/sqft |
Source: Public Record Report a problem | ||
| 3/26/2015 | Listed for sale | $162,900+6.1%$78/sqft |
Source: Owner Report a problem | ||
| 11/4/2014 | Sold | $153,500$73/sqft |
Source: CRAAR, CDRMLS #1406264 Report a problem | ||
Public tax history
| Year | Property taxes | Tax assessment |
|---|---|---|
| 2025 | $3,724 +6.1% | $219,300 +6.7% |
| 2024 | $3,510 -4.3% | $205,600 +3.7% |
| 2023 | $3,668 +14.9% | $198,300 +14% |
| 2022 | $3,192 -3.1% | $173,900 +4.4% |
| 2021 | $3,294 +2.9% | $166,500 +3.3% |
| 2020 | $3,202 -1.6% | $161,200 |
| 2019 | $3,254 +6% | $161,200 +4.5% |
| 2018 | $3,070 +3% | $154,200 +1.7% |
| 2017 | $2,980 -2.2% | $151,600 +2.4% |
| 2016 | $3,046 -3.2% | $148,000 -1% |
| 2015 | $3,146 +5% | $149,518 |
| 2014 | $2,996 +104.6% | $149,518 |
| 2013 | $1,464 -48.3% | $149,518 -3.5% |
| 2012 | $2,834 | $155,000 |
| 2011 | -- | $155,000 |
| 2010 | $2,700 | $155,000 -3.2% |
| 2008 | -- | $160,100 |
| 2007 | -- | $160,100 +4.7% |
| 2005 | -- | $152,967 +13.2% |
| 2004 | -- | $135,104 |
| 2003 | -- | $135,104 +2.7% |
| 2002 | -- | $131,522 +14% |
| 2001 | -- | $115,370 |
| 2000 | -- | $115,370 |
Find assessor info on the county website
Monthly payment
Est. payment
Payment breakdown
Explore the cost of this home by adjusting the details. Changes won't be saved.Climate risks
Neighborhood: 52402
Nearby schools
Schools provided by the listing agent
- Elementary: Trailside
- Middle: Franklin
- High: Washington
Source: CRAAR, CDRMLS. This data may not be complete. We recommend contacting the local school district to confirm school assignments for this home.

Similar homes
- $224,5003 bd2 ba1.4k sqft2036 Franklin Ave NE, Cedar Rapids, IA 52402For Sale
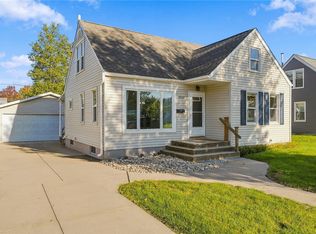 MLS ID #2607364, Nate Holler, INTREPID REAL ESTATE. CRAAR, CDRMLS
- $225,0003 bd2 ba1.7k sqft3333 Carlisle St NE, Cedar Rapids, IA 52402For Sale
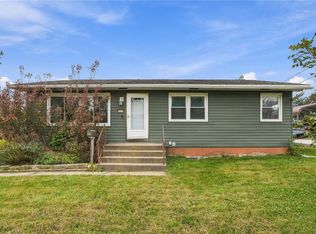 MLS ID #2607453, Sara Kruse, Pinnacle Realty LLC. CRAAR, CDRMLS
- $269,5003 bd2 ba1.5k sqft1516 Cottonwood Ln NE, Cedar Rapids, IA 52402For Sale
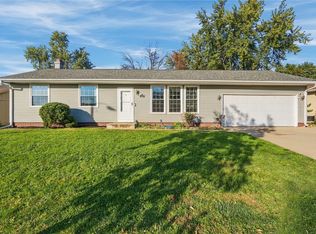 MLS ID #2607193, Amanda Brant, Realty87. CRAAR, CDRMLS
- $275,0003 bd3 ba1.7k sqft219 Boyson Rd NE, Cedar Rapids, IA 52402For Sale
 MLS ID #2607291, Aaron Webber, Keller Williams Legacy Group. CRAAR, CDRMLS
