Welcome to modern living in the heart of Dallas! This newly constructed, two-story home blends contemporary style, functional design, and comfortable indoor-outdoor living. The open-concept floor plan creates a seamless flow between living spaces, making it ideal for entertaining guests or enjoying everyday life. Upstairs, a versatile loft offers flexible space to suit your needs—whether you envision a home office, media room, fitness area, or additional lounge. Step outside to enjoy a covered patio, perfect for relaxing or hosting gatherings, along with a private balcony that adds another inviting outdoor retreat. A large privacy-fenced yard provides room to unwind, entertain, or create your own outdoor oasis. Modern convenience meets forward-thinking design with a dedicated EV charging station. With brand-new construction, flexible living spaces, and desirable indoor-outdoor features, this home offers an exciting opportunity to enjoy contemporary Dallas living. Schedule your private showing today!
New construction
$510,000
732 Fernwood Ave, Dallas, TX 75203
4beds
2,400sqft
Single Family Residence
Built in 2026
7,501 Square Feet Lot
$503,600 Zestimate®
$213/sqft
$-- HOA
What's special
Private balconyVersatile loftOpen-concept floor planLarge privacy-fenced yardFlexible living spacesCovered patio
- 25 days
- 1,523
- 309
Zillow last checked:
Listing updated:
Listed by:
Keleisha Anderson 0648682,
The Vibe Brokerage, LLC 972-900-9992
Source: NTREIS,MLS#: 21419280
Facts & features
Interior
Bedrooms & bathrooms
- Bedrooms: 4
- Bathrooms: 3
- Full bathrooms: 3
Primary bedroom
- Features: Ceiling Fan(s), Walk-In Closet(s)
- Level: First
- Dimensions: 13 x 14
Bedroom
- Features: Closet Cabinetry, Ceiling Fan(s)
- Level: First
- Dimensions: 13 x 10
Bedroom
- Features: Closet Cabinetry, Ceiling Fan(s)
- Level: Second
- Dimensions: 13 x 11
Bedroom
- Features: Built-in Features
- Level: Second
- Dimensions: 13 x 12
Primary bathroom
- Features: Built-in Features, Closet Cabinetry, Dual Sinks, Stone Counters, Separate Shower, Walk-In Shower
- Level: First
- Dimensions: 9 x 10
Other
- Features: Granite Counters, Walk-In Shower
- Level: First
- Dimensions: 8 x 5
Other
- Features: Granite Counters
- Level: Second
- Dimensions: 8 x 5
Kitchen
- Features: Built-in Features, Eat-in Kitchen, Kitchen Island, Stone Counters, Walk-In Pantry
- Level: First
- Dimensions: 17 x 8
Laundry
- Features: Built-in Features
- Level: First
- Dimensions: 7 x 6
Living room
- Features: Fireplace
- Level: First
- Dimensions: 22 x 20
Loft
- Level: Second
- Dimensions: 22 x 10
Heating
- Central, Heat Pump
Cooling
- Central Air, Electric
Appliances
- Included: Dishwasher, Disposal, Gas Range, Microwave
- Laundry: Washer Hookup, Dryer Hookup, ElectricDryer Hookup
Features
- Chandelier, Eat-in Kitchen, Kitchen Island, Loft, Open Floorplan, Pantry, Vaulted Ceiling(s), Walk-In Closet(s)
- Flooring: Luxury Vinyl Plank
- Has basement: No
- Number of fireplaces: 1
- Fireplace features: Electric, Living Room
Interior area
- Total interior livable area: 2,400 sqft
Video & virtual tour
Property
Parking
- Total spaces: 2
- Parking features: Driveway, Electric Vehicle Charging Station(s), Garage Faces Front, Garage, Garage Door Opener, Kitchen Level
- Attached garage spaces: 2
- Has uncovered spaces: Yes
Features
- Levels: Two
- Stories: 2
- Patio & porch: Rear Porch, Rooftop, Balcony, Covered
- Exterior features: Balcony, Lighting, Private Yard
- Pool features: None
- Fencing: Back Yard,Wood
Lot
- Size: 7,501 Square Feet
- Dimensions: 50 x 150
- Features: Cleared, Level
- Residential vegetation: Grassed
Details
- Additional structures: None
- Parcel number: 00000266971000000
- Other equipment: None
Construction
Type & style
- Home type: SingleFamily
- Architectural style: Other,Detached
- Property subtype: Single Family Residence
Materials
- Stucco
- Foundation: Slab
- Roof: Shingle
Condition
- New Construction
- New construction: Yes
- Year built: 2026
Utilities & green energy
- Sewer: Public Sewer
- Water: Public
- Utilities for property: Electricity Connected, Natural Gas Available, Sewer Available, Separate Meters, Underground Utilities, Water Available
Community & HOA
Community
- Features: Sidewalks, Curbs
- Security: Carbon Monoxide Detector(s), Fire Alarm, Smoke Detector(s)
- Subdivision: Belvedere Add
HOA
- Has HOA: No
Location
- Region: Dallas
Financial & listing details
- Price per square foot: $213/sqft
- Tax assessed value: $171,350
- Annual tax amount: $3,815
- Date on market: 10/26/2026
- Cumulative days on market: 25 days
- Listing terms: Cash,1031 Exchange,FHA,VA Loan
- Electric utility on property: Yes
Estimated market value
$503,600
$478,000 - $529,000
$3,240/mo
Price history
| Date | Event | Price |
|---|---|---|
| 10/26/2026 | Listed for sale | $510,000$213/sqft |
Source: NTREIS #21419280 Report a problem | ||
| 7/27/2011 | Sold | -- |
Source: Public Record Report a problem | ||
Public tax history
| Year | Property taxes | Tax assessment |
|---|---|---|
| 2025 | $3,815 +0.6% | $171,350 +1% |
| 2024 | $3,794 +12% | $169,730 +14.9% |
| 2023 | $3,388 +31% | $147,660 +43.3% |
| 2022 | $2,587 +78.1% | $103,070 +87.2% |
| 2021 | $1,452 -2.8% | $55,060 |
| 2020 | $1,494 +37.8% | $55,060 +38.8% |
| 2019 | $1,084 +75.2% | $39,660 +82.3% |
| 2018 | $619 +4.6% | $21,750 |
| 2017 | $591 0% | $21,750 |
| 2016 | $591 -1.1% | $21,750 |
| 2015 | $598 | $21,750 -0.2% |
| 2014 | $598 | $21,800 |
| 2013 | -- | -- |
| 2012 | -- | -- |
| 2011 | -- | -- |
| 2010 | -- | -- |
| 2009 | -- | -- |
| 2008 | -- | -- |
| 2007 | -- | -- |
| 2005 | -- | -- |
| 2004 | -- | -- |
| 2003 | -- | -- |
| 2002 | -- | -- |
| 2001 | -- | -- |
Find assessor info on the county website
Monthly payment
Est. payment
Payment breakdown
Explore the cost of this home by adjusting the details. Changes won't be saved.Climate risks
Neighborhood: 75203
Nearby schools
Schools provided by the listing agent
- Elementary: Cedar Crest
- Middle: Oliver Wendell Holmes
- High: Roosevelt
- District: Dallas ISD
Source: NTREIS. This data may not be complete. We recommend contacting the local school district to confirm school assignments for this home.

Similar homes
- $489,9004 bd4 ba2.3k sqft922 Claude St, Dallas, TX 75203New Construction
 MLS ID #21391222, Keleisha Anderson. NTREIS
- $435,0004 bd3 ba2.3k sqft1820 Cedar Crest Blvd, Dallas, TX 75203For Sale
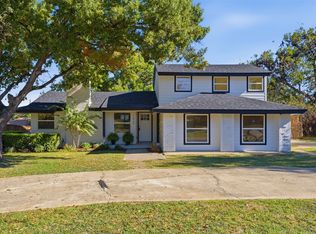 MLS ID #21438214, Brittney Kosev. NTREIS
- $479,9004 bd3 ba3.3k sqft709 Woodbine Ave, Dallas, TX 75203For Sale
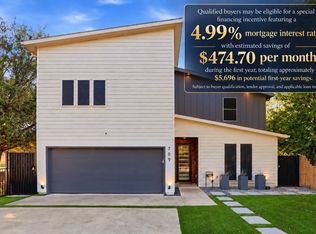 MLS ID #21405760, Tenesha Lusk. NTREIS
- $524,9004 bd3 ba2.4k sqft1414 Doyle Ave, Dallas, TX 75203New Construction
 MLS ID #21364744, Wajeeha Lalee. NTREIS
