Just minutes from Fayetteville, this all-brick home offers 4 bedrooms, 2 full baths, and a spacious 2-car garage, all situated on over 13 acres. Enjoy outdoor living from the covered back porch overlooking the pool. The property also features a large shop with an attached 2-bedroom, 1-bath apartment—ideal for guests, extended family, rental income, or additional workspace. A rare opportunity offering plenty of room, versatility, and privacy in a convenient location!
Active
Price cut: $15.1K (8/4)
$659,900
732 Shelbyville Hwy, Fayetteville, TN 37334
4beds
2,141sqft
Single Family Residence, Residential
Built in 2018
13.38 Acres Lot
$-- Zestimate®
$308/sqft
$-- HOA
What's special
All-brick home
- 41 days
- 280
- 38
Zillow last checked:
Listing updated:
Listed by:
Sabrina Kimball - Platinum Properties 931-993-7161,
Simple Real Estate - Keller Williams 931-532-0793,
Clay Dunivan - Platinum Properties 931-993-2864,
Simple Real Estate - Keller Williams
Source: RealTracs MLS as distributed by MLS GRID,MLS#: 3297989
Facts & features
Interior
Bedrooms & bathrooms
- Bedrooms: 4
- Bathrooms: 2
- Full bathrooms: 2
- Main level bedrooms: 4
Bedroom 1
- Features: Full Bath
- Level: Full Bath
- Area: 208 Square Feet
- Dimensions: 13x16
Bedroom 2
- Features: Extra Large Closet
- Level: Extra Large Closet
- Area: 195 Square Feet
- Dimensions: 15x13
Bedroom 3
- Features: Extra Large Closet
- Level: Extra Large Closet
- Area: 121 Square Feet
- Dimensions: 11x11
Bedroom 4
- Features: Extra Large Closet
- Level: Extra Large Closet
- Area: 143 Square Feet
- Dimensions: 11x13
Primary bathroom
- Features: Double Vanity
- Level: Double Vanity
Heating
- Central
Cooling
- Central Air
Appliances
- Included: Electric Oven, Dishwasher, Refrigerator
- Laundry: Electric Dryer Hookup, Washer Hookup
Features
- In-Law Floorplan, Open Floorplan, Pantry
- Flooring: Carpet, Laminate
- Basement: None
- Has fireplace: No
Interior area
- Total structure area: 2,141
- Total interior livable area: 2,141 sqft
- Finished area above ground: 2,141
Property
Parking
- Total spaces: 4
- Parking features: Attached/Detached
- Garage spaces: 4
Features
- Levels: One
- Stories: 1
- Patio & porch: Porch, Covered, Deck
Lot
- Size: 13.38 Acres
Details
- Additional structures: Guest House
- Parcel number: 037 00805 000
- Special conditions: Standard
Construction
Type & style
- Home type: SingleFamily
- Property subtype: Single Family Residence, Residential
Materials
- Brick
- Roof: Shingle
Condition
- New construction: No
- Year built: 2018
Utilities & green energy
- Sewer: Septic Tank
- Water: Private
- Utilities for property: Water Available
Community & HOA
Community
- Subdivision: Meets & Bounds
HOA
- Has HOA: No
Location
- Region: Fayetteville
Financial & listing details
- Price per square foot: $308/sqft
- Tax assessed value: $499,800
- Annual tax amount: $2,374
- Date on market: 7/20/2026
Estimated market value
Not available
Estimated sales range
Not available
Not available
Price history
| Date | Event | Price |
|---|---|---|
| 8/4/2026 | Price change | $659,900-2.2%$308/sqft |
Source:  RealTracs MLS as distributed by MLS GRID #3297989 Report a problem RealTracs MLS as distributed by MLS GRID #3297989 Report a problem | ||
| 7/20/2026 | Listed for sale | $675,000$315/sqft |
Source: RealTracs MLS as distributed by MLS GRID #3297989 Report a problem | ||
Public tax history
| Year | Property taxes | Tax assessment |
|---|---|---|
| 2025 | $2,374 +30.2% | $124,950 +30.2% |
| 2024 | $1,824 +15.8% | $96,000 +75.7% |
| 2023 | $1,575 +37.1% | $54,650 |
| 2022 | $1,149 | $54,650 |
| 2021 | $1,149 | $54,650 |
| 2020 | $1,149 | $54,650 |
| 2019 | $1,149 +42.4% | $54,650 +68% |
| 2018 | $807 0% | $32,525 +326.6% |
| 2017 | $807 | $7,625 |
Find assessor info on the county website
Monthly payment
Est. payment
Payment breakdown
Explore the cost of this home by adjusting the details. Changes won't be saved.Climate risks
Neighborhood: 37334
Nearby schools
Schools provided by the listing agent
- Elementary: Unity School
- Middle: Unity School
- High: Lincoln County High School
Source: RealTracs MLS as distributed by MLS GRID. This data may not be complete. We recommend contacting the local school district to confirm school assignments for this home.
- $189,400-- bd0 ba480 sqft732 Shelbyville Hwy, Fayetteville, TN 37334Off Market
- $62,600-- bd-- ba-- sqft739 Shelbyville Hwy, Fayetteville, TN 37334Off Market
- $404,7009 acres739 Shelbyville Hwy, Fayetteville, TN 37334Off Market

- $593,500-- bd2 ba1.9k sqft716 Shelbyville Hwy, Fayetteville, TN 37334Off Market
Similar homes
- $599,9003 bd3 ba1.6k sqft134 Old Huntsville Rd, Fayetteville, TN 37334For Sale
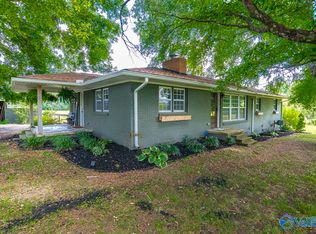 MLS ID #21927209, Theresa Moss. ValleyMLS
 - $599,9003 bd3 ba1.6k sqft134 Old Huntsville Rd, Fayetteville, TN 37334For Sale
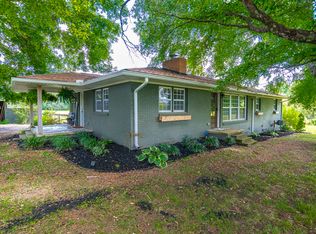
 MLS ID #3520410, Theresa Moss. RealTracs MLS as distributed by MLS GRID
 - $--4 bd4 ba2.5k sqft952 Old Fayetteville Hwy, Lynchburg, TN 37352Auction
 MLS ID #3525835, Rex Bicknell. RealTracs MLS as distributed by MLS GRID
 - $659,9004 bd3 ba2.4k sqft2985 Lewisburg Hwy, Petersburg, TN 37144For Sale
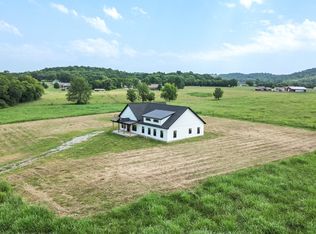 MLS ID #3262110, Vickie Bean - THE PREFERRED GROUP. RealTracs MLS as distributed by MLS GRID
 - $415,0003 bd2 ba2.3k sqft638 Mimosa Rd, Fayetteville, TN 37334For SaleMLS ID #3213425, Debbie Ragsdale. RealTracs MLS as distributed by MLS GRID
- $699,0004 bd3 ba2.8k sqft390 Paradise Ln, Mulberry, TN 37359For SaleMLS ID #3073043, Daniel Demers. RealTracs MLS as distributed by MLS GRID
- $739,9003 bd2 ba2.3k sqft169 Grace Haven Ln, Lynchburg, TN 37352For SaleMLS ID #3528988, Sabrina Kimball - Platinum Properties. RealTracs MLS as distributed by MLS GRID
- $749,9003 bd2 ba1.5k sqft182 Old Camargo Rd, Fayetteville, TN 37334For SaleMLS ID #3128975, Debbie Powers. RealTracs MLS as distributed by MLS GRID
- $875,0003 bd5 ba2.8k sqft144 Herb Garden Dr, Fayetteville, TN 37334For SaleMLS ID #3311654, Bonnie K. Caldwell. RealTracs MLS as distributed by MLS GRID
- $500,0003 bd2 ba2.3k sqft20 Rebecca West Rd, Fayetteville, TN 37334For SaleMLS ID #3335999, Paul B. Richardson. RealTracs MLS as distributed by MLS GRID
- $399,9004 bd2 ba2.9k sqft142 Eldad Rd, Fayetteville, TN 37334For SaleMLS ID #3514836, Melissa Pendergrass Burt. RealTracs MLS as distributed by MLS GRID
- $697,9004 bd3 ba2k sqft4770 Delina Rd, Cornersville, TN 37047For SaleMLS ID #3150370, Victoria McWilliams. RealTracs MLS as distributed by MLS GRID
- $399,9003 bd2 ba1.7k sqft8 Prospect Rd, Fayetteville, TN 37334For SaleMLS ID #3112043, Kaila Hampton Gentry. RealTracs MLS as distributed by MLS GRID
- $689,9994 bd3 ba2.3k sqft1331 Highway 64 W, Shelbyville, TN 37160For SaleMLS ID #3333794, Becky Rutland. RealTracs MLS as distributed by MLS GRID
- $689,0003 bd3 ba3k sqft1198 Ed Sanders Rd, Lynchburg, TN 37352For SaleMLS ID #3336232, John C. Rochford. RealTracs MLS as distributed by MLS GRID
- $745,0004 bd2 ba2.6k sqft805 Boonshill Petersburg Rd, Petersburg, TN 37144For SaleMLS ID #3225815, Bonnie K. Caldwell. RealTracs MLS as distributed by MLS GRID
- $430,0003 bd2 ba2.1k sqft13 Elizabeth Cir, Fayetteville, TN 37334For SaleMLS ID #3529136, Jennifer W. Murdock. RealTracs MLS as distributed by MLS GRID
