Experience a masterclass in contemporary architecture and private beach community living in the heart of Mill Neck Estates. This architectural original by Mojo Stumer stands as a testament to thoughtful design, blending a striking silhouette with sophisticated interiors bathed in natural light.
Spanning two levels of refined living space, this 4-bedroom, 3-bathroom home seamlessly bridges the gap between indoor comfort and the outdoors. The primary suite and versatile guest quarters offer scenic vistas, while the upper walk-out level leads directly to your own private sanctuary.
The outdoor experience is anchored by a resurfaced gunite pool, featuring a dedicated solar heating system that maintains a blissful temperature throughout the season at no extra energy cost. Beyond your property line, you’re less than 100 yards from the private community beach, complete with mooring rights and kayak storage.
Don't miss this rare opportunity to own a piece of Stumer’s iconic design legacy in one of the North Shore’s most coveted enclaves.
For sale
$1,499,000
732 Sound View Road, Mill Neck, NY 11771
4beds
1,900sqft
Single Family Residence, Residential
Built in 1982
0.28 Acres Lot
$-- Zestimate®
$789/sqft
$230/mo HOA
What's special
Resurfaced gunite poolUpper walk-out levelStriking silhouette
- 24 days
- 2,442
- 165
Zillow last checked:
Listing updated:
Listed by:
Compass Greater NY LLC 516-517-4866,
Maria Siringo CBR SRES 516-316-8654,
Mackenzie R. Murray 516-330-3052,
Compass Greater NY LLC
Source: OneKey® MLS as distributed by MLS GRID,MLS#: 1052119
Facts & features
Interior
Bedrooms & bathrooms
- Bedrooms: 4
- Bathrooms: 3
- Full bathrooms: 3
Heating
- Heat Pump
Cooling
- Central Air
Appliances
- Included: Dishwasher, Electric Oven, Electric Range, Refrigerator
- Laundry: Washer/Dryer Hookup, Laundry Room
Features
- Built-in Features, Eat-in Kitchen, Granite Counters, Open Floorplan, Primary Bathroom
- Flooring: Carpet, Tile
- Basement: Crawl Space
- Attic: Partial
- Has fireplace: No
Interior area
- Total structure area: 1,900
- Total interior livable area: 1,900 sqft
Property
Parking
- Total spaces: 4
- Parking features: Carport, Driveway, Off Street, Private
- Carport spaces: 1
- Has uncovered spaces: Yes
Features
- Levels: Two
- Patio & porch: Deck, Patio
- Exterior features: Balcony, Mooring
- Has private pool: Yes
- Pool features: In Ground, Outdoor Pool, Pool Cover, Solar Heat
- Has view: Yes
- View description: Water
- Has water view: Yes
- Water view: Water
- Waterfront features: Beach Access
Lot
- Size: 0.28 Acres
Details
- Parcel number: 2425290470002190
- Special conditions: None
Construction
Type & style
- Home type: SingleFamily
- Architectural style: Contemporary
- Property subtype: Single Family Residence, Residential
Materials
- Cedar, Frame
Condition
- Actual
- Year built: 1982
Utilities & green energy
- Sewer: Cesspool
- Water: Public
- Utilities for property: Cable Available, Phone Available, Trash Collection Public
Community & HOA
Community
- Features: Other
HOA
- Has HOA: Yes
- Amenities included: Other
- Services included: Other, Snow Removal
- HOA fee: $230 monthly
- HOA name: Mill Neck Estates
Location
- Region: Oyster Bay
Financial & listing details
- Price per square foot: $789/sqft
- Tax assessed value: $796
- Annual tax amount: $12,623
- Date on market: 9/17/2026
- Cumulative days on market: 25 days
- Listing agreement: Exclusive Right To Sell
Estimated market value
Not available
Estimated sales range
Not available
Not available
Price history
| Date | Event | Price |
|---|---|---|
| 9/17/2026 | Listed for sale | $1,499,000+15.4%$789/sqft |
Source:  OneKey® MLS as distributed by MLS GRID #1052119 Report a problem OneKey® MLS as distributed by MLS GRID #1052119 Report a problem | ||
| 5/30/2008 | Listing removed | $1,299,000$684/sqft |
Source: Z57 #2073930 Report a problem | ||
| 4/23/2008 | Listed for sale | $1,299,000$684/sqft |
Source: Z57 #1952771 Report a problem | ||
Public tax history
| Year | Property taxes | Tax assessment |
|---|---|---|
| 2024 | -- | $696 -0.7% |
| 2023 | -- | $701 -5.1% |
| 2022 | -- | $739 |
| 2021 | $6,025 -23.6% | -- |
| 2020 | $7,881 -5.7% | $873 -7% |
| 2019 | $8,361 | $939 -17.3% |
| 2018 | $8,361 +2.9% | $1,135 |
| 2017 | $8,126 +8.9% | $1,135 |
| 2016 | $7,459 +371.6% | $1,135 |
| 2015 | $1,582 +6.6% | $1,135 |
| 2013 | $1,483 +6.8% | $1,135 |
| 2012 | $1,389 -68.6% | $1,135 -4% |
| 2011 | $4,426 +15.5% | $1,182 +5.9% |
| 2010 | $3,832 | $1,116 -34.5% |
| 2009 | -- | $1,704 -3.2% |
| 2008 | -- | $1,761 -3.7% |
| 2006 | -- | $1,828 -38.9% |
| 2005 | -- | $2,992 -41.7% |
| 2004 | -- | $5,134 |
| 2003 | -- | $5,134 -43% |
| 2002 | -- | $9,000 |
| 2001 | -- | $9,000 |
| 2000 | -- | $9,000 |
Find assessor info on the county website
Monthly payment
Climate risks
Neighborhood: Mill Neck
Nearby schools
Schools provided by the listing agent
- Elementary: Theodore Roosevelt School
- Middle: Oyster Bay High School
- High: Oyster Bay High School
Source: OneKey® MLS as distributed by MLS GRID. This data may not be complete. We recommend contacting the local school district to confirm school assignments for this home.

- $1,475,9003 bd3 ba1.6k sqft770 Connecticut View Dr, Oyster Bay, NY 11771Off Market

- $1,710,1003 bd3 ba3k sqft733 Soundview Rd, Oyster Bay, NY 11771Off Market
- $---- bd-- ba-- sqft733 Sound View Rd, Oyster Bay, NY 11771Off Market
- $2,236,0003 bd3 ba2.8k sqft774 Connecticut View Dr, Oyster Bay, NY 11771Off Market
Similar homes
- $1,399,0004 bd3 ba2.8k sqft1 W Gate Drive, Huntington, NY 11743For Sale

 MLS ID #1057045, Anne S. Fishbein, Listing by: Douglas Elliman Real Estate. OneKey® MLS as distributed by MLS GRID
 - $1,449,9996 bd3 ba2.3k sqft800 Washington Drive, Centerport, NY 11721For Sale
 MLS ID #1055134, Francine Gowen, Listing by: Howard Hanna Coach. OneKey® MLS as distributed by MLS GRID
 - $1,799,0004 bd3 ba1.7k sqft14 Highland Place, Sea Cliff, NY 11579For Sale
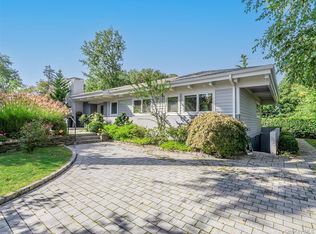 MLS ID #1056953, Barbara Sinenberg, Listing by: Daniel Gale Sothebys Intl Rlty. OneKey® MLS as distributed by MLS GRID
 - $1,388,8885 bd3 ba2k sqft3 Lesley Drive, Syosset, NY 11791For Sale
 MLS ID #1058348, Crystin L. Quick SRS, Listing by: Douglas Elliman Real Estate. OneKey® MLS as distributed by MLS GRID
 - $1,495,0003 bd2 ba2.2k sqft4 Leatherstocking Lane, Mamaroneck, NY 10543For SaleMLS ID #1029901, Mary Ann Giacobbe, Listing by: Houlihan Lawrence Inc.. OneKey® MLS as distributed by MLS GRID
- $1,495,0004 bd4 ba2.4k sqft26 Kathleen Drive E, Syosset, NY 11791For SaleMLS ID #1035555, Salvatore Abbatiello, Listing by: BH&G R E Realty Connect. OneKey® MLS as distributed by MLS GRID
- $1,626,0004 bd3 ba2.6k sqft118 Baker Hill Road, Great Neck, NY 11023For SaleMLS ID #1056519, Angela Chaman, Listing by: LAFFEY REAL ESTATE. OneKey® MLS as distributed by MLS GRID
- $1,498,8885 bd3 ba2.8k sqft2020 Valentines Road, Westbury, NY 11590For SaleMLS ID #1046968, Rahul Jaggi, Listing by: JAGGI Real Estate. OneKey® MLS as distributed by MLS GRID
- $1,400,0005 bd3 ba2.6k sqft3 Beach Plum Drive, Northport, NY 11768For SaleMLS ID #1011892, Gordon Lewis, Listing by: RE/MAX Integrity Leaders. OneKey® MLS as distributed by MLS GRID
- $1,699,5003 bd3 ba1.9k sqft11 Prospect Road, Centerport, NY 11721For SaleMLS ID #1043237, Russell Bonanno, Listing by: Bon Anno Realty ERA Powered. OneKey® MLS as distributed by MLS GRID
- $1,350,0004 bd3 ba2.8k sqft41 Cedar Ridge Lane, Dix Hills, NY 11746For SaleMLS ID #1050269, Elena M. Galluzzo, Listing by: Compass Greater NY LLC. OneKey® MLS as distributed by MLS GRID
- $1,499,4185 bd3 ba2.2k sqft78 Tuckahoe Avenue, Eastchester, NY 10709For SaleMLS ID #1027495, Patricia Breen, Listing by: Compass Greater NY, LLC. OneKey® MLS as distributed by MLS GRID
- $1,090,0004 bd3 ba2.4k sqft450 Cascade Road, Stamford, CT 06903For Sale
 MLS ID #24211591, Heather C. Payne, Coldwell Banker Realty. Smart MLS
 - $1,174,0004 bd2 ba2.4k sqft24 Avenue B, Northport, NY 11768For SaleMLS ID #1057211, Kathryn A. Martin SFR CBR, Listing by: Signature Premier Properties. OneKey® MLS as distributed by MLS GRID
- $1,249,0004 bd3 ba1.8k sqft244 Halsey Avenue, Jericho, NY 11753For SaleMLS ID #1051312, Jennifer Levy, Listing by: Daniel Gale Sothebys Intl Rlty. OneKey® MLS as distributed by MLS GRID
- $1,599,0003 bd3 ba2.8k sqft27 Parkway Drive, Roslyn Heights, NY 11577For SaleMLS ID #995750, Yelena Borukhov, Listing by: Douglas Elliman Real Estate. OneKey® MLS as distributed by MLS GRID
- $1,395,0003 bd3 ba1.9k sqft65 Essex Court, Port Washington, NY 11050For SaleMLS ID #1044951, Diane E. Goetze, Listing by: Daniel Gale Sothebys Intl Rlty. OneKey® MLS as distributed by MLS GRID
- $1,699,0004 bd3 ba2.7k sqft5 Hickory Lane, Roslyn Heights, NY 11577For SaleMLS ID #1027617, Derek J. Greene, Listing by: Greene Realty Group. OneKey® MLS as distributed by MLS GRID
- $1,699,0004 bd3 ba1.6k sqft69 Roger Drive, Port Washington, NY 11050For SaleMLS ID #1014098, Andrew Wu AHWD MRP, Listing by: EXP Realty. OneKey® MLS as distributed by MLS GRID
