Located within the exclusive enclave of Mill Neck Estates, this postmodern beachfront home offers approximately 4,000 square feet of light-filled living, extensively renovated in 2020 to embrace its extraordinary waterfront setting.
This 4-bedroom 3.5-bathroom blends indoor and outdoor living through an open-concept layout, soaring ceilings and floor to ceiling windows framing sweeping water views and breathtaking sunsets. Refinished hardwood floors and custom millwork carry throughout, while exposed beams add sophistication and architectural character.
At the heart of the home, a newly renovated chef’s kitchen features high-end appliances and
custom finishes, flowing seamlessly into an elegant formal dining room with custom finishes and
a warm and inviting den with built-in cabinetry and a gas fireplace. Sliding glass doors open to
the front patio, bringing natural light and beautiful water views into the living space.
Upstairs, the reimagined primary suite is a private waterfront sanctuary featuring soaring
ceilings, custom millwork, a gas fireplace, generous closets, and a private balcony with
panoramic views. The spa-inspired bath offers floor-to-ceiling tile, a cathedral ceiling, custom
cabinetry, and a luxurious soaking tub. The upstairs include two additional stylish bedrooms and
a beautifully appointed shared bath – a private retreat to enjoy.
The Ground Level compliments an expansive private office with custom built-ins and doors
opening to the front garden framing the Mill Neck Bay and beyond. This level includes a private guest suite and full bath. A 3 car heated and air-conditioned garage with tile floor completes the level.
The Outdoors, offering professionally landscaped gardens, a wraparound front deck, and a brick
patio create effortless spaces for entertaining against a spectacular coastal backdrop. The private beach access, mooring rights, and kayak racks place the waterfront lifestyle just beyond your front door.
More than a residence, this elevated coastal retreat brings waterfront to your everyday lifestyle—
combining exceptional craftsmanship, refined comfort, and effortless beachfront living in one
of Mill Neck’s most coveted settings.
For sale
$2,699,000
710 Sound View Road, Mill Neck, NY 11771
4beds
3,952sqft
Single Family Residence, Residential
Built in 2002
0.28 Acres Lot
$-- Zestimate®
$683/sqft
$227/mo HOA
What's special
Kayak racksBeautifully appointed shared bathOpen-concept layoutSoaring ceilingsPostmodern beachfront homeGenerous closetsHigh-end appliances
- 8 days
- 1,978
- 140
Likely to sell faster than
Zillow last checked:
Listing updated:
Listed by:
Compass Greater NY LLC 516-517-4866,
Maria Siringo CBR SRES 516-316-8654
Source: OneKey® MLS as distributed by MLS GRID,MLS#: 1046704
Facts & features
Interior
Bedrooms & bathrooms
- Bedrooms: 4
- Bathrooms: 4
- Full bathrooms: 3
- 1/2 bathrooms: 1
Other
- Description: Entry Foyer, Living Room, Dinning Room, Eat in Kitchen, Den with Fireplace, Powder Room, Laundry Room,
- Level: First
Other
- Description: Primary Suite with Huge Bathroom, Bedroom, Full Bath, Bedroom
- Level: Second
Den
- Description: Den, Bedroom, Full Bath, Storage, 3 car garage
- Level: Lower
Heating
- Hot Water, Oil, Radiant, Radiant Floor
Cooling
- Central Air
Appliances
- Included: Convection Oven, Dishwasher, Dryer, Electric Oven, Freezer, Gas Cooktop, Gas Range, Microwave, Oven, Refrigerator, Stainless Steel Appliance(s), Washer, Gas Water Heater, Oil Water Heater
- Laundry: Electric Dryer Hookup, Gas Dryer Hookup, Laundry Room
Features
- Beamed Ceilings, Breakfast Bar, Built-in Features, Cathedral Ceiling(s), Chefs Kitchen, Dry Bar, Eat-in Kitchen, Entrance Foyer, Formal Dining, High Ceilings, High Speed Internet, Kitchen Island, Natural Woodwork, Open Floorplan, Open Kitchen, Pantry, Primary Bathroom, Quartz/Quartzite Counters, Smart Thermostat, Soaking Tub, Sound System, Speakers, Storage, Walk Through Kitchen, Walk-In Closet(s), Whole House Entertainment System
- Flooring: Ceramic Tile, Hardwood
- Basement: Walk-Out Access
- Attic: Crawl
- Number of fireplaces: 2
- Fireplace features: Bedroom, Family Room
Interior area
- Total structure area: 3,952
- Total interior livable area: 3,952 sqft
Property
Parking
- Total spaces: 6
- Parking features: Driveway, Garage, Garage Door Opener, Heated Garage, Off Street, Oversized, Private, Storage
- Garage spaces: 3
- Has uncovered spaces: Yes
Features
- Levels: Three Or More
- Patio & porch: Deck, Patio, Porch, Terrace, Wrap Around
- Exterior features: Balcony, Garden, Juliet Balcony, Lighting, Mailbox, Mooring, Other, Speakers
- Has view: Yes
- View description: Open, Panoramic, Water
- Has water view: Yes
- Water view: Water
- Waterfront features: Beach Access, Beach Front, Water Access, Waterfront
Lot
- Size: 0.28 Acres
- Features: Front Yard, Garden, Landscaped, Private, Sprinklers In Front, Sprinklers In Rear, Stone/Brick Wall, Views
Details
- Parcel number: 2425290560001580
- Special conditions: None
- Other equipment: Irrigation Equipment
Construction
Type & style
- Home type: SingleFamily
- Architectural style: Post Modern
- Property subtype: Single Family Residence, Residential
Materials
- Frame
- Foundation: Concrete Perimeter
Condition
- Updated/Remodeled
- Year built: 2002
Utilities & green energy
- Sewer: Cesspool
- Water: Private
- Utilities for property: Cable Available, Electricity Connected, Sewer Connected
Community & HOA
Community
- Features: Other
- Security: Building Security, Fire Alarm, Security System, Smoke Detector(s), Video Cameras
- Subdivision: Mill Neck Estates
HOA
- Has HOA: Yes
- Amenities included: Maintenance, Other, Snow Removal
- Services included: Other
- HOA fee: $227 monthly
- HOA name: Mill Neck Estates
Location
- Region: Oyster Bay
Financial & listing details
- Price per square foot: $683/sqft
- Tax assessed value: $1,425
- Annual tax amount: $26,980
- Date on market: 9/12/2026
- Cumulative days on market: 9 days
- Listing agreement: Exclusive Right To Sell
- Exclusions: see LB
- Electric utility on property: Yes
Estimated market value
Not available
Estimated sales range
Not available
Not available
Price history
| Date | Event | Price |
|---|---|---|
| 9/12/2026 | Listed for sale | $2,699,000+77.6%$683/sqft |
Source:  OneKey® MLS as distributed by MLS GRID #1046704 Report a problem OneKey® MLS as distributed by MLS GRID #1046704 Report a problem | ||
| 6/29/2017 | Sold | $1,520,000+310.8%$385/sqft |
Source: Public Record Report a problem | ||
| 10/1/1996 | Sold | $370,000$94/sqft |
Source: Public Record Report a problem | ||
Public tax history
| Year | Property taxes | Tax assessment |
|---|---|---|
| 2024 | -- | $1,296 -4.7% |
| 2023 | -- | $1,360 -4.6% |
| 2022 | -- | $1,425 |
| 2021 | $18,635 +17.8% | -- |
| 2020 | $15,825 +18.9% | $1,753 |
| 2019 | $13,308 | $1,753 |
| 2018 | $13,308 +2.9% | $1,753 |
| 2017 | $12,937 +8.3% | $1,753 |
| 2016 | $11,944 +363.3% | $1,753 -5.2% |
| 2015 | $2,578 -20% | $1,850 -25% |
| 2013 | $3,224 +6.8% | $2,467 |
| 2012 | $3,019 -70% | $2,467 -0.3% |
| 2011 | $10,054 -10.3% | $2,475 -15.6% |
| 2010 | $11,214 | $2,932 +1.1% |
| 2009 | -- | $2,900 +6% |
| 2008 | -- | $2,736 -8.9% |
| 2006 | -- | $3,002 -38.2% |
| 2005 | -- | $4,857 -24.7% |
| 2004 | -- | $6,447 -19.8% |
| 2003 | -- | $8,043 +45.7% |
| 2002 | -- | $5,520 |
| 2001 | -- | $5,520 |
| 2000 | -- | $5,520 |
Find assessor info on the county website
Monthly payment
Climate risks
Neighborhood: Mill Neck
Nearby schools
Schools provided by the listing agent
- Elementary: Theodore Roosevelt School
- Middle: Oyster Bay High School
- High: Oyster Bay High School
Source: OneKey® MLS as distributed by MLS GRID. This data may not be complete. We recommend contacting the local school district to confirm school assignments for this home.
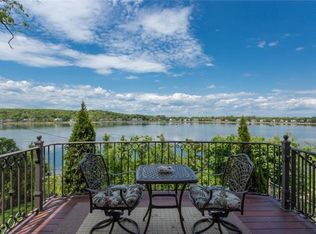
Similar homes
- $2,699,9995 bd4 ba3.4k sqft15 Tiber Road, Oyster Bay Cove, NY 11791For Sale
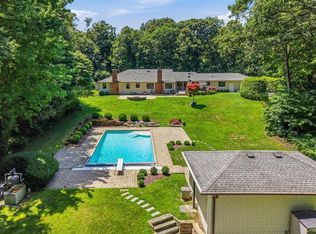
 MLS ID #1022670, Frances Mazer CBR, Listing by: Compass Greater NY LLC. OneKey® MLS as distributed by MLS GRID
 - $2,490,0004 bd4 ba3.5k sqft19 Tappentown Lane, Brookville, NY 11545For Sale
 MLS ID #1016868, Aileen J. Murstein, Listing by: Compass Greater NY LLC. OneKey® MLS as distributed by MLS GRID
 - $2,488,8005 bd5 ba3.6k sqft1846 Muttontown Road, Syosset, NY 11791For Sale
 MLS ID #1036241, Alison De Rosa, Listing by: Rare Brokerage. OneKey® MLS as distributed by MLS GRID
 - $2,975,0004 bd6 ba4.8k sqft537 Split Rock Road, Syosset, NY 11791For Sale
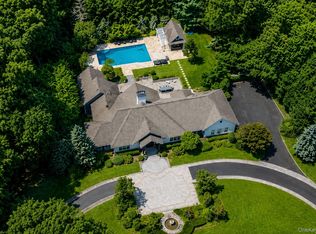 MLS ID #1033228, Shawn R. Elliott, Listing by: Nest Seekers LLC. OneKey® MLS as distributed by MLS GRID
 - $2,395,0005 bd7 ba4.1k sqft50 Echo Bay Drive, New Rochelle, NY 10805For SaleMLS ID #1041927, Michele Lilly, Listing by: Houlihan Lawrence Inc.. OneKey® MLS as distributed by MLS GRID
- $1,695,0005 bd4 ba4.2k sqft6 Tanyard Lane, Huntington, NY 11743For SaleMLS ID #1048552, Ricardo Pena CBR, Listing by: Compass Greater NY LLC. OneKey® MLS as distributed by MLS GRID
- $2,890,0006 bd7 ba5.5k sqft80 Tall Oak Crescent, Syosset, NY 11791For SaleMLS ID #999082, Lei Liu, Listing by: Signature Premier Properties. OneKey® MLS as distributed by MLS GRID
- $3,495,0005 bd5 ba4.7k sqft4 Griffen Drive, Larchmont, NY 10538For SaleMLS ID #1020631, Daniel Demasi, Listing by: Julia B Fee Sothebys Int. Rlty. OneKey® MLS as distributed by MLS GRID
- $2,499,0007 bd3 ba4.8k sqft22 Beaumont Drive, Melville, NY 11747For SaleMLS ID #998374, David L. Cohen, Listing by: Corcoran SRG Residential. OneKey® MLS as distributed by MLS GRID
- $2,588,0005 bd5 ba3.6k sqft85 Nassau Drive, Great Neck, NY 11021For SaleMLS ID #1045680, John H. Kim, Listing by: NEXTHOME PLATINUM PROPERTIES. OneKey® MLS as distributed by MLS GRID
- $3,250,0005 bd6 ba3.7k sqft91 Crescent Beach Road, Glen Cove, NY 11542For SaleMLS ID #987805, Tracey Kupferberg GRI, Listing by: Douglas Elliman Real Estate. OneKey® MLS as distributed by MLS GRID
- $2,690,0004 bd6 ba3.5k sqft14 Belvedere Court, North Hills, NY 11030For SaleMLS ID #994672, Xiao Yan Betty Zhang, Listing by: Daniel Gale Sothebys Intl Rlty. OneKey® MLS as distributed by MLS GRID
- $2,199,0005 bd5 ba4.6k sqft23 Wildwood Lane, Greenvale, NY 11548For SaleMLS ID #1026272, Kristen Vlahopoulos, Listing by: Compass Greater NY LLC. OneKey® MLS as distributed by MLS GRID
- $2,895,0004 bd5 ba3.4k sqft47 Ridge St, Cos Cob, CT 06807For Sale
 MLS ID #124781, Joy Metalios, Houlihan Lawrence. Greenwich MLS, Inc.
 - $2,699,0004 bd3 ba3.4k sqft25 Boyd Drive, Westbury, NY 11590For SaleMLS ID #995345, Nancy A. Jarvis CBR, Listing by: Daniel Gale Sothebys Intl Rlty. OneKey® MLS as distributed by MLS GRID
- $3,795,0004 bd6 ba4.6k sqft18 Matinecock Farms Road, Glen Cove, NY 11542For SaleMLS ID #1039651, Christina F. Porter GRI CBR, Listing by: Daniel Gale Sothebys Intl Rlty. OneKey® MLS as distributed by MLS GRID
- $2,899,9996 bd6 ba5.4k sqft37 Legends Circle, Melville, NY 11747For SaleMLS ID #1046462, Dana Rosen, Listing by: Corcoran SRG Residential. OneKey® MLS as distributed by MLS GRID
- $2,995,0004 bd4 ba5.2k sqft2 Choctaw Ln, Greenwich, CT 06831For SaleMLS ID #125615, Ryan Ciambriello, Houlihan Lawrence. Greenwich MLS, Inc.
- $2,750,0004 bd5 ba2.8k sqft316 Valley Rd, Cos Cob, CT 06807For SaleMLS ID #125638, Karin Fry, Compass Connecticut, LLC. Greenwich MLS, Inc.
- $2,750,0005 bd3 ba2.7k sqft125 Hicks Lane, Great Neck, NY 11024For SaleMLS ID #1031832, Angela Chaman, Listing by: LAFFEY REAL ESTATE. OneKey® MLS as distributed by MLS GRID
