From the street view, through the home and backyard to the boathouse overlooking Lake Palestine, this property is just what you would want your lakehouse to be. Fully updated including an addition, updated boathouse, plumbing, paint, roof/gutters, windows, kitchen, bathrooms, flooring, insulation, deck and new asphalt drive all in the last several years. (refer to updates & upgrades sheet in documents tab). The location in Brierwood Bay is perfect being on the peninsula near Panorama Park. Two slip boathouse with 2 lifts with a water depth of 4'. Extensive professional landscaping front and back. 2 car covered carport and 3 sizable sheds in the backyard allow for all of your toys, wood shop and 'she' shed. Located on 2 lots with a large flat backyard, a lovely front porch and spacious covered back deck with an outdoor kitchen, there is plenty of space outdoors to enjoy.
Pending
$399,000
7320 Panorama Dr E, Frankston, TX 75763
2beds
1,100sqft
:
Get pre-qualified$3,275/mo
Single Family Residence
Built in 1973
0.3 Acres Lot
$385,500 Zestimate®
$363/sqft
$8/mo HOA
What's special
Large flat backyardNew asphalt driveUpdated boathouseBoathouse overlooking lake palestineLovely front porch
- 62 days |
- 138 |
- 4 |
Zillow last checked:
Listing updated:
Listed by:
Jana Dillard 970-948-9731,
Staples Sotheby's International Realty
Source: GTARMLS,MLS#: 26007743
Facts & features
Interior
Bedrooms & bathrooms
- Bedrooms: 2
- Bathrooms: 2
- Full bathrooms: 2
Rooms
- Room types: 1 Living Area
Primary bedroom
- Features: Master Bedroom Split
Bedroom
- Level: Main
Bathroom
- Features: Shower Only, Shower and Tub
Kitchen
- Features: Kitchen/Eating Combo
Heating
- Central/Electric
Cooling
- Central Electric
Appliances
- Included: Range/Oven-Electric, Dishwasher, Refrigerator
Features
- Ceiling Fan(s)
- Windows: Blinds
- Has fireplace: No
- Fireplace features: None
Interior area
- Total structure area: 1,100
- Total interior livable area: 1,100 sqft
Video & virtual tour
Property
Parking
- Parking features: Garage Faces Front
- Has garage: Yes
Features
- Levels: One
- Stories: 1
- Patio & porch: Deck Covered, Porch
- Exterior features: Sprinkler System
- Pool features: None
- Fencing: Chain Link
- On waterfront: Yes
- Waterfront features: Waterfront
- Body of water: Lake Palestine
Lot
- Size: 0.3 Acres
Details
- Additional structures: Storage, Boat House, Workshop
- Special conditions: Homeowner's Assn Dues
Construction
Type & style
- Home type: SingleFamily
- Architectural style: Traditional
- Property subtype: Single Family Residence
Materials
- None
- Foundation: Pilings
- Roof: Composition,Aluminum/Metal
Condition
- Year built: 1973
Utilities & green energy
- Water: Company: Texas Monarch Southwest W
Community & HOA
Community
- Subdivision: Brierwood Bay
HOA
- Has HOA: Yes
- HOA fee: $90 annually
Location
- Region: Frankston
Financial & listing details
- Price per square foot: $363/sqft
- Annual tax amount: $1,143
- Date on market: 6/2/2026
- Listing terms: Cash
Estimated market value
$385,500
$366,000 - $405,000
$1,369/mo
Price history
| Date | Event | Price |
|---|---|---|
| 7/7/2026 | Pending sale | $399,000$363/sqft |
Source:  HAR #87726479 Report a problem HAR #87726479 Report a problem | ||
| 7/7/2026 | Contingent | $399,000$363/sqft |
Source: NTREIS #21291466 Report a problem | ||
| 7/6/2026 | Pending sale | $399,000$363/sqft |
Source:  GTARMLS #26007743 Report a problem GTARMLS #26007743 Report a problem | ||
| 6/2/2026 | Listed for sale | $399,000$363/sqft |
Source: GTARMLS #26007743 Report a problem | ||
Public tax history
Tax history is unavailable.
Monthly payment
Est. payment
Payment breakdown
Explore the cost of this home by adjusting the details. Changes won't be saved.Climate risks
Neighborhood: 75763
Nearby schools
GreatSchools rating
- 6/10Chandler Intermediate SchoolGrades: 4-6Distance: 10 mi
- 7/10Brownsboro Junior High SchoolGrades: 7-8Distance: 13.4 mi
- 4/10Brownsboro High SchoolGrades: 9-12Distance: 13.7 mi
Schools provided by the listing agent
- Elementary: Brownsboro
- Middle: Brownsboro
- High: Brownsboro
Source: GTARMLS. This data may not be complete. We recommend contacting the local school district to confirm school assignments for this home.
- $178,700-- bd1 ba864 sqftPanorama Dr W, Frankston, TX 75763Off Market
- $1,250-- bd-- ba-- sqftPanorama Dr W, Frankston, TX 75763Off Market
- $1,250-- sqftPanorama Dr W, Frankston, TX 75763Off Market
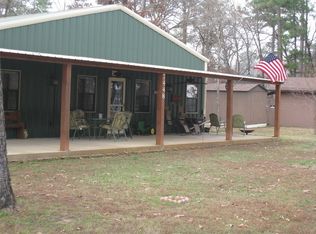
- $148,100-- bd-- ba1.5k sqft7316 Panorama Dr E, Frankston, TX 75763Off Market
- $198,100-- bd5 ba854 sqft7320 Panorama Dr W, Frankston, TX 75763Off Market
- $123,400-- bd-- ba1.2k sqft7370 Panorama Dr W, Frankston, TX 75763Off Market
- $252,000-- bd7 ba728 sqft7312 Panorama Dr E, Frankston, TX 75763Off Market
- $299,3002 bd1 ba1.1k sqft7401 Panorama Dr W, Frankston, TX 75763Off Market
A local agent can set up tours, give advice and negotiate with sellers.
A local lender can help you make sure your offer is ready when you are.
Similar homes
- $575,0002 bd2 ba1.1k sqft7344 Panorama Dr E, Frankston, TX 75763For Sale
 MLS ID #26009145, Sheridan Dowdy, eXp Realty LLC. GTARMLS
 - $275,0002 bd2 ba1.3k sqft21945 Brierwood Dr, Frankston, TX 75763For Sale
 MLS ID #26007228, Katie Edwards, Century 21 First Group - Lindale. GTARMLS
 - $395,0003 bd2 ba1.5k sqft17195 County Road 1263, Flint, TX 75762For Sale
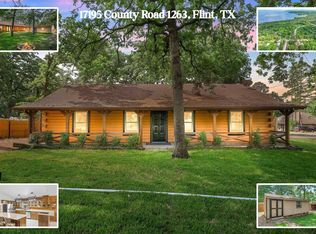 MLS ID #20263064, Delanee Clark, RE/MAX Landmark. LGVBOARD
 - $375,0002 bd2 ba1.3k sqft92 Lake Frankston, Frankston, TX 75763For Sale
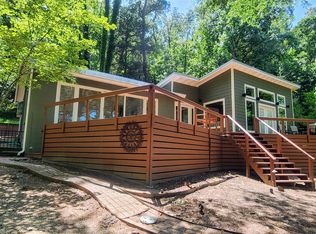 MLS ID #21270244, Jim Ryan. NTREIS
 - $395,0003 bd2 ba1.5k sqft17195 Cherokee Trl, Flint, TX 75762For SaleMLS ID #26006143, Delanee Clark, RE/MAX Landmark. GTARMLS
- $395,0002 bd2 ba1k sqft125 County Road 3162, Jacksonville, TX 75766For SaleMLS ID #26009213, Britany Ott, Keller Williams Realty-Tyler. GTARMLS
- $389,0002 bd1 ba864 sqft15074 Saline Dr, Bullard, TX 75757For SaleMLS ID #26004372, Connie Fleming, Prestige Realty. GTARMLS
- $225,0002 bd2 ba1.3k sqft22733 Creekwood Dr, Flint, TX 75762For SaleMLS ID #26007487, Trent Dorough, Abide Realty LLC. GTARMLS
- $449,0003 bd3 ba1.6k sqft4479 Sunrise Dr, Chandler, TX 75758For SaleMLS ID #26007353, Dana Staples, Staples Sotheby's International Realty. GTARMLS
- $314,0002 bd1 ba1.6k sqft5150 County Road 309, Frankston, TX 75763For SaleMLS ID #25014311, Lacy Turner, Platinum Realty Group Tyler LLC. GTARMLS
- $314,0002 bd1 ba1.6k sqft5150 An County Rd #309, Frankston, TX 75763For SaleMLS ID #21069793, Lacy Turner. NTREIS
- $333,0004 bd2 ba1.3k sqft602 Ella St, Bullard, TX 75757For SaleMLS ID #25016152, Victor Covarrubias, RE/MAX Tyler. GTARMLS
- $325,0002 bd2 ba816 sqft4737 Sunrise Dr, Chandler, TX 75758For SaleMLS ID #26008468, Bradley Pace, Staples Sotheby's International Realty. GTARMLS
- $300,0003 bd2 ba1.2k sqft20351 Eastern Hills Dr, Flint, TX 75762For SaleMLS ID #26006659, Anglique Sullivan, Staples Sotheby's International Realty. GTARMLS
- $425,0003 bd2 ba1.5k sqft10916 Crestview Ln, Frankston, TX 75763New ConstructionMLS ID #26009524, Barbara Simpson, Pine Lakes Realty, LLC. GTARMLS
- $289,9003 bd2 ba1.4k sqft17103 Mary Martin Dr, Flint, TX 75762For SaleMLS ID #103312, Jennifer Hutcherson. Palestine AOR
- $324,9992 bd2 ba1.5k sqft21743 Shore Dr, Chandler, TX 75758For SaleMLS ID #26004436, Shanna Williams, Berkshire Hathaway HomeService. GTARMLS
- $235,0003 bd2 ba1.1k sqft1619 Woodland Hills Dr, Tyler, TX 75701For SaleMLS ID #26010596, Alice Brown, Keller Williams Realty-Tyler. GTARMLS
- $370,0003 bd2 ba1.5k sqft6080 Sunrise, Athens, TX 75752For SaleMLS ID #21315492, Danae Oglesby. NTREIS
- $199,9003 bd1 ba1.1k sqft1054 Caroline Ln, Bullard, TX 75757For SaleMLS ID #26004479, Lauren Vaughan, East Texas Homes & Land LLC. GTARMLS
