Perched atop a scenic hill overlooking beautiful Lake Palestine, this stunning modern metal home offers breathtaking panoramic water views with both spectacular sunrises and unforgettable sunsets. Designed to embrace the natural beauty surrounding it, cooling lake breezes flow effortlessly onto the expansive wraparound porch, creating the perfect place to relax and unwind. Inside, the one-story, 3br,2 bath home blends modern design with warm natural elements, featuring sleek concrete floors, a striking slate tile electric fireplace, and an open-concept living, dining, and designer kitchen ideal for entertaining. Rich wood accents soften the contemporary style, creating a warm yet sophisticated atmosphere throughout. Large windows in most rooms capture serene lake views, bringing the outdoors in at every turn. Enjoy the luxury of lake living without the waterfront price tag. Community lake access is conveniently located at the bottom of the property through a public community park offering a boat ramp and sandy swimming beach, making it easy to enjoy boating, fishing, swimming, and all that lake life has to offer. This exceptional property combines modern elegance, incredible views, and everyday comfort into one unforgettable retreat. The bottom two lots below this house Lots #23 & 25 are available for an additional $60,000 for the two. The photo with red line shows this option of 5 lots total. The price of $399,000 includes the top 3 lots
New construction
Price cut: $20K (10/23)
$379,000
10916 Crestview Ln, Frankston, TX 75763
3beds
1,504sqft
Single Family Residence
Built in 2026
-- sqft lot
$375,800 Zestimate®
$252/sqft
$-- HOA
What's special
Stunning modern metal homeExpansive wraparound porchBreathtaking panoramic water views
- 108 days
- 386
- 38
Zillow last checked:
Listing updated:
Listed by:
Barbara Simpson 469-964-0602,
Pine Lakes Realty, LLC
Source: GTARMLS,MLS#: 26009524
Facts & features
Interior
Bedrooms & bathrooms
- Bedrooms: 3
- Bathrooms: 2
- Full bathrooms: 2
Bathroom
- Features: Shower Only, Shower and Tub
Heating
- Central/Electric
Cooling
- Central Electric, Ceiling Fan(s), Exhaust Fan
Appliances
- Included: Electric Range, Dishwasher, Disposal, Microwave, Refrigerator
Features
- Ceiling Fan, Pantry
- Windows: Blinds
- Fireplace features: Electric
Interior area
- Total structure area: 1,504
- Total interior livable area: 1,504 sqft
Video & virtual tour
Property
Features
- Levels: One
- Stories: 1
- Patio & porch: Covered
- Exterior features: Irrigation System
- Pool features: None
- Fencing: None
- Has view: Yes
- View description: Water
- Has water view: Yes
- Water view: Water
- Body of water: Lake Palestine
Lot
- Dimensions: 3 lots at .161/.483 total
Details
- Parcel number: 257352
Construction
Type & style
- Home type: SingleFamily
- Architectural style: Barndominium
- Property subtype: Single Family Residence
Materials
- Metal Siding
- Foundation: Slab
- Roof: Aluminum/Metal
Condition
- New Construction
- New construction: Yes
- Year built: 2026
Utilities & green energy
- Sewer: Aerobic Septic
Community & HOA
Community
- Subdivision: holiday hill subdivision
HOA
- Has HOA: No
Location
- Region: Frankston
Financial & listing details
- Price per square foot: $252/sqft
- Tax assessed value: $10,000
- Annual tax amount: $3,521
- Date on market: 7/8/2026
Estimated market value
$375,800
$357,000 - $395,000
$1,811/mo
Price history
| Date | Event | Price |
|---|---|---|
| 10/23/2026 | Price change | $379,000-5%$252/sqft |
Source:  GTARMLS #26009524 Report a problem GTARMLS #26009524 Report a problem | ||
| 8/10/2026 | Price change | $399,000-6.1%$265/sqft |
Source: GTARMLS #26009524 Report a problem | ||
| 7/8/2026 | Price change | $425,000-13.3%$283/sqft |
Source: GTARMLS #26009524 Report a problem | ||
| 6/8/2026 | Listed for sale | $490,000$326/sqft |
Source: GTARMLS #26008083 Report a problem | ||
Public tax history
| Year | Property taxes | Tax assessment |
|---|---|---|
| 2025 | $61 +19.6% | $4,440 +20% |
| 2024 | $51 -2.4% | $3,700 |
| 2023 | $52 +83.4% | $3,700 +117.6% |
| 2022 | $28 -14.1% | $1,700 |
| 2021 | $33 | -- |
| 2020 | $33 -9.9% | -- |
| 2019 | $37 -1.4% | $1,700 |
| 2018 | $37 -86.1% | $1,700 -86.1% |
| 2017 | $268 +0.1% | $12,260 |
| 2016 | $268 +3.4% | $12,260 |
| 2015 | $259 +0% | $12,260 |
| 2014 | $259 | $12,260 |
| 2013 | -- | $12,260 |
| 2012 | -- | $12,260 |
| 2011 | -- | $12,260 |
| 2010 | -- | $12,260 |
| 2009 | -- | $12,260 |
| 2008 | -- | $12,260 +136.2% |
| 2007 | -- | $5,190 |
| 2006 | -- | $5,190 |
| 2005 | -- | $5,190 |
| 2004 | -- | $5,190 -54.3% |
| 2003 | -- | $11,360 |
| 2002 | -- | $11,360 |
| 2001 | -- | $11,360 |
| 2000 | -- | -- |
| 1999 | -- | -- |
Find assessor info on the county website
Monthly payment
Est. payment
Payment breakdown
Explore the cost of this home by adjusting the details. Changes won't be saved.Climate risks
Neighborhood: 75763
Nearby schools
Schools provided by the listing agent
- Elementary: Frankston
- Middle: Frankston
- High: Frankston
Source: GTARMLS. This data may not be complete. We recommend contacting the local school district to confirm school assignments for this home.
Similar homes
- $350,0003 bd2 ba1.8k sqft5494 An County Rd #309, Frankston, TX 75763For Sale
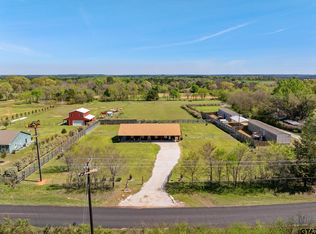 MLS ID #26010844, Cherie Davidson, CB&A, Realtors - Tyler. GTARMLS
 - $365,0003 bd2 ba1.7k sqft323 Eastdale Ln, Bullard, TX 75757For Sale
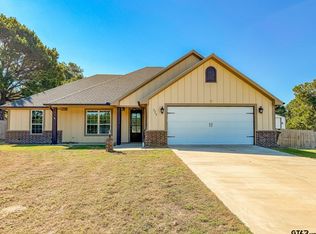 MLS ID #26013843, Rebecca Burks, RE/MAX Professionals. GTARMLS
 - $369,0004 bd3 ba1.9k sqft412 Meadows Ln, Chandler, TX 75758New Construction
 MLS ID #26014374, Domeika Latimer, Coldwell Banker Apex, REALTORS. GTARMLS
 - $395,0003 bd2 ba1.7k sqft2874 An County Rd #335, Palestine, TX 75803For Sale
 MLS ID #21284447, Steve Koleno. NTREIS
