Welcome home to this inviting 4 bedroom, 2 bath split level offering an open concept layout designed for easy living and entertaining. This airy floor plan flows seamlessly from the living space into the kitchen and dining area, creating a bright and functional heart of the home. The popular split level design offers 3 bedrooms and a full bath up and a bedroom, bath, and additional family room down that can be used as a large primary suite in the lower level. Freshly painted throughout, newer windows, updated kitchen, washer and dryer to remain! Out the back is a very large private yard, fully fenced with an above ground pool surrounded by a big deck to fill your summer days and nights for people of all ages! Great carport, large built in storage shed and additional shed for all of your storage needs. Award winning Oldham County School system! Fantastic Crestwood location, close to everything! Schedule your private showing today!!
Pending
$299,500
7322 Sideoats Dr, Crestwood, KY 40014
4beds
1,458sqft
Single Family Residence
Built in 1975
8,276 Square Feet Lot
$297,300 Zestimate®
$205/sqft
$-- HOA
What's special
Newer windowsVery large private yardFreshly painted throughoutGreat carportUpdated kitchen
- 53 days
- 95
- 3
Likely to sell faster than
Zillow last checked:
Listing updated:
Listed by:
Nancy Schladand 502-889-9049,
simpler.realestate
Source: Metro Search Inc. LLC DBA Apex MLS,MLS#: 1722875
Facts & features
Interior
Bedrooms & bathrooms
- Bedrooms: 4
- Bathrooms: 2
- Full bathrooms: 1
- 1/2 bathrooms: 1
Bedroom
- Description: approximately
- Level: Second
- Area: 100
- Dimensions: 10.00 x 10.00
Bedroom
- Description: approximately
- Level: Second
- Area: 168
- Dimensions: 12.00 x 14.00
Bedroom
- Description: approximately
- Level: Second
- Area: 120
- Dimensions: 10.00 x 12.00
Bedroom
- Level: Basement
- Area: 99
- Dimensions: 9.00 x 11.00
Full bathroom
- Level: Second
- Area: 50
- Dimensions: 5.00 x 10.00
Half bathroom
- Level: Basement
- Area: 25
- Dimensions: 5.00 x 5.00
Family room
- Level: Basement
- Area: 209
- Dimensions: 11.00 x 19.00
Kitchen
- Level: First
- Area: 180
- Dimensions: 10.00 x 18.00
Laundry
- Description: unfinished
- Level: Basement
- Area: 90
- Dimensions: 9.00 x 10.00
Living room
- Level: First
- Area: 270
- Dimensions: 15.00 x 18.00
Heating
- Forced Air, Heat Pump
Cooling
- Central Air, Heat Pump
Features
- Basement: Partially Finished
- Has fireplace: No
Interior area
- Total structure area: 1,028
- Total interior livable area: 1,458 sqft
- Finished area above ground: 1,028
- Finished area below ground: 430
Property
Parking
- Total spaces: 1
- Parking features: Off Street, Driveway
- Carport spaces: 1
- Has uncovered spaces: Yes
Features
- Stories: 1
- Patio & porch: Deck
- Has private pool: Yes
- Pool features: Above Ground
- Fencing: Wood
Lot
- Size: 8,276 Square Feet
- Features: Sidewalk, Cleared, Level
Details
- Parcel number: 162502240
Construction
Type & style
- Home type: SingleFamily
- Property subtype: Single Family Residence
Materials
- Vinyl Siding, Wood Frame
- Foundation: Slab
- Roof: Shingle
Condition
- Year built: 1975
Utilities & green energy
- Sewer: Public Sewer
- Water: Public
- Utilities for property: Electricity Connected
Community & HOA
Community
- Subdivision: Orchard Grass Hills
HOA
- Has HOA: No
Location
- Region: Crestwood
Financial & listing details
- Price per square foot: $205/sqft
- Tax assessed value: $233,500
- Annual tax amount: $3,098
- Date on market: 7/10/2026
- Electric utility on property: Yes
Estimated market value
$297,300
$282,000 - $312,000
$2,267/mo
Price history
| Date | Event | Price |
|---|---|---|
| 7/25/2026 | Pending sale | $299,500$205/sqft |
Source:  Metro Search Inc. LLC DBA Apex MLS #1722875 Report a problem Metro Search Inc. LLC DBA Apex MLS #1722875 Report a problem | ||
| 7/10/2026 | Listed for sale | $299,500+28.3%$205/sqft |
Source: Metro Search Inc. LLC DBA Apex MLS #1722875 Report a problem | ||
| 11/17/2020 | Sold | $233,500+3.8%$160/sqft |
Source: Metro Search Inc. LLC DBA Apex MLS #1570538 Report a problem | ||
| 10/1/2020 | Listed for sale | $224,900+77.8%$154/sqft |
Source: Forman, Jones & Associates REALTORS #1570538 Report a problem | ||
| 12/30/2002 | Sold | $126,500$87/sqft |
Source: Agent Provided Report a problem | ||
Public tax history
| Year | Property taxes | Tax assessment |
|---|---|---|
| 2025 | $3,098 -0.2% | $233,500 |
| 2024 | $3,103 +0.5% | $233,500 |
| 2023 | $3,086 +0.5% | $233,500 |
| 2022 | $3,072 +0.6% | $233,500 |
| 2021 | $3,053 +73.2% | $233,500 +73% |
| 2020 | $1,763 +0.9% | $135,000 |
| 2019 | $1,748 +3.6% | $135,000 |
| 2018 | $1,687 +9.7% | $135,000 |
| 2017 | $1,538 | $135,000 |
| 2013 | $1,538 | $135,000 -3.6% |
| 2011 | -- | $140,000 |
| 2010 | -- | $140,000 |
| 2009 | -- | $140,000 |
Find assessor info on the county website
Monthly payment
Est. payment
Payment breakdown
Explore the cost of this home by adjusting the details. Changes won't be saved.Climate risks
Neighborhood: 40014
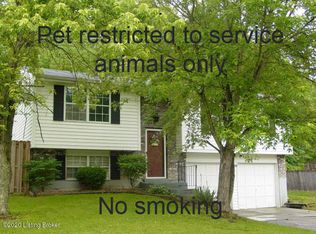
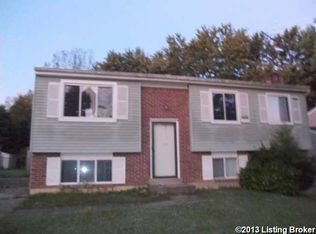
Similar homes
- $329,0004 bd2 ba1.3k sqft5308 Lee Ave, Crestwood, KY 40014For Sale

 MLS ID #1724348, Chanse Lanham, United Real Estate Louisville. Metro Search Inc. LLC DBA Apex MLS
 - $275,0004 bd2 ba1.3k sqft17523 Aiken Rd, Louisville, KY 40245For Sale
 MLS ID #1727352, Jimmy Welch Team, Keller Williams Collective. Metro Search Inc. LLC DBA Apex MLS
 - $299,9003 bd2 ba1.7k sqft9306 Trentham Ln, Rolling Hills, KY 40242For Sale
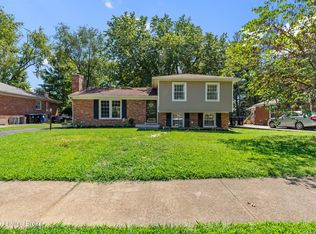 MLS ID #1726706, Jackie Exum, Keller Williams Collective. Metro Search Inc. LLC DBA Apex MLS
 - $285,0003 bd2 ba1.3k sqft7614 Fraziertown Rd, Pewee Valley, KY 40056For Sale
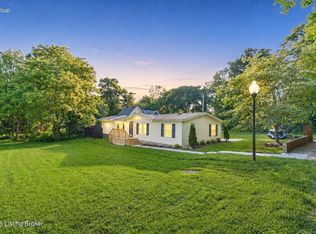 MLS ID #1717497, Katie McDaniel, Keller Williams Collective. Metro Search Inc. LLC DBA Apex MLS
 - $265,0003 bd2 ba1.1k sqft4617 Middleburg Ct, Fincastle, KY 40241For SaleMLS ID #1724801, Elaine Prince, Metts Group, LLC. Metro Search Inc. LLC DBA Apex MLS
- $299,9003 bd2 ba1.4k sqft9904 Phoenix Trl, Louisville, KY 40223For SaleMLS ID #1726215, Tyler Cecil, Weichert Realtors - ABG. Metro Search Inc. LLC DBA Apex MLS
- $329,9993 bd2 ba1.6k sqft10604 Melchester Pl, Louisville, KY 40241For SaleMLS ID #1723574, Candace Bornstein, Segrest Flaherty Realtors LLC. Metro Search Inc. LLC DBA Apex MLS
- $374,9004 bd3 ba1.9k sqft4600 Wooded Oak Cir, Louisville, KY 40245For SaleMLS ID #1724399, Shaun S Wallace, 1 Percent Lists Purple Door. Metro Search Inc. LLC DBA Apex MLS
- $324,9004 bd2 ba1.6k sqft8605 Amerivan Dr, Jeffersontown, KY 40299For SaleMLS ID #1727367, Keisha Ayers, The Collective Realty Co.. Metro Search Inc. LLC DBA Apex MLS
- $285,0003 bd2 ba1.5k sqft1805 Blanca Ct, Louisville, KY 40223For SaleMLS ID #1725021, Thomas R Jordan, Semonin Realtors. Metro Search Inc. LLC DBA Apex MLS
- $299,5003 bd2 ba1.6k sqft7406 Covey Pl, Louisville, KY 40291For SaleMLS ID #1726202, Dan T McMillan, The West Group REALTORS. Metro Search Inc. LLC DBA Apex MLS
- $279,9003 bd1 ba1.3k sqft518 Marquette Dr, Louisville, KY 40222For SaleMLS ID #1727425, Carlye Miller, Housing Associates. Metro Search Inc. LLC DBA Apex MLS
- $300,0003 bd2 ba1.5k sqft142 Hill Terrace Dr, Mount Washington, KY 40047For SaleMLS ID #1727370, Pamela Shewmaker Fick, Integrity Group REALTORS. Metro Search Inc. LLC DBA Apex MLS
- $299,9002 bd2 ba1.9k sqft6515 Marina Dr, Prospect, KY 40059For SaleMLS ID #1725066, Brent Whitson, Semonin Realtors. Metro Search Inc. LLC DBA Apex MLS
- $215,0003 bd1 ba1k sqft4513 Timothy Way, Crestwood, KY 40014For SaleMLS ID #1720160, Karen L Moreland, Homepage Realty. Metro Search Inc. LLC DBA Apex MLS
- $314,9004 bd2 ba2k sqft6806 Wunderly Ct, Louisville, KY 40291For SaleMLS ID #1727055, Carlye Miller, Housing Associates. Metro Search Inc. LLC DBA Apex MLS
- $300,0003 bd2 ba1.6k sqft10208 El Ventoso Ct, Louisville, KY 40291For SaleMLS ID #1720016, Tracy N French, RE/MAX Premier Properties. Metro Search Inc. LLC DBA Apex MLS
- $320,0004 bd3 ba1.7k sqft3716 Longview Rd, Jeffersontown, KY 40299For SaleMLS ID #1717386, Elizabeth Monarch, EXP Realty LLC. Metro Search Inc. LLC DBA Apex MLS
- $284,9002 bd2 ba1.6k sqft309 Dawkins Rd, La Grange, KY 40031For SaleMLS ID #1725571, Brooke A Newby, THRIVE Realty. Metro Search Inc. LLC DBA Apex MLS
- $329,0003 bd2 ba1.8k sqft17 Narwood Dr, Louisville, KY 40299For SaleMLS ID #1725957, Team Jane Hayes, Signature One Properties. Metro Search Inc. LLC DBA Apex MLS
