Escape to your own private oasis on 2.29 manicured acres, where a park-like setting filled with fruit trees, grapevines, berry bushes, and mature blooming trees creates a picturesque view from every angle. Built in 1980 and exceptionally well-cared for, this all-brick ranch home spans over 2,000 square feet of single-level main living with bonus finished walkout basement.
Inside, the home radiates quality with hardwood floors and granite countertops in the kitchen, where all kitchen appliances remain for a seamless move-in experience. Updates include windows, a newer roof, a paved circular driveway, and a new carport. Outdoor living and storage options abound with a large covered back porch perfect for relaxing, a single-car attached garage, a detached 20x24’ workshop ideal for hobbies, and an extra 10x12’ storage shed.
The highly functional main floor features 3 bedrooms and 2 full bathrooms, updated with walk-in shower in one and ceramic tile in the other. Location and lifestyle merge perfectly here, placing you in a quaint rural community without sacrificing modern convenience. The property sits less than a mile from Fairview Elementary, Middle, and High Schools, allowing students access to the top-ranked Williamson County School District. Daily errands are effortless with Publix, local shopping, and a variety of dining options located just 2.2 miles from your front door. Outdoor enthusiasts will also appreciate being just minutes away from Bowie Nature Park, a 722-acre sanctuary featuring pristine lakes and miles of scenic hiking and bicycle trails.
This property offers it all: wide-open spaces, a peaceful small-town feel, excellent schools, and quick commuter access. Commuting into Nashville is highly accessible via Interstate 40, and you are just a short drive from the shopping, dining that downtown Franklin and Cool Springs have to offer. Zoned R20.
(Seller has an accepted offer with a 48 hour first right of refusal contingency.)
Under contract - showing
$525,000
7325 Cumberland Dr, Fairview, TN 37062
3beds
2,157sqft
:
Get pre-qualified$3,008/mo
Single Family Residence, Residential
Built in 1980
2.29 Acres Lot
$-- Zestimate®
$243/sqft
$-- HOA
What's special
All-brick ranch homeBonus finished walkout basementSingle-car attached garageWide-open spacesNewer roofAll kitchen appliances remainHardwood floors
- 17 days |
- 1,723 |
- 104 |
Likely to sell faster than
Zillow last checked:
Listing updated:
Listed by:
Kim Hayes 615-955-0202,
Benchmark Realty, LLC 615-432-2919
Source: RealTracs MLS as distributed by MLS GRID,MLS#: 3278199
Facts & features
Interior
Bedrooms & bathrooms
- Bedrooms: 3
- Bathrooms: 2
- Full bathrooms: 2
- Main level bedrooms: 3
Bedroom 1
- Features: Full Bath
- Level: Full Bath
- Area: 110 Square Feet
- Dimensions: 11x10
Bedroom 2
- Area: 120 Square Feet
- Dimensions: 10x12
Primary bathroom
- Features: Primary Bedroom
- Level: Primary Bedroom
Dining room
- Area: 143 Square Feet
- Dimensions: 11x13
Kitchen
- Area: 132 Square Feet
- Dimensions: 11x12
Living room
- Area: 266 Square Feet
- Dimensions: 14x19
Other
- Features: Exercise Room
- Level: Exercise Room
- Area: 90 Square Feet
- Dimensions: 9x10
Other
- Features: Office
- Level: Office
- Area: 216 Square Feet
- Dimensions: 12x18
Recreation room
- Features: Basement Level
- Level: Basement Level
- Area: 510 Square Feet
- Dimensions: 15x34
Heating
- Central
Cooling
- Central Air
Appliances
- Included: Electric Oven, Range, Dishwasher, Dryer, Microwave, Refrigerator, Stainless Steel Appliance(s), Washer
- Laundry: Electric Dryer Hookup, Washer Hookup
Features
- Ceiling Fan(s), Extra Closets, High Speed Internet
- Flooring: Carpet, Wood, Tile
- Basement: Exterior Entry,Partially Finished
Interior area
- Total structure area: 2,157
- Total interior livable area: 2,157 sqft
- Finished area above ground: 1,296
- Finished area below ground: 861
Video & virtual tour
Property
Parking
- Total spaces: 7
- Parking features: Garage Faces Side, Detached, Asphalt, Circular Driveway, Driveway
- Garage spaces: 1
- Carport spaces: 2
- Covered spaces: 3
- Uncovered spaces: 4
Features
- Levels: Two
- Stories: 2
- Patio & porch: Patio, Covered, Porch
- Has view: Yes
Lot
- Size: 2.29 Acres
- Dimensions: 2.29
- Features: Corner Lot, Rolling Slope
- Topography: Corner Lot,Rolling Slope
Details
- Additional structures: Barn(s), Storage
- Parcel number: 094047 05100 00001047
- Special conditions: Standard
Construction
Type & style
- Home type: SingleFamily
- Architectural style: Ranch
- Property subtype: Single Family Residence, Residential
Materials
- Brick
- Roof: Asphalt
Condition
- New construction: No
- Year built: 1980
Utilities & green energy
- Sewer: Public Sewer
- Water: Public
- Utilities for property: Water Available
Community & HOA
Community
- Subdivision: Grammer Est Sec 1
HOA
- Has HOA: No
Location
- Region: Fairview
Financial & listing details
- Price per square foot: $243/sqft
- Tax assessed value: $326,500
- Annual tax amount: $1,543
- Date on market: 7/13/2026
Estimated market value
Not available
Estimated sales range
Not available
Not available
Price history
| Date | Event | Price |
|---|---|---|
| 7/30/2026 | Contingent | $525,000$243/sqft |
Source: RealTracs MLS as distributed by MLS GRID #3278199 Report a problem | ||
| 7/16/2026 | Listed for sale | $525,000+200%$243/sqft |
Source:  RealTracs MLS as distributed by MLS GRID #3278199 Report a problem RealTracs MLS as distributed by MLS GRID #3278199 Report a problem | ||
| 11/27/2006 | Sold | $175,000$81/sqft |
Source: Public Record Report a problem | ||
Public tax history
| Year | Property taxes | Tax assessment |
|---|---|---|
| 2025 | $1,543 -0.6% | $81,625 +44.9% |
| 2024 | $1,553 | $56,325 |
| 2023 | $1,553 | $56,325 |
| 2022 | $1,553 | $56,325 |
| 2021 | $1,553 +15.1% | $56,325 +29.3% |
| 2020 | $1,349 | $43,550 |
| 2019 | $1,349 +2.4% | $43,550 |
| 2018 | $1,318 | $43,550 |
| 2017 | $1,318 | $43,550 |
| 2016 | -- | $43,550 +8% |
| 2015 | -- | $40,325 |
| 2014 | -- | $40,325 |
| 2013 | -- | $40,325 |
| 2012 | -- | $40,325 |
| 2011 | -- | $40,325 +23.3% |
| 2007 | $968 | $32,711 |
| 2006 | $968 -6.2% | $32,711 +15% |
| 2005 | $1,032 +3.4% | $28,436 |
| 2004 | $998 | $28,436 |
| 2002 | $998 | $28,436 |
| 2001 | -- | $28,436 -75% |
| 2000 | -- | $113,745 |
Find assessor info on the county website
Monthly payment
Est. payment
Payment breakdown
Explore the cost of this home by adjusting the details. Changes won't be saved.Climate risks
Neighborhood: 37062
Nearby schools
GreatSchools rating
- 7/10Fairview Elementary SchoolGrades: PK-5Distance: 1 mi
- 8/10Fairview Middle SchoolGrades: 6-8Distance: 0.5 mi
- 8/10Fairview High SchoolGrades: 9-12Distance: 0.7 mi
Schools provided by the listing agent
- Elementary: Fairview Elementary
- Middle: Fairview Middle School
- High: Fairview High School
Source: RealTracs MLS as distributed by MLS GRID. This data may not be complete. We recommend contacting the local school district to confirm school assignments for this home.
- $470,400-- bd2 ba1.4k sqft7220 Grammar Dr, Fairview, TN 37062Off Market
- $430,200-- bd2 ba1.6k sqft7321 Cumberland Dr, Fairview, TN 37062Off Market
- $253,900-- bd-- ba1.3k sqft7323 Cumberland Dr, Fairview, TN 37062Off Market
- $443,800-- bd2 ba1.4k sqft7319 Cumberland Dr, Fairview, TN 37062Off Market
- $552,0005 bd3 ba3.3k sqft7218 Grammar Dr, Fairview, TN 37062Off Market
- $456,3004 bd3 ba2k sqft7311 Dogwood Dr, Fairview, TN 37062Off Market
- $507,0004 bd3 ba1.8k sqft7315 Dogwood Dr, Fairview, TN 37062Off Market
- $619,800-- bd4 ba27k sqft7401 Cumberland Dr, Fairview, TN 37062Off Market
A local agent can set up tours, give advice and negotiate with sellers.
A local lender can help you make sure your offer is ready when you are.
Similar homes
- $649,0003 bd2 ba2.9k sqft7211 Grammar Dr, Fairview, TN 37062For Sale
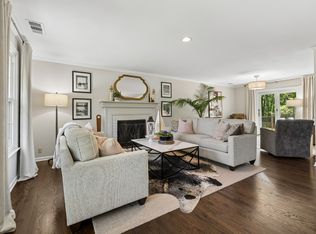
 MLS ID #3288430, Lisa Landyn. RealTracs MLS as distributed by MLS GRID
 - $554,9004 bd3 ba1.8k sqft7215 Sugar Maple Dr, Fairview, TN 37062For Sale
 MLS ID #3250291, Matthew Hansen. RealTracs MLS as distributed by MLS GRID
 - $487,0003 bd2 ba1.9k sqft7500 Cherokee Hills Rd, Fairview, TN 37062For Sale
 MLS ID #3225531, Julie Hasley Coone. RealTracs MLS as distributed by MLS GRID
 - $--3 bd2 ba1.2k sqft7398 Forrest Glenn Rd, Fairview, TN 37062Auction
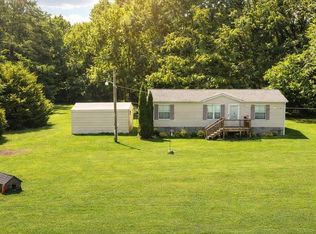 MLS ID #3304809, David R. Hudgins. RealTracs MLS as distributed by MLS GRID
 - $519,0003 bd3 ba2.2k sqft2003 Case Way, Fairview, TN 37062For SaleMLS ID #3155824, Tom Cartwright. RealTracs MLS as distributed by MLS GRID
- $650,0003 bd2 ba1.5k sqft7211 Dianne Dr, Fairview, TN 37062For SaleMLS ID #3288403, Vickie Galindo. RealTracs MLS as distributed by MLS GRID
- $565,0004 bd3 ba2.6k sqft5015 Bobo Ct, Fairview, TN 37062For SaleMLS ID #3301875, Joe Hall, MBA. RealTracs MLS as distributed by MLS GRID
- $395,0003 bd2 ba1.5k sqft7310 Cumberland Dr, Fairview, TN 37062For SaleMLS ID #3185424, Annie McCreary. RealTracs MLS as distributed by MLS GRID
- $759,9003 bd3 ba2.9k sqft7313 Henry Dr, Fairview, TN 37062For SaleMLS ID #3312128, Denise Stinson. RealTracs MLS as distributed by MLS GRID
- $535,0004 bd4 ba2.6k sqft7409 Holly Leaf Way, Fairview, TN 37062For SaleMLS ID #3263957, Betsy Stubblefield. RealTracs MLS as distributed by MLS GRID
- $584,9004 bd3 ba2.4k sqft2016 Ambie Way, Fairview, TN 37062For SaleMLS ID #3233810, Josey Hill. RealTracs MLS as distributed by MLS GRID
- $519,9004 bd3 ba2.5k sqft1030 Wiseman Farm Rd, Fairview, TN 37062For SaleMLS ID #3304122, Erin Krueger. RealTracs MLS as distributed by MLS GRID
- $447,9003 bd3 ba1.8k sqft7415 Master Shane Rd, Fairview, TN 37062For SaleMLS ID #3251637, Michael B McKee. RealTracs MLS as distributed by MLS GRID
- $527,1993 bd3 ba2.1k sqft9026 Ada Way Lot 199, Fairview, TN 37062New ConstructionMLS ID #3189621, Todd Ryan. RealTracs MLS as distributed by MLS GRID
- $469,9003 bd2 ba1.6k sqft1023 Wiseman Farm Rd, Fairview, TN 37062For SaleMLS ID #3248425, Katerina Kazakos Tate. RealTracs MLS as distributed by MLS GRID
- $534,9904 bd3 ba2.2k sqft7019 Sully Ct Lot 181, Fairview, TN 37062New ConstructionRealTracs MLS as distributed by MLS GRID
- $774,9004 bd3 ba3.1k sqft7315 McCormick Dr, Fairview, TN 37062For SaleMLS ID #3271054, Holly Black. RealTracs MLS as distributed by MLS GRID
- from $529,9904 bd4 ba2.6k sqft2618 Elevation DEF Plan, Cumberland Estates, Fairview, TN 37062New ConstructionOle South Properties
- from $501,9903 bd3 ba2.3k sqft2300 Elevation DEF Plan, Cumberland Estates, Fairview, TN 37062New ConstructionOle South Properties
- $539,8594 bd3 ba2.2k sqft7006 Sully Ct Lot 193, Fairview, TN 37062New ConstructionRealTracs MLS as distributed by MLS GRID
