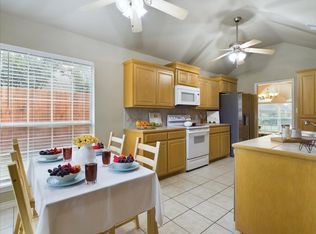
Discover this hidden treasure nestled within the highly sought-after Wylie School District. Featuring a functional split-bedroom concept, this residence offers optimal privacy with the primary suite completely separate from the secondary bedrooms. The heart of the home gives an exceptionally spacious living area anchored by a cozy wood-burning fireplace—perfect for cold winter evenings.With two distinct dining areas, the floor plan provides incredible versatility; one space can easily be enclosed to serve as a dedicated home office, hobby space, or flex room. Step outside to enjoy crisp autumn nights on the covered back patio, which comes complete with an included television.Brand new water heater installed this year (2026) and the roof was fully replaced in 2021. Located just moments away from local schools and immediate access to the premier shopping and dining corridor along Buffalo Gap Road. This property is being sold strictly as-is for estate purposes, but has been thoroughly looked over by the family for peace of mind. Bring your creative vision to update and customize this solid property into your dream home!
Pending
$299,000
7325 Willow View Rd, Abilene, TX 79606
3beds
1,667sqft
Single Family Residence
Built in 2002
7,971 Square Feet Lot
$300,400 Zestimate®
$179/sqft
$-- HOA
What's special
Cozy wood-burning fireplaceCovered back patioTwo distinct dining areasFunctional split-bedroom concept
- 24 days
- 579
- 39
Zillow last checked:
Listing updated:
Listed by:
Terri Collum 0712407 325-439-1214,
Coldwell Banker Apex, REALTORS 325-690-4000
Source: NTREIS,MLS#: 21366072
Facts & features
Interior
Bedrooms & bathrooms
- Bedrooms: 3
- Bathrooms: 2
- Full bathrooms: 2
Primary bedroom
- Level: First
- Dimensions: 0 x 0
Kitchen
- Features: Walk-In Pantry
- Level: First
- Dimensions: 0 x 0
Living room
- Features: Fireplace
- Level: First
- Dimensions: 10 x 12
Utility room
- Features: Utility Room
- Level: First
- Dimensions: 0 x 0
Heating
- Central
Cooling
- Central Air
Appliances
- Included: Dryer, Dishwasher, Electric Cooktop, Electric Oven, Disposal, Microwave, Refrigerator, Washer
- Laundry: Laundry in Utility Room
Features
- High Speed Internet, Open Floorplan, Cable TV
- Flooring: Carpet, Ceramic Tile
- Has basement: No
- Number of fireplaces: 1
- Fireplace features: Wood Burning
Interior area
- Total interior livable area: 1,667 sqft
Video & virtual tour
Property
Parking
- Total spaces: 2
- Parking features: Door-Single, Driveway, Garage
- Attached garage spaces: 2
Features
- Levels: One
- Stories: 1
- Patio & porch: Covered
- Pool features: None
- Fencing: Wood
Lot
- Size: 7,971 Square Feet
Details
- Parcel number: 102427
Construction
Type & style
- Home type: SingleFamily
- Architectural style: Traditional,Detached
- Property subtype: Single Family Residence
Materials
- Brick
- Foundation: Slab
- Roof: Composition
Condition
- Year built: 2002
Utilities & green energy
- Sewer: Public Sewer
- Water: Public
- Utilities for property: Sewer Available, Water Available, Cable Available
Community & HOA
Community
- Subdivision: Willow Ridge
HOA
- Has HOA: No
Location
- Region: Abilene
Financial & listing details
- Price per square foot: $179/sqft
- Tax assessed value: $243,583
- Annual tax amount: $6,418
- Date on market: 8/31/2026
- Cumulative days on market: 10 days
- Listing terms: Cash,Conventional,FHA
- Exclusions: Burgandy colored Front Load washer and dryer that will be replace by a nice top load washer and a nice dryer.
Estimated market value
$300,400
$285,000 - $315,000
$2,556/mo
Price history
| Date | Event | Price |
|---|---|---|
| 9/18/2026 | Pending sale | $299,000$179/sqft |
Source: NTREIS #21366072 Report a problem | ||
| 9/3/2026 | Contingent | $299,000$179/sqft |
Source: NTREIS #21366072 Report a problem | ||
| 8/31/2026 | Listed for sale | $299,000$179/sqft |
Source: NTREIS #21366072 Report a problem | ||
Public tax history
| Year | Property taxes | Tax assessment |
|---|---|---|
| 2025 | -- | $243,583 -0.3% |
| 2024 | -- | $244,375 +10% |
| 2023 | -- | $222,159 +10% |
| 2022 | -- | $201,963 +10% |
| 2021 | -- | $183,603 +1.6% |
| 2020 | -- | $180,675 -0.1% |
| 2019 | -- | $180,800 +4.6% |
| 2018 | -- | $172,806 +3.4% |
| 2017 | -- | $167,069 +1.6% |
| 2016 | -- | $164,376 +1.4% |
| 2015 | -- | $162,147 +5.1% |
| 2014 | -- | $154,248 +1.5% |
| 2013 | -- | $151,939 +0.8% |
| 2012 | -- | $150,737 +0.2% |
| 2011 | -- | $150,380 +0.6% |
| 2010 | -- | $149,479 +0.9% |
| 2009 | -- | $148,108 -0.9% |
| 2008 | -- | $149,527 +0.4% |
| 2007 | -- | $148,929 +6.5% |
| 2006 | -- | $139,790 +9.6% |
| 2005 | -- | $127,577 +0.2% |
| 2004 | -- | $127,275 +3.7% |
| 2003 | -- | $122,788 |
Find assessor info on the county website
Monthly payment
Est. payment
Payment breakdown
Explore the cost of this home by adjusting the details. Changes won't be saved.Climate risks
Neighborhood: Far Southside
Nearby schools
Schools provided by the listing agent
- Elementary: Wylie West
- Middle: Wylie West
- High: Wylie
- District: Wylie ISD, Taylor Co.
Source: NTREIS. This data may not be complete. We recommend contacting the local school district to confirm school assignments for this home.
Similar homes
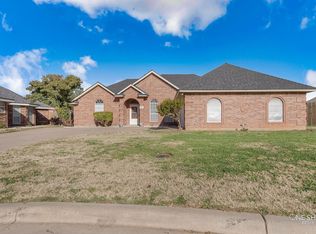
- $274,9003 bd2 ba1.5k sqft6457 Todd Run, Abilene, TX 79606For Sale
 MLS ID #21386176, Valarie Kennedy. NTREIS
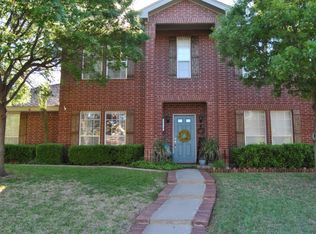
 - $290,0003 bd2 ba1.7k sqft5241 Meadowick Ln, Abilene, TX 79606For Sale
 MLS ID #21389939, Maegan Brest. NTREIS
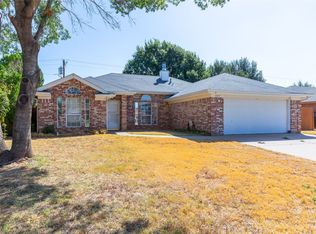
 - $265,0003 bd2 ba1.4k sqft7949 Vita Ct, Abilene, TX 79606For Sale
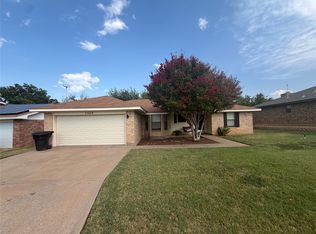 MLS ID #21354895, Alex Whitten. NTREIS
 - $284,9003 bd2 ba1.5k sqft2901 Oak Ridge Ct, Abilene, TX 79606For Sale
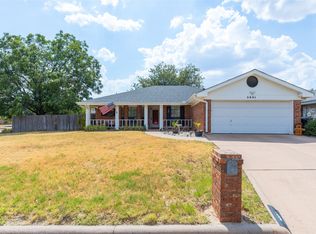 MLS ID #21372927, Matthew Armstrong. NTREIS
