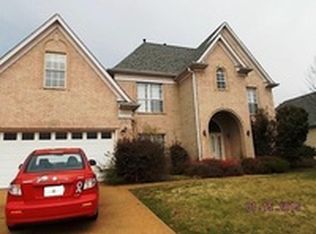
Space for Everyone: Featuring 4 generous bedrooms and 3 full bathrooms, offering the ideal layout for a growing family, multi-generational living, or a dedicated home office. Well maintained resale homes in this specific neighborhood are highly coveted and rarely stay on the market long. Enjoy being just minutes away from local parks, shopping and dining. NO CITY TAXES!
For sale
$349,000
7326 Pinnacle Oaks Dr, Memphis, TN 38125
4beds
2,765sqft
:
Get pre-qualified$2,123/mo
Single Family Residence
Built in 2002
10,018 Square Feet Lot
$343,800 Zestimate®
$126/sqft
$-- HOA
What's special
- 11 days |
- 229 |
- 19 |
Zillow last checked:
Listing updated:
Listed by:
Christie May,
BHHS McLemore & Co., Realty 901-457-8515
Source: MAAR,MLS#: 10226303
Facts & features
Interior
Bedrooms & bathrooms
- Bedrooms: 4
- Bathrooms: 3
- Full bathrooms: 3
Primary bedroom
- Features: Carpet
- Level: First
- Area: 300
- Dimensions: 15 x 20
Bedroom 2
- Features: Carpet, Private Full Bath
- Level: First
- Area: 132
- Dimensions: 11 x 12
Bedroom 3
- Features: Carpet, Shared Bath
- Level: Second
- Area: 120
- Dimensions: 10 x 12
Bedroom 4
- Features: Carpet, Shared Bath
- Level: Second
- Area: 121
- Dimensions: 11 x 11
Primary bathroom
- Features: Full Bath
Dining room
- Features: Separate Dining Room
- Area: 120
- Dimensions: 10 x 12
Kitchen
- Features: Eat-in Kitchen, Pantry, Washer/Dryer Connections
- Area: 264
- Dimensions: 12 x 22
Living room
- Features: Great Room
- Area: 300
- Dimensions: 15 x 20
Bonus room
- Area: 528
- Dimensions: 22 x 24
Den
- Area: 156
- Dimensions: 12 x 13
Heating
- Central, Dual System, Electric, Natural Gas
Cooling
- 220 Wiring, Central Air, Dual
Appliances
- Laundry: Laundry Room
Features
- 1 or More BR Down, Double Vanity Bath, Full Bath Down, Primary Down, Separate Tub & Shower, High Ceilings, 2 or More Baths, 2nd Bedroom, Dining Room, Keeping/Hearth Room, Laundry Room, Living Room, Primary Bedroom, Sun Room, 1 Bath, 3rd Bedroom, 4th or More Bedrooms, Play Room/Rec Room, Square Feet Source: AutoFill (MAARdata) or Public Records (Cnty Assessor Site)
- Flooring: Part Carpet, Part Hardwood, Tile
- Windows: Aluminum Frames
- Number of fireplaces: 2
- Fireplace features: Gas Starter, Glass Doors, In Den/Great Room, Living Room, Ventless
Interior area
- Total interior livable area: 2,765 sqft
Property
Parking
- Total spaces: 2
- Parking features: Driveway/Pad, Garage Faces Front
- Has garage: Yes
- Covered spaces: 2
- Has uncovered spaces: Yes
Features
- Stories: 1.5
- Patio & porch: Patio
- Pool features: None
- Has spa: Yes
- Spa features: Whirlpool(s)
- Fencing: Wood
Lot
- Size: 10,018 Square Feet
- Dimensions: 10125 SF 81 x 125
- Features: Landscaped, Level
Details
- Parcel number: D0255Q E00038
Construction
Type & style
- Home type: SingleFamily
- Architectural style: Traditional
- Property subtype: Single Family Residence
Materials
- Brick Veneer
- Roof: Composition Shingles
Condition
- New construction: No
- Year built: 2002
Utilities & green energy
- Sewer: Public Sewer
- Water: Public
Community & HOA
Community
- Subdivision: Pinnacle Point Ph 2
Location
- Region: Memphis
Financial & listing details
- Price per square foot: $126/sqft
- Tax assessed value: $303,300
- Annual tax amount: $2,040
- Price range: $349K - $349K
- Date on market: 7/17/2026
- Cumulative days on market: 12 days
- Listing terms: Conventional,FHA,VA Loan
Estimated market value
$343,800
$327,000 - $361,000
$2,285/mo
Price history
| Date | Event | Price |
|---|---|---|
| 7/17/2026 | Listed for sale | $349,000+69%$126/sqft |
Source:  MAAR #10226303 Report a problem MAAR #10226303 Report a problem | ||
| 2/26/2002 | Sold | $206,456$75/sqft |
Source: Public Record Report a problem | ||
Public tax history
| Year | Property taxes | Tax assessment |
|---|---|---|
| 2025 | $2,040 -0.9% | $75,825 +24.9% |
| 2024 | $2,058 | $60,700 |
| 2023 | $2,058 | $60,700 |
| 2022 | -- | $60,700 |
| 2021 | -- | $60,700 +67.7% |
| 2020 | $2,621 | $36,200 |
| 2019 | $2,621 +78.8% | $36,200 |
| 2018 | $1,466 -1.5% | $36,200 |
| 2017 | $1,488 +6.7% | $36,200 +13.5% |
| 2016 | $1,394 | $31,900 |
| 2014 | -- | $31,900 |
| 2013 | -- | $31,900 -17.2% |
| 2012 | -- | $38,525 |
| 2011 | -- | $38,525 |
| 2010 | -- | $38,525 |
| 2009 | -- | $38,525 -11.2% |
| 2008 | -- | $43,400 |
| 2007 | -- | $43,400 |
| 2006 | -- | $43,400 |
| 2005 | -- | $43,400 -14.9% |
| 2004 | -- | $51,000 |
| 2003 | -- | $51,000 +140.6% |
| 2002 | -- | $21,200 |
Find assessor info on the county website
Monthly payment
Est. payment
Payment breakdown
Explore the cost of this home by adjusting the details. Changes won't be saved.Climate risks
Neighborhood: 38125
Nearby schools
GreatSchools rating
- 5/10Highland Oaks Elementary SchoolGrades: PK-5Distance: 1 mi
- 4/10Highland Oaks Middle SchoolGrades: 6-8Distance: 1.5 mi
- 3/10Southwind High SchoolGrades: 9-12Distance: 1.1 mi
- $353,3004 bd3 ba2.5k sqft7318 Pinnacle Oaks Dr, Memphis, TN 38125Off Market
- $342,7003 bd3 ba2.7k sqft7334 Pinnacle Oaks Dr, Memphis, TN 38125Off Market
- $369,2004 bd3 ba3.2k sqft7325 Pinnacle Farms Dr, Memphis, TN 38125Off Market
- $325,5004 bd3 ba2.7k sqft7308 Pinnacle Oaks Dr, Memphis, TN 38125Off Market
- $415,3004 bd3 ba3.7k sqft7335 Pinnacle Farms Dr, Memphis, TN 38125Off Market
- $333,4003 bd3 ba2.6k sqft7325 Pinnacle Oaks Dr, Memphis, TN 38125Off Market
- $251,0003 bd3 ba2k sqft7317 Pinnacle Farms Dr, Memphis, TN 38125Sold
- $330,5003 bd3 ba2.4k sqft7317 Pinnacle Oaks Dr, Memphis, TN 38125Off Market
A local agent can set up tours, give advice and negotiate with sellers.
A local lender can help you make sure your offer is ready when you are.
Similar homes
- $339,0004 bd3 ba2.9k sqft7421 Richmond Rd, Memphis, TN 38125For Sale
 MLS ID #10227019, Jeanette H Lin, Pinnacle Realty. MAAR
 - $349,9004 bd3 ba2.6k sqft7340 Ginger Snap Cv, Memphis, TN 38125For Sale
 MLS ID #10225018, Daphne O Battle, Signature Realty, LLC. MAAR
 - $--3 bd3 ba3.1k sqft4845 Shandy Dr, Memphis, TN 38125Auction
 Auction.com 2
 - $350,0004 bd3 ba3.2k sqft7526 Stonington Dr, Memphis, TN 38125For Sale
 MLS ID #10224688, Stephanie M Lewis, Purple Reign Realty. MAAR
 - $--4 bd3 ba3.9k sqft8173 Laurel Run Dr, Memphis, TN 38125AuctionServiceLink Auction
- $310,0004 bd2 ba2.3k sqft8365 Twin Angel Cv, Memphis, TN 38125For SaleMLS ID #10226750, Monica N Bynum, Crye-Leike, Inc., REALTORS. MAAR
- $--4 bd3 ba2.7k sqft4575 Sweet Whisper Ln, Memphis, TN 38125AuctionAuction.com 2
- $--4 bd3 ba2k sqft7651 Chasewood Dr, Memphis, TN 38125AuctionAuction.com 2
- $334,9004 bd3 ba2.5k sqft4883 Saddlehorn Dr, Memphis, TN 38125For SaleMLS ID #10225401, Jeffery Tompkins, REMAX Experts. MAAR
- $359,9004 bd3 ba2.9k sqft8480 Owlswick Ln, Memphis, TN 38125For SaleMLS ID #10226404, Robert E Salmons, Entera Realty. MAAR
- $289,9004 bd3 ba2.7k sqft7105 Cutter Mill Rd, Memphis, TN 38141For SaleMLS ID #10217399, Anthony Paige, C21 Patterson & Assoc. Real Es. MAAR
- $305,0004 bd3 ba2.2k sqft7406 Heather Knoll Cv, Memphis, TN 38125For SaleMLS ID #10218591, Patricia A Didlake, Didlake Realty Group, LLC. MAAR
- $--3 bd2 ba1.5k sqft4316 Breeds Hill Dr, Memphis, TN 38125AuctionServiceLink Auction
- $365,0003 bd2 ba2.8k sqft7596 Easterly Ln, Memphis, TN 38125For SaleMLS ID #10225346, Agatha Asemota, The Carter Group LLC, REALTORS. MAAR
- $338,0004 bd3 ba2.6k sqft7656 Glen Laurel Way, Memphis, TN 38125For SaleMLS ID #10217429, Jeffry J Goff, Keller Williams. MAAR
- $335,0004 bd3 ba2.2k sqft3951 Fun Valley Dr, Memphis, TN 38125For SaleMLS ID #10223950, Meredith S Vezina, Keller Williams. MAAR
- $309,0003 bd3 ba1.7k sqft7668 Glen Laurel Way, Memphis, TN 38125For SaleMLS ID #10226280, Chuck House, Keller Williams. MAAR
- $279,0004 bd3 ba2.2k sqft7188 Autumn Forrest Dr, Memphis, TN 38125For SaleMLS ID #10224416, Melissa Baines, Keller Williams. MAAR
- $440,0005 bd4 ba3.9k sqft7253 Rourke Cir, Memphis, TN 38125For SaleMLS ID #10225389, Danielle P Cook, Coldwell Banker Collins-Maury. MAAR
- $310,0004 bd3 ba2.5k sqft3990 Clubview Dr, Memphis, TN 38125For SaleMLS ID #10224589, Blake B Clothier, Premier Realty Group, LLC. MAAR
