Prime Chandler location! Stunning modern 3 bed, 2.5 bath townhome just minutes from vibrant Downtown Chandler dining, shopping, nightlife, and parks. The only newly built townhomes currently available in this highly sought-after area. Thoughtfully designed with 42'' maple cabinetry in a dark stain, white quartz countertops, wood plank tile flooring, smooth-finish drywall, and stylish two-tone paint throughout. Open-concept layout offers spacious living and entertaining areas. Seller offering $7,000 toward rate buy-down and/or closing costs with preferred lender. This is our last unit! We are including blinds, refrigerator, washer, dryer and ceiling fans--truly move-in ready! Don't miss your chance to own new construction in the heart of Chandler!
For sale
$437,000
733 E COMMONWEALTH Avenue #23, Chandler, AZ 85225
3beds
1,823sqft
:
Get pre-qualified$2,791/mo
Townhouse
Built in 2025
1,450 Square Feet Lot
$-- Zestimate®
$240/sqft
$160/mo HOA
What's special
Open-concept layoutStylish two-tone paint throughoutWhite quartz countertopsWood plank tile flooringSmooth-finish drywall
- 18 days |
- 358 |
- 22 |
Likely to sell faster than
Zillow last checked:
Listing updated:
Listed by:
Jaren R Sweeney 602-679-3942,
My Home Group Real Estate
Source: ARMLS,MLS#: 7052579
Facts & features
Interior
Bedrooms & bathrooms
- Bedrooms: 3
- Bathrooms: 3
- Full bathrooms: 2
- 1/2 bathrooms: 1
Heating
- Heat Pump, Electric
Cooling
- Central Air, Programmable Thmstat
Appliances
- Included: Built-in Microwave, Electric Range, Electric Cooktop
- Laundry: Upper Level
Features
- Non-laminate Counter, Quartz Countertops, High Speed Internet, Upstairs, Breakfast Bar, 9+ Flat Ceilings, Pantry, Full Bth Master Bdrm
- Flooring: Carpet, Tile
- Windows: Low Emissivity Windows, Double Pane Windows, Vinyl Frame
- Has basement: No
- Has fireplace: No
Interior area
- Total structure area: 1,823
- Total interior livable area: 1,823 sqft
Property
Parking
- Total spaces: 2
- Parking features: Garage Door Opener, Common
- Garage spaces: 2
Features
- Stories: 2
- Patio & porch: Patio
- Spa features: None
- Fencing: Block
Lot
- Size: 1,450 Square Feet
- Features: East/West Exposure, North/South Exposure, Gravel/Stone Front, Grass Front
Details
- Parcel number: 30304217
Construction
Type & style
- Home type: Townhouse
- Architectural style: Contemporary
- Property subtype: Townhouse
- Attached to another structure: Yes
Materials
- Brick Veneer, Spray Foam Insulation, Stucco, Wood Frame, Painted
- Roof: Foam
Condition
- Complete Spec Home
- New construction: No
- Year built: 2025
Details
- Builder name: Brighton Homes
- Warranty included: Yes
Utilities & green energy
- Electric: 220 Volts in Kitchen
- Sewer: Public Sewer
- Water: City Water
Community & HOA
Community
- Security: Fire Sprinkler System
- Subdivision: COMMONWEALTH LOFTS
HOA
- Has HOA: Yes
- Services included: Roof Repair, Insurance, Maintenance Grounds, Street Maint, Roof Replacement, Maintenance Exterior
- HOA fee: $160 monthly
- HOA name: Commonwealth Lofts
- HOA phone: 480-637-9777
Location
- Region: Chandler
Financial & listing details
- Price per square foot: $240/sqft
- Annual tax amount: $315
- Date on market: 7/10/2026
- Listing terms: Cash,Conventional,1031 Exchange,FHA,VA Loan
- Ownership: Fee Simple
- Electric utility on property: Yes
Estimated market value
Not available
Estimated sales range
Not available
Not available
Price history
| Date | Event | Price |
|---|---|---|
| 7/10/2026 | Listed for sale | $437,000$240/sqft |
Source:  ARMLS #7052579 Report a problem ARMLS #7052579 Report a problem | ||
Public tax history
Tax history is unavailable.
Monthly payment
Est. payment
Payment breakdown
Explore the cost of this home by adjusting the details. Changes won't be saved.Climate risks
Neighborhood: 85225
Nearby schools
GreatSchools rating
- 5/10Frye Elementary SchoolGrades: PK-6Distance: 0.5 mi
- 3/10Willis Junior High SchoolGrades: 7-8Distance: 0.6 mi
- 6/10Chandler High SchoolGrades: 8-12Distance: 0.9 mi
Schools provided by the listing agent
- Elementary: Frye Elementary School
- Middle: Willis Junior High School
- High: Chandler High School
- District: Chandler Unified District #80
Source: ARMLS. This data may not be complete. We recommend contacting the local school district to confirm school assignments for this home.
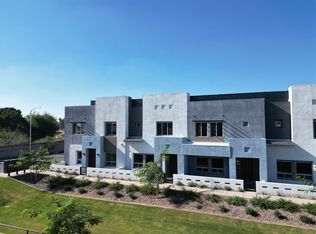
- $2,1953 bd3 ba1.8k sqft733 E Commonwealth Ave UNIT 17, Chandler, AZ 85225For Rent
- $419,6003 bd3 ba1.8k sqft733 E Commonwealth Ave UNIT 13, Chandler, AZ 85225Off Market
- $2,1953 bd3 ba1.8k sqft733 E Commonwealth Ave UNIT 22, Chandler, AZ 85225For Rent
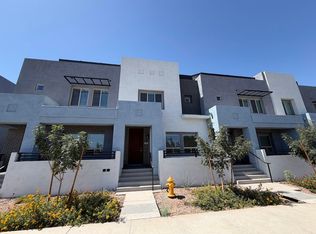
- $2,1953 bd3 ba1.8k sqft733 E Commonwealth Ave UNIT 7, Chandler, AZ 85225For Rent

- $2,1953 bd3 ba1.8k sqft733 E Commonwealth Ave UNIT 9, Chandler, AZ 85225For Rent
- $504,9004 bd5 ba2.1k sqft733 E Commonwealth Ave #30, Chandler, AZ 85225Off Market
- $2,1953 bd3 ba1.8k sqft733 E Commonwealth Ave BUILDING 5, Chandler, AZ 85225For Rent
- $421,8003 bd3 ba1.8k sqft733 E Commonwealth Ave UNIT 21, Chandler, AZ 85225Off Market
A local agent can set up tours, give advice and negotiate with sellers.
Similar homes
- from $435,0003 bd3 ba1.8k sqftUnit B Plan, Commonwealth Lofts, Chandler, AZ 85225New Construction
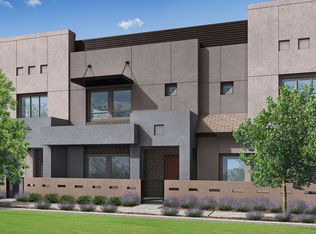 Brighton Homes
 - from $437,5003 bd3 ba1.8k sqftUnit A Plan, Commonwealth Lofts, Chandler, AZ 85225New ConstructionBrighton Homes
- $440,0002 bd3 ba1.3k sqft1698 E BRIDGEPORT Parkway, Gilbert, AZ 85295For Sale
 MLS ID #7025661, Abby N Chavez, Simply Real Estate. ARMLS
 - $608,5004 bd5 ba2.2k sqft291 E MARKWOOD Drive, Chandler, AZ 85286For Sale
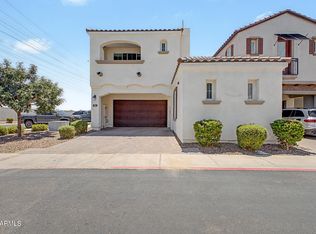 MLS ID #7057610, Brandy Sweeney, West USA Realty. ARMLS
 - $419,9993 bd2 ba1.3k sqft8149 E PETUNIA Avenue #1102, Mesa, AZ 85212For SaleMLS ID #7043006, Shannon Gillette, Real Broker. ARMLS
- $419,9993 bd2 ba1.3k sqft8149 E PETUNIA Avenue #1103, Mesa, AZ 85212For SaleMLS ID #7043014, Shannon Gillette, Real Broker. ARMLS
- $450,0004 bd3 ba1.9k sqft1651 W ESTES Way, Phoenix, AZ 85041For SaleMLS ID #7052370, Angela R Gandolfo-Martinez, Realty ONE Group. ARMLS
- $439,9993 bd2 ba1.7k sqft533 W HARWELL Road, Phoenix, AZ 85041For SaleMLS ID #7031202, Shane Tschida, ZENDOOR. ARMLS
- $549,0003 bd3 ba1.8k sqft901 S SMITH Road #1064, Tempe, AZ 85281For SaleMLS ID #7038885, Michelle Hodges, Russ Lyon Sotheby's International Realty. ARMLS
- $459,9003 bd2 ba1.8k sqft2421 W SABLE Avenue, Apache Junction, AZ 85120For SaleMLS ID #7040331, Michelle Rae O'Connell, eXp Realty. ARMLS
- $499,9903 bd3 ba1.9k sqft9743 S 12th Street, Phoenix, AZ 85042New ConstructionARMLS
- $538,0004 bd3 ba2.1k sqft3922 E DUBLIN Street, Gilbert, AZ 85295For SaleMLS ID #7050921, Jason R Cascio, ProSmart Realty. ARMLS
- from $531,9903 bd3 ba1.6k sqftKanab Plan, Canyon Pointe Village, Mesa, AZ 85203New ConstructionDream Finders Homes
- $489,9003 bd4 ba2.1k sqft325 E CORONADO Road #13, Phoenix, AZ 85004For SaleMLS ID #6986114, Stephen Levesque, eXp Realty. ARMLS
- $525,0003 bd3 ba1.6k sqft3010 N 37TH Street #4, Phoenix, AZ 85018For SaleMLS ID #7042231, Ivan Elosegui, REI Marketing. ARMLS
- from $438,2403 bd2 ba1.7k sqftMarigold Plan, Wales Ranch, San Tan Valley, AZ 85140New ConstructionAshton Woods Homes
- $510,0004 bd3 ba1.9k sqft25602 S 224TH Place, Queen Creek, AZ 85142For SaleMLS ID #7057216, Blake Clark, Limitless Real Estate. ARMLS
- $529,9003 bd3 ba1.6k sqft2727 E THOMAS Road #5, Phoenix, AZ 85016For SaleMLS ID #7037550, Dean Selvey, RE/MAX Excalibur. ARMLS
- $429,9905 bd3 ba1.9k sqft3063 E HAYFIELD Way, San Tan Valley, AZ 85140For SaleMLS ID #7042379, Charles P Malone, JK Realty. ARMLS
- $400,0004 bd3 ba1.9k sqft31675 N HAY BALE Drive, San Tan Valley, AZ 85140New ConstructionARMLS
