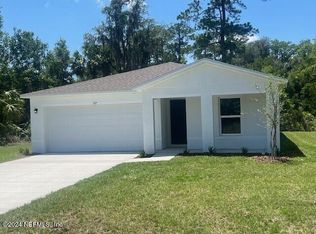
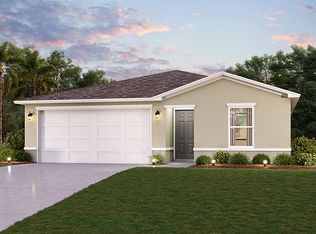
Discover Your Dream Home in the Live Oak Estates Community! The Alton Plan offers a contemporary living experience with its design and desirable features. The standout kitchen is a culinary masterpiece, featuring cabinetry, granite countertops, and stainless steel appliances, including a smooth-top range, over-the-range microwave, and dishwasher. This culinary space opens seamlessly into a welcoming dining area and spacious living room, perfect for hosting gatherings or relaxation.
Convenience abounds with all bedrooms and a sizable laundry room on the main floor. The serene owner's suite is a retreat with a private bath and a generous walk-in closet. Additional highlights include a 2-car garage for ample storage and parking.
Enhanced with energy-efficient Low E insulated dual-pane vinyl windows and a 1-year limited home warranty, this home combines style and functionality.
Closed
Est. $234,600
733 LIVE OAK Loop, Crescent City, FL 32112
3beds
1,263sqft
Single Family Residence
Built in 2025
7,840 Square Feet Lot
$234,600 Zestimate®
$186/sqft
$21/mo HOA
What's special
Granite countertopsPrivate bathOver-the-range microwaveWelcoming dining areaSmooth-top rangeStainless steel appliancesStandout kitchen
- 42 days
- 13
- 0
Zillow last checked:
Listing updated:
Listed by:
OCTAVIA P VALENCIA 863-270-1024,
WJH BROKERAGE FL LLC 904-618-3219
Source: realMLS,MLS#: 2101307
Facts & features
Interior
Bedrooms & bathrooms
- Bedrooms: 3
- Bathrooms: 2
- Full bathrooms: 2
Primary bedroom
- Area: 156 Square Feet
- Dimensions: 12.00 x 13.00
Bedroom 2
- Area: 100 Square Feet
- Dimensions: 10.00 x 10.00
Bedroom 3
- Area: 100 Square Feet
- Dimensions: 10.00 x 10.00
Great room
- Area: 208 Square Feet
- Dimensions: 16.00 x 13.00
Kitchen
- Area: 99 Square Feet
- Dimensions: 9.00 x 11.00
Heating
- Electric, Heat Pump
Cooling
- Central Air, Electric
Appliances
- Included: Dishwasher, Electric Range, Electric Water Heater, Microwave
- Laundry: Electric Dryer Hookup, Lower Level, Washer Hookup
Features
- Open Floorplan, Pantry, Walk-In Closet(s)
- Flooring: Carpet, Vinyl
Interior area
- Total interior livable area: 1,263 sqft
Property
Parking
- Total spaces: 2
- Parking features: Attached, Garage
- Attached garage spaces: 2
Features
- Levels: One
- Stories: 1
Lot
- Size: 7,840 Square Feet
Details
- Parcel number: 351226538000100050
Construction
Type & style
- Home type: SingleFamily
- Architectural style: Traditional
- Property subtype: Single Family Residence
Materials
- Stucco
- Roof: Shingle
Condition
- Under Construction
- New construction: Yes
- Year built: 2025
Utilities & green energy
- Sewer: Public Sewer
- Water: Public
- Utilities for property: Sewer Connected, Water Connected
Community & HOA
Community
- Security: Carbon Monoxide Detector(s), Smoke Detector(s)
- Subdivision: Live Oak Golf&cc
HOA
- Has HOA: Yes
- HOA fee: $250 annually
- HOA name: Bosshardt Property Management
Location
- Region: Crescent City
Financial & listing details
- Price per square foot: $186/sqft
- Tax assessed value: $18,000
- Annual tax amount: $292
- Date on market: 7/30/2025
- Listing terms: Cash,Conventional,FHA,VA Loan
- Road surface type: Paved
Foreclosure details
Estimated market value
$234,600
$171,000 - $321,000
$1,983/mo
Price history
| Date | Event | Price |
|---|---|---|
| 12/10/2025 | Sold | $229,990$182/sqft |
Source:  realMLS #2101307 Report a problem realMLS #2101307 Report a problem | ||
| 11/3/2025 | Pending sale | $229,990$182/sqft |
Source: realMLS #2101307 Report a problem | ||
| 10/20/2025 | Price change | $229,990-5.4%$182/sqft |
Source:  Century Communities Report a problem Century Communities Report a problem | ||
| 10/7/2025 | Price change | $242,990-2.8%$192/sqft |
Source: Century Communities Report a problem | ||
| 8/13/2025 | Price change | $249,990-0.8%$198/sqft |
Source: realMLS #2101307 Report a problem | ||
| 7/20/2025 | Listed for sale | $251,990+1100%$200/sqft |
Source: Century Communities Report a problem | ||
| 10/4/2024 | Sold | $21,000+61.5%$17/sqft |
Source: Public Record Report a problem | ||
| 1/12/2023 | Sold | $13,000-31.2%$10/sqft |
Source: Public Record Report a problem | ||
| 12/23/2022 | Pending sale | $18,900$15/sqft |
Source: realMLS #1202871 Report a problem | ||
| 12/2/2022 | Listed for sale | $18,900+1353.8%$15/sqft |
Source: realMLS #1202871 Report a problem | ||
| 3/24/2021 | Listing removed | -- |
Source: Owner Report a problem | ||
| 5/20/2020 | Sold | $1,300-77.4%$1/sqft |
Source: Public Record Report a problem | ||
| 4/14/2020 | Listed for sale | $5,750-91.2%$5/sqft |
Source: Owner Report a problem | ||
| 4/17/2006 | Sold | $65,000$51/sqft |
Source: Public Record Report a problem | ||
Public tax history
| Year | Property taxes | Tax assessment |
|---|---|---|
| 2025 | $616 +110.5% | $18,000 |
| 2024 | $293 +72.7% | $18,000 +50% |
| 2023 | $169 +24% | $12,000 +41.2% |
| 2022 | $137 -2.1% | $8,500 |
| 2021 | $139 -2.4% | $8,500 |
| 2020 | $143 -1.8% | $8,500 |
| 2018 | $145 | $8,500 |
| 2017 | $145 -2.9% | $8,500 -43.3% |
| 2016 | $150 -42.2% | $15,000 |
| 2015 | $259 +0.7% | $15,000 |
| 2014 | $257 | $15,000 |
| 2013 | -- | $15,000 |
| 2012 | -- | $15,000 |
| 2011 | -- | $15,000 -40% |
| 2010 | -- | $25,000 -37.5% |
| 2009 | -- | $40,000 -17.5% |
| 2008 | -- | $48,500 |
| 2007 | -- | $48,500 |
Find assessor info on the county website
Monthly payment
Climate risks
Neighborhood: 32112
Nearby schools
Schools provided by the listing agent
- Elementary: Middleton-burney
- Middle: Miller Intermediate
- High: Crescent City
Source: realMLS. This data may not be complete. We recommend contacting the local school district to confirm school assignments for this home.

Similar homes
- $--3 bd2 ba1k sqft105 Hyacinth Ct, Georgetown, FL 32139Auction
 Xome
Xome - $180,0003 bd2 ba921 sqft110 W Palm Ave, Crescent City, FL 32112For Sale
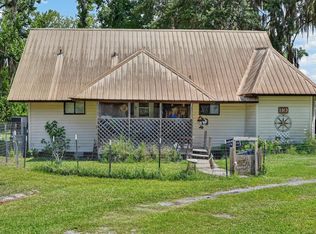 MLS ID #263264, Justin Petrucci, Beach State Realty. St Augustine St Johns County BOR
 - $220,0002 bd2 ba1.4k sqft126 BAYBERRY Road, Georgetown, FL 32139For Sale
 MLS ID #2168311, HOLLY ALFERY BEARD. realMLS
 - $259,0003 bd2 ba1.3k sqft206 OLEANDER Avenue, Crescent City, FL 32112For Sale
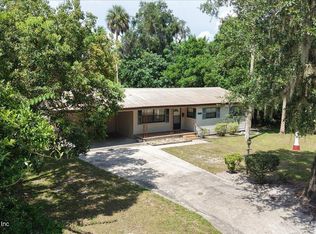 MLS ID #2160250, AMY HEATH. realMLS
