A truly unique property with Southern-inspired charm and incredible versatility. Designed for living, working, hosting or investing, the separate front portion features a 1-bedroom suite plumbed for a kitchenette, offering possibilities for a professional space, guest quarters, multigenerational living or potential short-term rental. A covered breezeway connects to the main residence, where the primary suite is conveniently located on the main level. Upstairs, the reverse-living design features an inviting great room that opens to a generous front balcony overlooking Prineville and the surrounding landscape. The home has a personality all its own, with tin ceilings, stonework, statement lighting and custom cabinetry paired with modern conveniences. A lift elevator adds everyday ease. Near restaurants, parks and the city center, this flexible property is ready to fit your lifestyle, business needs or investment goals.
Active
$472,500
733 NE 3rd St, Prineville, OR 97754
2beds
3baths
1,361sqft
Single Family Residence
Built in 2024
3,049 Square Feet Lot
$466,900 Zestimate®
$347/sqft
$-- HOA
What's special
Southern-inspired charmInviting great roomTin ceilingsStatement lightingCovered breezeway
- 46 days
- 179
- 3
Zillow last checked:
Listing updated:
Listed by:
Keller Williams Realty Central Oregon 541-585-3760
Source: Oregon Datashare,MLS#: 220229512
Facts & features
Interior
Bedrooms & bathrooms
- Bedrooms: 2
- Bathrooms: 3
Heating
- Ductless
Cooling
- Ductless, Heat Pump
Appliances
- Included: Dishwasher, Disposal, Dryer, Microwave, Range, Range Hood, Refrigerator, Tankless Water Heater, Washer, Water Heater
Features
- Smart Lock(s), Elevator, In-Law Floorplan, Open Floorplan, Primary Downstairs, Shower/Tub Combo, Tile Counters, Tile Shower, Vaulted Ceiling(s)
- Flooring: Hardwood, Laminate, Tile
- Windows: Double Pane Windows, Vinyl Frames
- Has fireplace: No
- Common walls with other units/homes: No Common Walls
Interior area
- Total structure area: 1,361
- Total interior livable area: 1,361 sqft
Property
Parking
- Parking features: Alley Access, Gravel
Features
- Levels: Two
- Stories: 2
- Patio & porch: Deck, Patio
- Fencing: Fenced
- Has view: Yes
- View description: City, Panoramic
Lot
- Size: 3,049 Square Feet
- Features: Landscaped, Level
Details
- Additional structures: Shed(s)
- Parcel number: 8182
- Zoning description: R2; General Residential
- Special conditions: Standard
Construction
Type & style
- Home type: SingleFamily
- Architectural style: Victorian
- Property subtype: Single Family Residence
Materials
- Concrete, Frame
- Foundation: Concrete Perimeter, Stemwall
- Roof: Asphalt,Membrane
Condition
- New construction: No
- Year built: 2024
Details
- Builder name: Lance Romine
Utilities & green energy
- Sewer: Public Sewer
- Water: Public, Water Meter
Community & HOA
Community
- Security: Carbon Monoxide Detector(s), Smoke Detector(s)
- Subdivision: PrineVille - Fourth
HOA
- Has HOA: No
Location
- Region: Prineville
Financial & listing details
- Price per square foot: $347/sqft
- Tax assessed value: $404,460
- Annual tax amount: $2,434
- Date on market: 10/2/2026
- Listing terms: Cash,Conventional,FHA,USDA Loan,VA Loan
Estimated market value
$466,900
$444,000 - $490,000
$2,070/mo
Price history
| Date | Event | Price |
|---|---|---|
| 10/2/2026 | Listed for sale | $472,500+0.1%$347/sqft |
Source:  Oregon Datashare #220229512 Report a problem | ||
| 1/6/2026 | Listing removed | $472,000$347/sqft |
Source: Oregon Datashare #220208564 Report a problem | ||
| 9/1/2025 | Listed for sale | $472,000+0.4%$347/sqft |
Source: Oregon Datashare #220208564 Report a problem | ||
| 7/23/2025 | Listing removed | $470,000$345/sqft |
Source: Oregon Datashare #220190140 Report a problem | ||
| 7/3/2025 | Listed for sale | $470,000-4.1%$345/sqft |
Source: Oregon Datashare #220190140 Report a problem | ||
| 9/19/2024 | Listed for sale | $490,000+1708.1%$360/sqft |
Source: Oregon Datashare #220190140 Report a problem | ||
| 4/30/2012 | Sold | $27,100$20/sqft |
Source: Public Record Report a problem | ||
Public tax history
| Year | Property taxes | Tax assessment |
|---|---|---|
| 2025 | $2,435 +444.6% | $151,530 +446.4% |
| 2024 | $447 +3.5% | $27,730 +3% |
| 2023 | $432 +3.2% | $26,930 +3% |
| 2022 | $419 +0.6% | $26,150 +3% |
| 2021 | $416 +2.8% | $25,390 +3% |
| 2020 | $405 +3.5% | $24,654 |
| 2019 | $391 +2.7% | -- |
| 2018 | $381 | $23,239 +3% |
| 2017 | $381 +6.4% | $22,562 +6.1% |
| 2016 | $358 | $21,267 |
| 2015 | $358 +4.4% | $21,267 +6.1% |
| 2013 | $343 -34.6% | $20,047 -39.1% |
| 2012 | $524 +0.1% | $32,930 +0.7% |
| 2011 | $524 -9.7% | $32,690 -6.6% |
| 2010 | $580 | $34,993 +3% |
| 2009 | -- | $33,974 +3% |
| 2008 | -- | $32,984 +3% |
| 2007 | -- | $32,023 |
Find assessor info on the county website
Monthly payment
Est. payment
Payment breakdown
Explore the cost of this home by adjusting the details. Changes won't be saved.Climate risks
Neighborhood: 97754
Nearby schools
Schools provided by the listing agent
- Elementary: Crooked River Elem
- Middle: Crook County Middle
- High: Crook County High
Source: Oregon Datashare. This data may not be complete. We recommend contacting the local school district to confirm school assignments for this home.
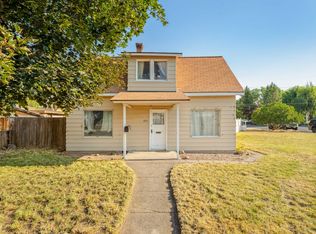

Similar homes
- $475,0002 bd3 ba1.9k sqft200 SW Beaver St, Prineville, OR 97754For Sale
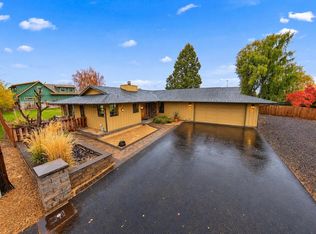
 MLS ID #220230367, Rachel D Rhoden, Cascade Hasson SIR. Oregon Datashare
- $474,0003 bd2 ba1.3k sqft1575 NE Perspective Dr, Prineville, OR 97754For Sale
 MLS ID #220229362, Jennifer Ann Jordan, Cascade Hasson SIR. Oregon Datashare
- $457,4893 bd2 ba1.4k sqft1017 NE Crista Ct, Prineville, OR 97754For Sale
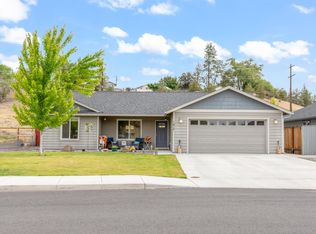 MLS ID #220223763, Chelsey F Hadley, eXp Realty, LLC. Oregon Datashare
- $494,9003 bd2 ba1.8k sqft143 SW Beaver St, Prineville, OR 97754For Sale
 MLS ID #220227057, Rachel D Rhoden, Cascade Hasson SIR. Oregon Datashare
- $465,0003 bd2 ba1.4k sqft1023 NE Crista Ct, Prineville, OR 97754For SaleMLS ID #220223056, Traci R Utterback, Coldwell Banker Sun Country. Oregon Datashare
- $449,0003 bd2 ba1.4k sqft751 NE Lookout Ave, Prineville, OR 97754For SaleMLS ID #220224134, Jessica Dawn Lay, eXp Realty, LLC. Oregon Datashare
- $470,0003 bd2 ba1.5k sqft317 SE Pioneer Dr, Prineville, OR 97754For SaleMLS ID #220222074, Traci R Utterback, Coldwell Banker Sun Country. Oregon Datashare
- $499,0003 bd1 ba1.5k sqft524 NW Martingale Rd, Prineville, OR 97754For SaleMLS ID #220224030, Austin Ova Stafford, Hicks Team - Fay Ranches LLC. Oregon Datashare
- $440,0003 bd2 ba1.4k sqft699 NE Fieldstone Ln, Prineville, OR 97754For SaleMLS ID #220221958, Rachel D Rhoden, Cascade Hasson SIR. Oregon Datashare
- $535,0003 bd2 ba1.3k sqft3098 NE Tennessee Ln, Prineville, OR 97754For SaleMLS ID #220229595, Shaylynn O'Leary, Keller Williams Realty Central Oregon. Oregon Datashare
- $434,0003 bd2 ba1.2k sqft2142 NE Wolverine Loop, Prineville, OR 97754For SaleMLS ID #220229652, Renee E Moss, Coldwell Banker Sun Country. Oregon Datashare
- $474,9004 bd3 ba1.7k sqft3806 NE Butte Ln, Prineville, OR 97754For SaleMLS ID #220223783, Christina Tsutsui-Tharp, TnT Real Estate, LLC. Oregon Datashare
- $485,0003 bd2 ba1.8k sqft843 NE Discovery Loop Lot 169, Prineville, OR 97754New ConstructionOregon Datashare
- $420,0003 bd2 ba1.4k sqft2635 NE Yellowpine Rd, Prineville, OR 97754For SaleMLS ID #220226496, Chris W. Bernard, Bernard Real Estate Group. Oregon Datashare
- $615,0003 bd2 ba1.8k sqft205 SW Meadow Lakes Dr, Prineville, OR 97754For SaleMLS ID #220230729, Traci R Utterback, Coldwell Banker Sun Country. Oregon Datashare
- $332,5002 bd1 ba1.3k sqft195 S Main St, Prineville, OR 97754For SaleMLS ID #220229753, Christopher Cox, Bend Dreams Realty LLC. Oregon Datashare
- $429,9003 bd2 ba1.6k sqft1082 NW 10th St, Prineville, OR 97754New ConstructionMLS ID #220229532, Sonya Lorraine Wright, Premiere Property Group, LLC. Oregon Datashare
- $495,0003 bd2 ba1.8k sqft1732 NE Hudspeth Rd Lot 157, Prineville, OR 97754New ConstructionOregon Datashare
- $650,0003 bd2 ba2k sqft266 NE Owens Rd, Prineville, OR 97754For SaleMLS ID #220230881, Daniel R Hardy, Hardy Properties. Oregon Datashare
- $499,0004 bd2 ba1.9k sqft1472 NE Hudspeth Rd, Prineville, OR 97754New ConstructionMLS ID #220221613, Pamela L. Mayo-Phillips, Cascade Hasson SIR. Oregon Datashare
