Enjoy the peace of mind of major updates and the comfort of a move-in-ready home! Offering 1,248 square feet of versatile living space, the home features a dedicated office or den, a separate dining area, a spacious kitchen with all appliances included, and an inviting living room centered around a cozy wood-burning fireplace. A heat pump provides efficient year-round comfort with both heating and air conditioning. With a new roof, plumbing throughout, and foundation tie-downs, this remodeled property offers exceptional value and important improvements already taken care of. Additional updates include fresh interior and exterior paint, refreshed bathrooms, new lighting, double-pane vinyl windows, new exterior doors, and luxury vinyl plank flooring. Outdoor living is just as appealing, with covered front and back porches, a detached two-car garage, RV/boat/trailer parking, fire pit, and an expansive partially fenced yard with plenty of room for entertaining, hobbies, pets, or simply enjoying the outdoors. Best of all, you're just steps from the community park and only minutes from downtown conveniences. Easy commute to JBLM, Lacey, and Olympia. With the big-ticket improvements already completed, this home is ready for you to move in and make it your own!
Active
Listed by: Beyond Real Estate • Erika Dawn Stancil • 360-239-1447
$395,000
733 Tipsoo Loop SE, Rainier, WA 98576
2beds
1,248sqft
Manufactured Home, Manufactured On Land
Built in 1976
0.93 Acres Lot
$-- Zestimate®
$317/sqft
$-- HOA
What's special
Detached two-car garageNew exterior doorsNew lightingDedicated office or denSeparate dining areaRefreshed bathroomsLuxury vinyl plank flooring
- --
- on Zillow
- 84
- views
- 15
- saves
Zillow last checked:
Listing updated:
Listed by:
Erika Dawn Stancil 360-239-1447 erikastancil123@gmail.com,
Beyond Real Estate
Source: NWMLS as distributed by MLS GRID,MLS#: 2603137
Facts & features
Interior
Bedrooms & bathrooms
- Bedrooms: 2
- Bathrooms: 2
- Full bathrooms: 1
- 1/2 bathrooms: 1
- Main level bathrooms: 2
- Main level bedrooms: 2
Primary bedroom
- Level: Main
Bedroom
- Level: Main
Bathroom full
- Level: Main
Other
- Level: Main
Den office
- Level: Main
Dining room
- Level: Main
Entry hall
- Level: Main
Kitchen without eating space
- Level: Main
Living room
- Level: Main
Utility room
- Level: Main
Heating
- Fireplace, Ductless, Heat Pump, Electric, Wood
Cooling
- Ductless
Appliances
- Included: Dishwasher, Microwave, Refrigerator, Stove(s)/Range(s), Dishwasher(s), Microwave(s), Refrigerator(s)
Features
- Dining Room
- Flooring: Vinyl Plank, Carpet
- Windows: Dbl Pane/Storm Window
- Number of fireplaces: 1
- Fireplace features: Wood Burning, Main Level: 1, Fireplace
Interior area
- Total structure area: 1,248
- Total interior livable area: 1,248 sqft
Property
Parking
- Total spaces: 2
- Parking features: Detached Garage
- Has garage: Yes
- Covered spaces: 2
Features
- Levels: One
- Stories: 1
- Entry location: Main
- Patio & porch: Dbl Pane/Storm Window, Dining Room, Fireplace
- Has view: Yes
- View description: Territorial
Lot
- Size: 0.93 Acres
- Features: Paved, Fenced-Partially, Outbuildings, Patio
- Topography: Level
Details
- Parcel number: 63550002402
- Zoning: R6/8
- Zoning description: Jurisdiction: City
- Special conditions: Standard
Construction
Type & style
- Home type: MobileManufactured
- Architectural style: Manuf-Double Wide
- Property subtype: Manufactured Home, Manufactured On Land
Materials
- Metal/Vinyl
- Foundation: Tie Down
- Roof: Metal
Condition
- Year built: 1976
Details
- Builder model: Mansfield
Utilities & green energy
- Electric: Company: PSE
- Sewer: Septic Tank, Company: Septic
- Water: Public, Company: City of Rainier
Community & HOA
Community
- Subdivision: Rainier
Location
- Region: Rainier
Financial & listing details
- Price per square foot: $317/sqft
- Date on market: 11/16/2026
- Listing terms: Conventional
- Inclusions: Dishwasher(s), Microwave(s), Refrigerator(s), Stove(s)/Range(s)
- Body type: Double Wide
Estimated market value
Not available
Estimated sales range
Not available
Not available
Price history
| Date | Event | Price |
|---|---|---|
| 11/16/2026 | Listed for sale | $395,000$317/sqft |
Source:  NWMLS as distributed by MLS GRID #2603137 Report a problem | ||
Public tax history
Tax history is unavailable.
Monthly payment
Climate risks
Neighborhood: 98576
Nearby schools
Schools provided by the listing agent
- Elementary: Rainier Primary Sch
- Middle: Rainier Mid
- High: Rainier Snr High
Source: NWMLS as distributed by MLS GRID. This data may not be complete. We recommend contacting the local school district to confirm school assignments for this home.
Similar homes
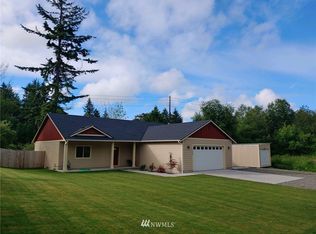
- $390,0002 bd1 ba1k sqft109 Easy Street SE, Rainier, WA 98576Active
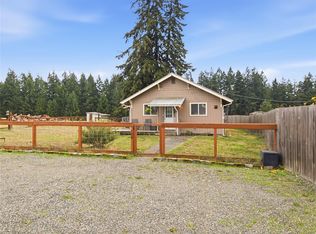 MLS ID #2603651, Chelsea Nagel. NWMLS as distributed by MLS GRID
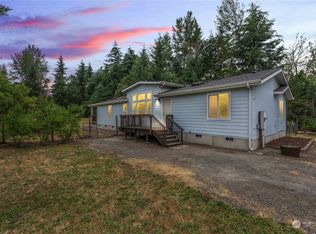
- $--3 bd2 ba1.4k sqft939 Tipsoo Loop N, Rainier, WA 98576Auction
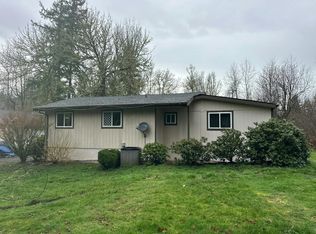 Auction.com 1
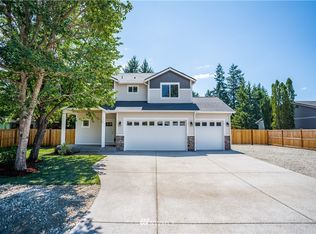
- $399,9003 bd1 ba1.3k sqft303 Olympia Street E, Rainier, WA 98576Active
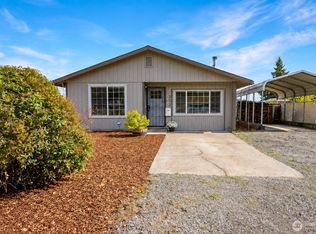 MLS ID #2573138, Cari Dinelt. NWMLS as distributed by MLS GRID
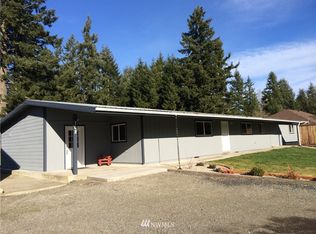
- $360,0002 bd1 ba1.2k sqft203 Centre Street N, Rainier, WA 98576Active
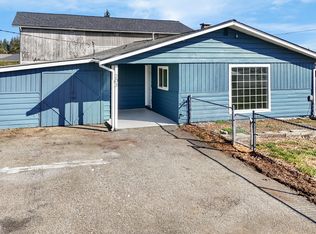 MLS ID #2581834, Adam Schmier. NWMLS as distributed by MLS GRID
