Come See this Lovely Lakefront Home where you can Enjoy the Lake & Sights & Sounds of Nature from your Beautiful Screened Lanai with Extended Patio. Relax in your Hot Tub in your large Fenced Backyard! Enjoy views of the Lake from your Kitchen, Family Room & Owner Suite. This is a 3BR, 2BA Home with an Office/Flex Rm & Kitchen/Family Room Combo. The BRs are spacious & are split giving the Owner's Suite privacy. Ceramic Tile throughout most of the home, Granite Countertops, SS Appliances, Water Filtration System. Community Amenities include a Pool, Fitness Center & Playground. Close to Downtown St Augustine & SJC Beaches, Easy Access to Jacksonville. Don't miss your chance to make this your home!
Active
$415,000
733 TRELLIS BAY Drive, St. Augustine, FL 32092
3beds
1,653sqft
:
Get pre-qualified$2,748/mo
Single Family Residence
Built in 2018
7,840 Square Feet Lot
$407,100 Zestimate®
$251/sqft
$72/mo HOA
What's special
Granite countertopsLakefront homeWater filtration system
- 12 days |
- 509 |
- 28 |
Likely to sell faster than
Zillow last checked:
Listing updated:
Listed by:
JOHN DAVOLI JR 904-534-0859,
CLASSIC REALTY 904-505-5083,
Lenee Davis 904-505-5083
Source: realMLS,MLS#: 2155926
Facts & features
Interior
Bedrooms & bathrooms
- Bedrooms: 3
- Bathrooms: 2
- Full bathrooms: 2
Heating
- Central
Cooling
- Central Air
Appliances
- Included: Dishwasher, Disposal, Electric Cooktop, Electric Oven, Electric Water Heater, Microwave, Water Softener Owned
- Laundry: Electric Dryer Hookup
Features
- Breakfast Nook, Ceiling Fan(s), Kitchen Island, Open Floorplan, Pantry, Split Bedrooms, Walk-In Closet(s)
- Flooring: Carpet, Tile
Interior area
- Total interior livable area: 1,653 sqft
Property
Parking
- Total spaces: 2
- Parking features: Garage, Garage Door Opener
- Garage spaces: 2
Features
- Levels: One
- Stories: 1
- Patio & porch: Patio, Screened
- Has spa: Yes
- Spa features: Private
- Fencing: Fenced,Back Yard,Wrought Iron
- Has view: Yes
- View description: Lake
- Has water view: Yes
- Water view: Lake
- Waterfront features: Lake Front, Pond
Lot
- Size: 7,840 Square Feet
- Features: Sprinklers In Front, Sprinklers In Rear
Details
- Parcel number: 0265513910
- Zoning description: Residential
Construction
Type & style
- Home type: SingleFamily
- Architectural style: Ranch
- Property subtype: Single Family Residence
Materials
- Fiber Cement, Frame
- Roof: Shingle
Condition
- Updated/Remodeled
- New construction: No
- Year built: 2018
Utilities & green energy
- Sewer: Public Sewer
- Water: Public
- Utilities for property: Cable Available, Electricity Connected, Sewer Connected, Water Connected
Community & HOA
Community
- Subdivision: Glen St Johns
HOA
- Has HOA: Yes
- Amenities included: Pool, Fitness Center, Playground
- HOA fee: $215 quarterly
- HOA name: The Crossings at GSJ
Location
- Region: Saint Augustine
Financial & listing details
- Price per square foot: $251/sqft
- Tax assessed value: $359,983
- Annual tax amount: $6,620
- Date on market: 7/17/2026
- Listing terms: Cash,Conventional,FHA,VA Loan
- Road surface type: Asphalt
Estimated market value
$407,100
$387,000 - $427,000
$2,415/mo
Price history
| Date | Event | Price |
|---|---|---|
| 7/17/2026 | Listed for sale | $415,000+0.2%$251/sqft |
Source:  realMLS #2155926 Report a problem realMLS #2155926 Report a problem | ||
| 5/22/2023 | Sold | $414,000+1.2%$250/sqft |
Source: realMLS #1221583 Report a problem | ||
| 4/22/2023 | Pending sale | $409,000$247/sqft |
Source: realMLS #1221583 Report a problem | ||
| 4/13/2023 | Listed for sale | $409,000+47.7%$247/sqft |
Source: realMLS #1221583 Report a problem | ||
| 7/5/2019 | Sold | $277,000-4.5%$168/sqft |
Source: realMLS #991857 Report a problem | ||
| 6/7/2019 | Pending sale | $289,990$175/sqft |
Source: RE/MAX UNLIMITED #991857 Report a problem | ||
| 5/28/2019 | Price change | $289,990-3%$175/sqft |
Source: RE/MAX UNLIMITED #991857 Report a problem | ||
| 5/10/2019 | Price change | $299,000-9.4%$181/sqft |
Source: RE/MAX UNLIMITED #991857 Report a problem | ||
| 4/26/2019 | Listed for sale | $330,000+24.5%$200/sqft |
Source: RE/MAX UNLIMITED #991857 Report a problem | ||
| 5/22/2018 | Sold | $265,000-1.8%$160/sqft |
Source: Public Record Report a problem | ||
| 2/8/2018 | Listed for sale | $269,990$163/sqft |
Source: KB Home Report a problem | ||
Public tax history
| Year | Property taxes | Tax assessment |
|---|---|---|
| 2025 | $6,620 +6.2% | $359,983 -0.6% |
| 2024 | $6,235 +51.4% | $362,292 +49.8% |
| 2023 | $4,118 +6.5% | $241,794 +3% |
| 2022 | $3,867 +0.5% | $234,751 +3% |
| 2021 | $3,845 +0.3% | $227,914 +1.4% |
| 2020 | $3,835 +3.6% | $224,767 +7.9% |
| 2019 | $3,701 | $208,374 +300.7% |
| 2018 | $3,701 | $52,000 +366.8% |
| 2017 | -- | $11,140 |
Find assessor info on the county website
Monthly payment
Est. payment
Payment breakdown
Explore the cost of this home by adjusting the details. Changes won't be saved.Climate risks
Neighborhood: 32092
Nearby schools
GreatSchools rating
- 9/10Liberty Pines AcademyGrades: K-8Distance: 3.7 mi
- 7/10Beachside High SchoolGrades: 8-12Distance: 3.7 mi
Schools provided by the listing agent
- Elementary: Liberty Pines Academy
- Middle: Liberty Pines Academy
- High: Beachside
Source: realMLS. This data may not be complete. We recommend contacting the local school district to confirm school assignments for this home.
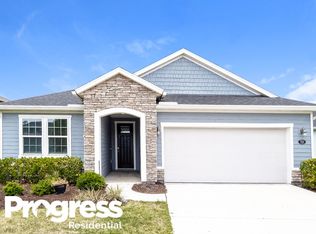
- $426,5004 bd2 ba2.2k sqft721 Trellis Bay Dr, Saint Augustine, FL 32092Off Market
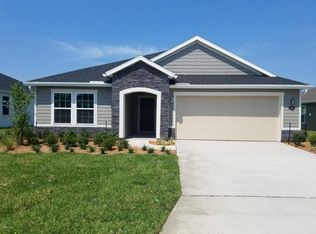
- $427,9004 bd2 ba2k sqft745 Trellis Bay Dr, Saint Augustine, FL 32092Off Market
- $467,8004 bd2 ba2k sqft736 Trellis Bay Drive, st augustine, FL 32092Off Market
- $397,4003 bd2 ba1.8k sqft757 Trellis Bay Dr, Saint Augustine, FL 32092Off Market

- $458,2004 bd3 ba2.4k sqft705 Trellis Bay Dr, Saint Augustine, FL 32092Off Market
- $378,2003 bd2 ba1.5k sqft724 Trellis Bay Dr, Saint Augustine, FL 32092Off Market
- $391,4003 bd2 ba1.4k sqft724 Trellis Bay Dr, St Augustine, FL 32092Off Market
- $375,0004 bd2 ba1.6k sqft769 Trellis Bay Dr, Saint Augustine, FL 32092Sold
A local agent can set up tours, give advice and negotiate with sellers.
A local lender can help you make sure your offer is ready when you are.
Similar homes
- $450,0004 bd3 ba2.1k sqft396 MEADOW RIDGE Drive, St. Augustine, FL 32092For Sale
 MLS ID #2153960, WINDY KEENE. realMLS
 - $410,0003 bd2 ba1.7k sqft28 ROSE DEW Drive, Jacksonville, FL 32092For Sale
 MLS ID #2154480, VIVIAN SAMPAYO. realMLS
 - $429,9003 bd2 ba1.9k sqft65 CREEKMORE Drive, St. Augustine, FL 32092For Sale
 MLS ID #2147837, Tari Taylor. realMLS
 - $400,0003 bd2 ba1.6k sqft23 TANNER Trail, St. Augustine, FL 32092For Sale
 MLS ID #2153735, Gabi Fussell. realMLS
 - $399,9993 bd2 ba1.5k sqft939 CHURCHHILL Lane, St. Augustine, FL 32092For SaleMLS ID #2150387, BILLY DEZIUS. realMLS
- $399,9003 bd2 ba1.7k sqft741 NEW WALES Lane, St. Augustine, FL 32092For SaleMLS ID #2142901, Inder Arora. realMLS
- $434,5004 bd2 ba1.9k sqft308 DIANA Court, St. Augustine, FL 32092For SaleMLS ID #2140548, BOB LINNE. realMLS
- $359,9003 bd3 ba1.7k sqft502 PINE BLUFF Drive, St. Augustine, FL 32092For SaleMLS ID #2157501, TOMMY L MOORE JR.. realMLS
- $449,0003 bd3 ba2k sqft15 TANNER Trail, St. Augustine, FL 32092For SaleMLS ID #2153710, BRITTANY T LAURIN LLC. realMLS
- $410,0003 bd2 ba1.6k sqft78 GREENWAY Lane, St. Augustine, FL 32092For SaleMLS ID #2133226, Harold Duff Brandon. realMLS
- $439,0004 bd2 ba1.9k sqft951 CHURCHHILL Lane, St. Augustine, FL 32092For SaleMLS ID #2146640, HILARIE DURRETT. realMLS
- $450,0003 bd2 ba2k sqft160 ROSE DEW Drive, St. Augustine, FL 32092For SaleMLS ID #2152815, ED PENNINGTON. realMLS
- $397,9903 bd2 ba1.7k sqft1343 CASTLE PINES Circle, St. Augustine, FL 32092For SaleMLS ID #2139349, MIRTHA BARZAGA. realMLS
- $399,0003 bd2 ba1.4k sqft290 CREEKMORE Drive, St. Augustine, FL 32092For SaleMLS ID #2130411, REIDAR HUBBARD. realMLS
- $--3 bd3 ba1.5k sqft487 Pine Bluff Dr, Saint Augustine, FL 32092AuctionXome
- $434,9003 bd2 ba1.7k sqft232 CREEKMORE Drive, St. Augustine, FL 32092For SaleMLS ID #2149719, LORIE PETERS. realMLS
- $450,0004 bd3 ba2.2k sqft424 QUEEN ANNE Court, St. Augustine, FL 32092For SaleMLS ID #2144526, GARY P ANDREWS. realMLS
- $325,0003 bd2 ba1.6k sqft528 PROSPERITY LAKE Drive, St. Augustine, FL 32092For SaleMLS ID #2156528, NAJI HASSAN. realMLS
- $439,9003 bd3 ba2k sqft243 GREENWAY Lane, St. Augustine, FL 32092For SaleMLS ID #2133501, ALIEA MAY VEON. realMLS
- $429,9002 bd2 ba2.1k sqft1330 CASTLE PINES Circle, St. Augustine, FL 32092For SaleMLS ID #2142259, JANE DULISSE. realMLS
