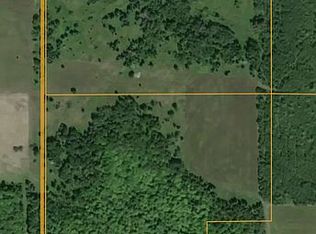
Serenity Ridge: 30 Acres of Irreplaceable Northern Michigan Real Estate
Located just outside city limits on Ridge Road, Serenity Ridge is a property that simply cannot be duplicated at this price point today.
Tucked quietly at the top of a winding circular driveway, this custom 3-bedroom, 2-bath log home sits on 30 private acres featuring four-season wooded trails and frontage along Hursley Creek. Views of the creek are best enjoyed from the private rear balcony deck, while established perennial gardens provide continuous color throughout the season.
The home itself was built with extraordinary intentionality. Inside, a spectacular stone fireplace serves as the centerpiece. Every detail--down to the custom stairwell woodwork-
For sale
$509,000
7332 S Ridge Rd, Sault Sainte Marie, MI 49783
3beds
1,705sqft
Single Family Residence
Built in 1998
30 Acres Lot
$484,000 Zestimate®
$299/sqft
$-- HOA
What's special
Frontage along hursley creekFour-season wooded trailsCustom stairwell woodwork
- 4 days
- 621
- 63
Likely to sell faster than
Zillow last checked:
Listing updated:
Listed by:
Maxine Anderson 906-440-3598,
KW Northern Michigan Properties 906-239-3232
Source: EUPBR,MLS#: 26-1063
Facts & features
Interior
Bedrooms & bathrooms
- Bedrooms: 3
- Bathrooms: 2
- Full bathrooms: 1
- 3/4 bathrooms: 1
Bedroom 1
- Description: main level 3 x 5 closet
- Level: Main
- Area: 1590 Square Feet
- Dimensions: 15 x 106
Bedroom 2
- Description: loft
- Level: Upper
Bedroom 3
- Description: large closet
- Level: Basement
- Area: 143 Square Feet
- Dimensions: 13 x 11
Bathroom
- Level: Main
- Area: 143 Square Feet
- Dimensions: 13 x 11
Half bathroom
- Description: stand up shower
- Level: Basement
Dining room
- Description: part of living room
- Level: Main
Family room
- Level: Basement
Kitchen
- Level: Main
- Area: 108 Square Feet
- Dimensions: 12 x 9
Living room
- Description: stone fireplace with mantel
- Level: Main
- Area: 700 Square Feet
- Dimensions: 25 x 28
Other
- Description: over looks hursley creek
- Level: Main
- Area: 120 Square Feet
- Dimensions: 8 x 15
Heating
- Hot Water, Propane
Appliances
- Included: Dishwasher, Dryer, Electric Range, Microwave, Refrigerator, Washer, Water Softener Owned
- Laundry: In Basement
Features
- Ceiling Fan(s), Vaulted Ceiling(s)
- Flooring: Hardwood
- Basement: Sump Pump,Full,Walk-Out Access
- Has fireplace: Yes
- Fireplace features: Insert, Living Room
Interior area
- Total structure area: 1,705
- Total interior livable area: 1,705 sqft
- Finished area above ground: 1,705
- Finished area below ground: 667
Property
Parking
- Parking features: Garage Door Opener
- Has garage: Yes
Features
- Levels: Two
- Stories: 2
- Has view: Yes
- View description: Water
- Has water view: Yes
- Water view: Water
Lot
- Size: 30 Acres
Details
- Additional structures: Shed(s)
- Parcel number: 00205900150
Construction
Type & style
- Home type: SingleFamily
- Architectural style: Cabin
- Property subtype: Single Family Residence
Materials
- Foundation: Block
- Roof: Metal
Condition
- Year built: 1998
Utilities & green energy
- Sewer: Lagoon
- Water: Drilled Well
Community & HOA
Community
- Security: Carbon Monoxide Detector(s)
Location
- Region: Sault Sainte Marie
Financial & listing details
- Price per square foot: $299/sqft
- Tax assessed value: $136,228
- Annual tax amount: $2,570
- Date on market: 10/7/2026
- Listing terms: Cash,Conventional,FHA,USDA Loan,USDA Direct,USDA Guaranteed
- Electric utility on property: Yes
Estimated market value
$484,000
$460,000 - $508,000
$2,020/mo
Price history
| Date | Event | Price |
|---|---|---|
| 10/7/2026 | Listed for sale | $509,000$299/sqft |
Source: EUPBR #26-1063 Report a problem | ||
Public tax history
| Year | Property taxes | Tax assessment |
|---|---|---|
| 2025 | $2,570 | $199,600 +23.7% |
| 2024 | -- | $161,400 +15.7% |
| 2023 | -- | $139,500 +1.7% |
| 2022 | -- | $137,200 +21.1% |
| 2021 | -- | $113,300 +1.3% |
| 2020 | $4,416 +1.9% | $111,800 +8.3% |
| 2019 | $4,333 +75.2% | $103,200 +1.1% |
| 2018 | $2,473 +94.4% | $102,100 -1.5% |
| 2017 | $1,273 -6.4% | $103,700 -6.4% |
| 2016 | $1,360 +1.4% | $110,800 -9.6% |
| 2011 | $1,341 -44% | $122,500 |
| 2010 | $2,396 | $122,500 |
Find assessor info on the county website
Monthly payment
Est. payment
Payment breakdown
Explore the cost of this home by adjusting the details. Changes won't be saved.Climate risks
Neighborhood: 49783
- $139,400-- bd-- ba-- sqft7210 S Ridge Rd, Sault Sainte Marie, MI 49783Off Market
- $183,900-- bd-- ba-- sqft7210 S Ridge Rd, Sault Sainte Marie, MI 49783Off Market
- $348,400-- bd-- ba-- sqft7416 S Ridge Rd, Sault Sainte Marie, MI 49783Off Market
- $24,200-- bd-- ba-- sqft7210 S Ridge Rd, Sault Sainte Marie, MI 49783Off Market
Similar homes
- $544,0003 bd2 ba1.6k sqft6346 S Soo Line Rd, Brimley, MI 49715For Sale
 MLS ID #26-908, Tina L Kabelman. EUPBR
 - $368,0003 bd3 ba1.7k sqft3063 S Ridge Rd, Sault Sainte Marie, MI 49783For Sale
 MLS ID #26-983, ANNA M BONACCI SLATER. EUPBR
 - $399,0004 bd2 ba1.8k sqft2537 S Niskanen Ln, Sault Sainte Marie, MI 49783For Sale
 MLS ID #26-905, Leah Jackson. EUPBR
 - $500,0003 bd2 ba1.4k sqft5161 E Forteen Mile Rd, Dafter, MI 49724For Sale By Owner