Well-maintained half duplex that’s move-in ready! The kitchen features concrete countertops, a breakfast bar, and modern appliances. The spacious living area includes an updated wood-burning fireplace, perfect for cozy evenings. The extended driveway continues into the backyard, offering ample space for parking a trailer or boat. Enjoy a nicely fenced backyard and many other great features! Additional storage space
Pending
$200,000
734 Lemons St, Cedar Hill, TX 75104
2beds
1,156sqft
Duplex, Single Family Residence
Built in 1986
4,530 Square Feet Lot
$197,100 Zestimate®
$173/sqft
$-- HOA
What's special
Modern appliancesUpdated wood-burning fireplaceNicely fenced backyardExtended drivewayAdditional storage spaceBreakfast bar
- 26 days |
- 614 |
- 43 |
Likely to sell faster than
Zillow last checked:
Listing updated:
Listed by:
Freda Huddleston 0633324 972-836-9295,
JPAR - Central Metro 972-836-9295
Source: NTREIS,MLS#: 21309561
Facts & features
Interior
Bedrooms & bathrooms
- Bedrooms: 2
- Bathrooms: 2
- Full bathrooms: 2
Primary bedroom
- Features: Ceiling Fan(s), Walk-In Closet(s)
- Level: First
- Dimensions: 14 x 11
Living room
- Features: Ceiling Fan(s), Fireplace
- Level: First
- Dimensions: 17 x 17
Heating
- Central, Electric, Fireplace(s)
Cooling
- Central Air, Ceiling Fan(s), Electric
Appliances
- Included: Dishwasher, Electric Cooktop, Electric Oven, Disposal, Microwave
- Laundry: Washer Hookup, Dryer Hookup
Features
- High Speed Internet, Cable TV
- Flooring: Concrete
- Has basement: No
- Number of fireplaces: 1
- Fireplace features: Living Room, Wood Burning
Interior area
- Total interior livable area: 1,156 sqft
Video & virtual tour
Property
Parking
- Total spaces: 2
- Parking features: Driveway, No Garage, None
- Carport spaces: 2
Features
- Levels: One
- Stories: 1
- Patio & porch: Covered
- Exterior features: Storage
- Pool features: None
- Fencing: Back Yard,Fenced
Lot
- Size: 4,530 Square Feet
Details
- Parcel number: 160426903102R0100
Construction
Type & style
- Home type: SingleFamily
- Architectural style: Other
- Property subtype: Duplex, Single Family Residence
Materials
- Brick
- Foundation: Slab
- Roof: Composition
Condition
- Year built: 1986
Utilities & green energy
- Sewer: Public Sewer
- Utilities for property: Sewer Available, Cable Available
Community & HOA
Community
- Features: Curbs, Sidewalks
- Security: Fire Alarm
- Subdivision: Stonewood Heights Ph 02 Rep
HOA
- Has HOA: No
Location
- Region: Cedar Hill
Financial & listing details
- Price per square foot: $173/sqft
- Tax assessed value: $220,290
- Annual tax amount: $5,061
- Date on market: 6/26/2026
- Cumulative days on market: 20 days
- Listing terms: Cash,Conventional,FHA 203(k),FHA,VA Loan
- Road surface type: Asphalt
Estimated market value
$197,100
$187,000 - $207,000
$1,724/mo
Price history
| Date | Event | Price |
|---|---|---|
| 7/17/2026 | Pending sale | $200,000$173/sqft |
Source: NTREIS #21309561 Report a problem | ||
| 7/11/2026 | Contingent | $200,000$173/sqft |
Source: NTREIS #21309561 Report a problem | ||
| 6/26/2026 | Listed for sale | $200,000-6.5%$173/sqft |
Source: NTREIS #21309561 Report a problem | ||
| 11/19/2025 | Listing removed | $214,000$185/sqft |
Source: NTREIS #20939881 Report a problem | ||
| 9/11/2025 | Price change | $214,000-0.5%$185/sqft |
Source: NTREIS #20939881 Report a problem | ||
| 6/10/2025 | Price change | $215,000-6.5%$186/sqft |
Source: NTREIS #20939881 Report a problem | ||
| 5/30/2025 | Listed for sale | $230,000+76.9%$199/sqft |
Source: NTREIS #20939881 Report a problem | ||
| 8/10/2019 | Listing removed | $130,000$112/sqft |
Source: Century 21 Judge Fite Company #14139857 Report a problem | ||
| 8/10/2019 | Listed for sale | $130,000$112/sqft |
Source: Century 21 Judge Fite Company #14139857 Report a problem | ||
| 7/23/2019 | Pending sale | $130,000$112/sqft |
Source: Century 21 Judge Fite Company #14139857 Report a problem | ||
| 7/16/2019 | Listed for sale | $130,000$112/sqft |
Source: Century 21 Judge Fite Company #14139857 Report a problem | ||
Public tax history
| Year | Property taxes | Tax assessment |
|---|---|---|
| 2025 | $2,546 -2.9% | $220,290 |
| 2024 | $2,621 +13.3% | $220,290 +4.2% |
| 2023 | $2,314 -20.6% | $211,420 +20% |
| 2022 | $2,914 +3.6% | $176,140 +37% |
| 2021 | $2,813 -2.1% | $128,570 |
| 2020 | $2,872 +17.8% | $128,570 +39.7% |
| 2019 | $2,438 +42.3% | $92,030 +46.6% |
| 2018 | $1,714 -4.9% | $62,780 |
| 2017 | $1,803 +0.1% | $62,780 |
| 2016 | $1,801 +15.9% | $62,780 +18.4% |
| 2015 | $1,554 | $53,040 -1.4% |
| 2014 | $1,554 | $53,810 |
| 2013 | -- | -- |
| 2012 | -- | -- |
| 2011 | -- | -- |
| 2010 | -- | -- |
| 2009 | -- | -- |
| 2008 | -- | -- |
| 2007 | -- | -- |
| 2005 | -- | -- |
| 2004 | -- | -- |
| 2003 | -- | -- |
| 2002 | -- | -- |
| 2001 | -- | -- |
Find assessor info on the county website
Monthly payment
Est. payment
Payment breakdown
Explore the cost of this home by adjusting the details. Changes won't be saved.Climate risks
Neighborhood: Stonewood Heights
Nearby schools
GreatSchools rating
- 5/10Highlands Elementary SchoolGrades: PK-5Distance: 0.9 mi
- 5/10W S Permenter Middle SchoolGrades: 6-8Distance: 0.9 mi
- 2/10Cedar Hill High SchoolGrades: 9-12Distance: 1 mi
Schools provided by the listing agent
- Elementary: Highlands
- Middle: Permenter
- High: Cedar Hill
- District: Cedar Hill ISD
Source: NTREIS. This data may not be complete. We recommend contacting the local school district to confirm school assignments for this home.
- $249,7003 bd2 ba1.4k sqft732 Lemons St, Cedar Hill, TX 75104Off Market

- $242,3003 bd2 ba1.4k sqft736 Lemons St, Cedar Hill, TX 75104Off Market
- $182,9002 bd2 ba1.1k sqft730 Lemons Dr, Cedar Hill, TX 75104Off Market
- $201,2002 bd2 ba1.2k sqft738 Lemons St, Cedar Hill, TX 75104Off Market
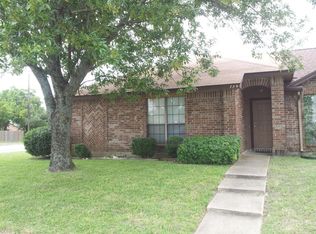
- $237,3003 bd2 ba1.4k sqft728 Lemons Dr, Cedar Hill, TX 75104Off Market
- $212,1002 bd2 ba1.2k sqft801 Rockett Ln, Cedar Hill, TX 75104Off Market
- $217,1002 bd2 ba1.2k sqft731 Lemons Dr, Cedar Hill, TX 75104Off Market
- $225,3003 bd2 ba1.4k sqft729 Lemons St, Cedar Hill, TX 75104Off Market
A local agent can set up tours, give advice and negotiate with sellers.
Similar homes
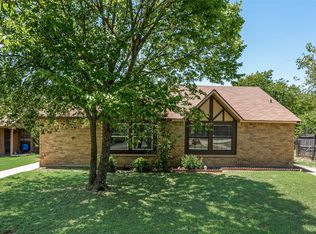
- $224,0003 bd2 ba1.3k sqft512 Matterhorn St, Cedar Hill, TX 75104For Sale
 MLS ID #21281303, Ann Weaver. NTREIS
 - $194,9003 bd2 ba1.3k sqft1414 Aviary Dr, Desoto, TX 75115For Sale
 MLS ID #21334880, Steven Robertson. NTREIS
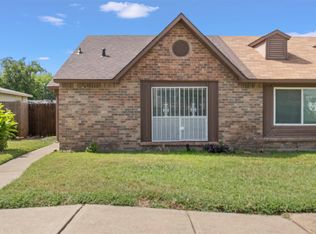
 - $210,0003 bd2 ba1.2k sqft7129 Sorcey Rd, Dallas, TX 75249For Sale
 MLS ID #21325018, Johnny Koch. NTREIS
 - $194,0002 bd2 ba1.1k sqft7254 Pineberry Rd, Dallas, TX 75249For Sale
 MLS ID #21283964, Nathan Frickle. NTREIS
 - $279,9004 bd2 ba1.6k sqft420 Whitney St, Cedar Hill, TX 75104For SaleMLS ID #21308596, Adam Olivas. NTREIS
- $230,0003 bd2 ba1.4k sqft410 Charlotte St, Duncanville, TX 75137For SaleMLS ID #21317593, Tonette Crawford. NTREIS
- $220,0003 bd1 ba1.3k sqft9502 Zelkova Cir, Dallas, TX 75249For SaleMLS ID #21006365, Carrol Smith. NTREIS
- $--3 bd2 ba1.5k sqft3425 Doolittle Dr, Arlington, TX 76014AuctionAuction.com 2
- $229,9003 bd2 ba1.2k sqft119 Larchbrook Dr, Desoto, TX 75115For SaleMLS ID #21294730, Heather Thompson. NTREIS
- $190,0002 bd2 ba1k sqft3048 Navarro Ln, Grand Prairie, TX 75052For SaleMLS ID #21324692, Allison Guillot. NTREIS
- $239,9003 bd2 ba1.4k sqft8507 Sugarberry Pl, Dallas, TX 75249For SaleMLS ID #21314459, Aundrea Allen. NTREIS
- $207,0003 bd2 ba1.3k sqft6010 Maple Leaf Dr, Arlington, TX 76017For SaleMLS ID #21301500, Mike Martin. NTREIS
- $187,5002 bd2 ba1k sqft2535 Wedglea Dr APT 224, Dallas, TX 75211For SaleMLS ID #21323732, Nicholas McMayon. NTREIS
- $218,0003 bd2 ba1.5k sqft1137 Meadow Creek Ct, Lancaster, TX 75146For SaleMLS ID #21268043, Michelle Woodland. NTREIS
- $189,9962 bd2 ba1.2k sqft1 E Mountain Ln #33, Grand Prairie, TX 75052For SaleMLS ID #21327903, Ana Bell Garcia Suarez. NTREIS
- $215,0003 bd2 ba1.3k sqft5170 Cardiff St, Dallas, TX 75241For SaleMLS ID #21315293, Neville Crowell. NTREIS
- $230,0003 bd2 ba1.1k sqft1410 Clearbrook St, Lancaster, TX 75134For SaleMLS ID #21314007, Miranda Pereyda. NTREIS
- $215,0003 bd2 ba1.2k sqft242 Turning Tree Rd, Wilmer, TX 75172For SaleMLS ID #21315720, Sitra Seman. NTREIS
- $202,0002 bd2 ba943 sqft2505 Wedglea Dr APT 126, Dallas, TX 75211For SaleMLS ID #21276010, Sam Shokralla. NTREIS
- $249,0003 bd2 ba1.3k sqft7309 Ashcrest Ln, Dallas, TX 75249For SaleMLS ID #21228769, Angela Hudson. NTREIS
