Imagine waking up in your brand-new home, tucked quietly off the alley at the end of a peaceful dead-end where mornings begin slow and calm. After a restful night in your upstairs primary suite, you head down to the open-concept main floor, turn on the fireplace, and settle in as sunlight streams in—no traffic, no rush, just your own space starting the day on your terms. Coffee in hand, you move between the living area and stylish kitchen, with quartz counters and stainless steel appliances ready for everything from a quick breakfast to weekend brunch. Need to let the dog out? You open the French doors, and Fido slips onto the patio and into the fully fenced yard while you finish your coffee. A few blocks away, you pass Safeway and cross the street for a latte and fresh bread from Grand Central Bakery, maybe a stop at Starbucks or Top Pot, then swing by PCC to grab something fresh for dinner. Back home, the main floor keeps everything connected, whether you’re answering emails, relaxing, or hosting, while the powder room makes it easy to have people over. Upstairs, your primary suite is a quiet retreat with heated floors and a spa-like bath, and two additional bedrooms plus laundry keep life organized. As evening rolls in, the grill is on, music drifts through open doors, and the patio fills with friends, laughter, and conversation. It’s more than a home—it’s a rhythm, a low-maintenance lifestyle, and a place in View Ridge that simply feels right. Can you imagine living here?
Active
Listed by: Wilson Realty Exchange, Inc. • Christian J. Nossum
Price cut: $25K (7/11)
$849,950
7340 B 40th Avenue NE, Seattle, WA 98115
3beds
1,112sqft
Single Family Residence
Built in 2026
1,624 Square Feet Lot
$847,700 Zestimate®
$764/sqft
$21/mo HOA
What's special
Heated floorsWalk-in closetSunlight streams inSpa-like bathroomsOpen concept main floor
- 72 days |
- 879 |
- 54 |
Zillow last checked:
Listing updated:
Listed by:
Christian J. Nossum,
Wilson Realty Exchange, Inc.
Source: NWMLS as distributed by MLS GRID,MLS#: 2518105
Loading...
Facts & features
Interior
Bedrooms & bathrooms
- Bedrooms: 3
- Bathrooms: 3
- Full bathrooms: 1
- 3/4 bathrooms: 1
- 1/2 bathrooms: 1
- Main level bathrooms: 1
Primary bedroom
- Level: Second
Bedroom
- Level: Second
Bedroom
- Level: Second
Bathroom full
- Level: Second
Bathroom three quarter
- Level: Second
Other
- Level: Main
Entry hall
- Level: Main
Kitchen with eating space
- Level: Main
Living room
- Level: Main
Utility room
- Level: Second
Heating
- Fireplace, Ductless, Electric
Cooling
- Ductless
Appliances
- Included: Dishwasher, Disposal, Refrigerator, Stove(s)/Range(s), Dishwasher(s), Garbage Disposal, Refrigerator(s), Water Heater: Electric, Water Heater Location: Garage
Features
- Flooring: Ceramic Tile, Vinyl Plank
- Number of fireplaces: 1
- Fireplace features: Electric, Main Level: 1, Fireplace
Interior area
- Total structure area: 1,112
- Total interior livable area: 1,112 sqft
Property
Parking
- Total spaces: 2
- Parking features: Individual Garage
- Has garage: Yes
- Covered spaces: 1
- Uncovered spaces: 1
Features
- Levels: Two
- Stories: 2
- Entry location: Main
- Patio & porch: Fireplace, Primary Bathroom, Walk-In Closet(s), Water Heater
- Has view: Yes
- View description: Territorial
Lot
- Size: 1,624 Square Feet
- Features: Dead End Street, Paved, Sidewalk
Details
- Parcel number: 717630002003
- Special conditions: Standard
Construction
Type & style
- Home type: SingleFamily
- Architectural style: Craftsman,Condo (2 Levels)
- Property subtype: Single Family Residence
Materials
- Wood Products
- Roof: Composition
Condition
- New construction: Yes
- Year built: 2026
Utilities & green energy
- Electric: Company: Seattle City Light
- Sewer: Company: Seattle Public Utilities
- Water: Company: Seattle Public Utilities
Community & HOA
Community
- Subdivision: View Ridge
HOA
- Services included: See Remarks
- HOA fee: $21 monthly
- HOA phone: 206-973-3500
Location
- Region: Seattle
Financial & listing details
- Price per square foot: $764/sqft
- Annual tax amount: $997
- Date on market: 5/3/2026
- Cumulative days on market: 74 days
- Listing terms: Conventional,FHA,VA Loan
- Inclusions: Dishwasher(s), Garbage Disposal, Refrigerator(s), Stove(s)/Range(s)
Estimated market value
$847,700
$805,000 - $890,000
$3,550/mo
Price history
| Date | Event | Price |
|---|---|---|
| 7/11/2026 | Price change | $849,950-2.9%$764/sqft |
Source:  NWMLS as distributed by MLS GRID #2518105 Report a problem NWMLS as distributed by MLS GRID #2518105 Report a problem | ||
| 6/23/2026 | Price change | $874,950-2.8%$787/sqft |
Source: NWMLS as distributed by MLS GRID #2518105 Report a problem | ||
| 5/31/2026 | Price change | $899,950-5.3%$809/sqft |
Source: NWMLS as distributed by MLS GRID #2518105 Report a problem | ||
| 5/1/2026 | Listed for sale | $949,950$854/sqft |
Source: NWMLS as distributed by MLS GRID #2495519 Report a problem | ||
Public tax history
Tax history is unavailable.
Monthly payment
Est. payment
Payment breakdown
Explore the cost of this home by adjusting the details. Changes won't be saved.Climate risks
Neighborhood: View Ridge
Nearby schools
GreatSchools rating
- 10/10Thornton Creek Elementary SchoolGrades: PK-5Distance: 0.2 mi
- 9/10Eckstein Middle SchoolGrades: 6-8Distance: 0.4 mi
- 10/10Roosevelt High SchoolGrades: 9-12Distance: 1.4 mi
Schools provided by the listing agent
- Elementary: View Ridge
- Middle: Eckstein Mid
- High: Roosevelt High
Source: NWMLS as distributed by MLS GRID. This data may not be complete. We recommend contacting the local school district to confirm school assignments for this home.
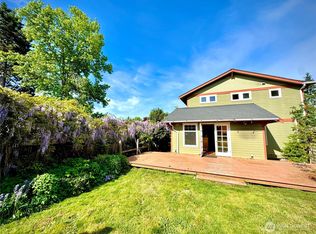
- $1,200,0005 bd3 ba1.9k sqft7340 40th Ave NE, Seattle, WA 98115Sold
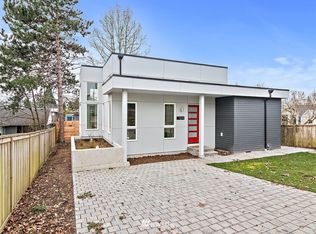
- $728,0002 bd1 ba803 sqft7334 B 40th Ave NE, Seattle, WA 98115Off Market
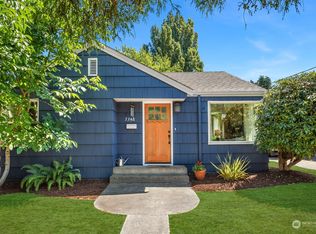
- $1,110,5003 bd2 ba1.4k sqft7348 40th Ave NE, Seattle, WA 98115Sold
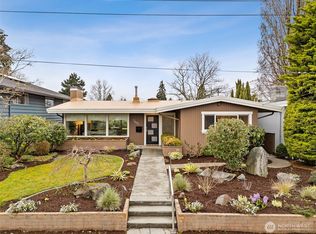
- $1,389,9993 bd3 ba1.7k sqft7403 42nd Ave NE, Seattle, WA 98115Sold
- $1,373,0004 bd2 ba2.2k sqft7310 40th Ave NE, Seattle, WA 98115Sold
- $2,499,5007 bd4 ba3.3k sqft7507 41st Ave NE, Seattle, WA 98115Sold
- $1,180,0003 bd2 ba1.7k sqft7326 39th Ave NE, Seattle, WA 98115Sold
- $1,994,0005 bd4 ba3.4k sqft7511 41st Ave NE, Seattle, WA 98115For Sale
A local agent can set up tours, give advice and negotiate with sellers.
Similar homes
- $874,9994 bd3 ba1.4k sqftWoods Villa Trs, Seattle, WA 98115Active
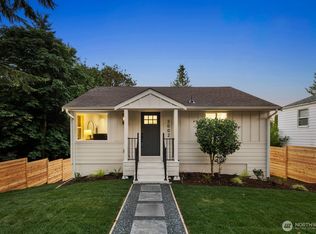 MLS ID #2541103, Patrick Murray. NWMLS as distributed by MLS GRID
 - $809,9502 bd3 ba1k sqft4116 NE 60th Street #B, Seattle, WA 98115Active
 MLS ID #2534214, Tony Ferrelli. NWMLS as distributed by MLS GRID
 - $899,9502 bd3 ba1k sqft4114 NE 60th Street, Seattle, WA 98115Active
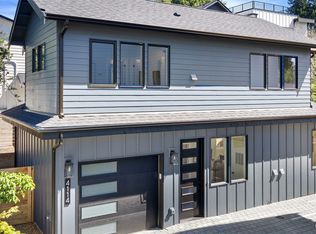 MLS ID #2534204, Tony Ferrelli. NWMLS as distributed by MLS GRID
 - $806,5502 bd3 ba1.2k sqft8512 15th Ave Ne A Condominium, Seattle, WA 98115Active
 MLS ID #2548967, Jordan R. Malloch. NWMLS as distributed by MLS GRID
 - $775,0002 bd3 ba1.1k sqft3022 NE 95th, Seattle, WA 98115ActiveMLS ID #2529698, Jordan White. NWMLS as distributed by MLS GRID
- $945,0002 bd3 ba1.3k sqftPending Condo Recording, Seattle, WA 98115ActiveMLS ID #2530054, Stella Zhao. NWMLS as distributed by MLS GRID
- $849,0003 bd3 ba1.3k sqft9553 Evanston Ave N Condo, Seattle, WA 98103ActiveMLS ID #2548066, Tristan Hoyle. NWMLS as distributed by MLS GRID
- $749,0002 bd3 ba1.1k sqft3026 NE 95th Street #B, Seattle, WA 98115ActiveMLS ID #2531322, Jordan White. NWMLS as distributed by MLS GRID
- $714,9503 bd2 ba1k sqftCorliss Owners Association, Seattle, WA 98103ActiveMLS ID #2555097, Q Pham. NWMLS as distributed by MLS GRID
- $820,0003 bd2 ba1.1k sqft6224 7th Avenue Northwest, Seattle, WA 98107ActiveMLS ID #2543970, Kara Mumma. NWMLS as distributed by MLS GRID
- $875,0003 bd3 ba1.3k sqft10053 8th Avenue NW, Seattle, WA 98177ActiveMLS ID #2542301, Eva Xia. NWMLS as distributed by MLS GRID
- $774,9502 bd3 ba1k sqft7747, Seattle, WA 98115ActiveMLS ID #2541572, Luan Nguyen-Tran. NWMLS as distributed by MLS GRID
- $874,9002 bd2 ba1k sqft7064 Cleopatra Place NW, Seattle, WA 98117ActiveMLS ID #2513517, Andy Sather. NWMLS as distributed by MLS GRID
- $799,9502 bd3 ba1.2k sqftThe Residence At Madison Valley, A Condominium, Seattle, WA 98112ActiveMLS ID #2546534, Dan Wilcynski. NWMLS as distributed by MLS GRID
- $759,9502 bd1 ba1.3k sqft8913 8th Ave Ne, Condominium, Seattle, WA 98115ActiveMLS ID #2537335, Casey Parker. NWMLS as distributed by MLS GRID
- $949,0002 bd3 ba1.5k sqft223 NE 75th Street, Seattle, WA 98115ActiveMLS ID #2549174, Drew Smith. NWMLS as distributed by MLS GRID
- $739,9503 bd3 ba1k sqft13702 37th Ave Ne, A Condominium, Seattle, WA 98125ActiveMLS ID #2542453, Michael Espada. NWMLS as distributed by MLS GRID
- $799,0002 bd2 ba1.4k sqft221 NE 75th Street, Seattle, WA 98115ActiveMLS ID #2481924, Drew Smith. NWMLS as distributed by MLS GRID
- $799,9502 bd2 ba1.1k sqft7403 Dayton Avenue N, Seattle, WA 98103ActiveMLS ID #2520006, Michael L. Walls. NWMLS as distributed by MLS GRID
- $694,9993 bd3 ba1.1k sqft309 Nw 92nd St Condominium Owners Association, Seattle, WA 98117ActiveMLS ID #2546391, Q Pham. NWMLS as distributed by MLS GRID
