Turn key condo in the ever popular York Place Condominiums! Brand New Carpet! This unit is highlighted by a beautifully renovated kitchen with granite countertops, stainless steel appliances, cherry wood cabinets and hardwood floors to match. Ample storage with large walk-in closet/pantry off of the kitchen area. Vaulted ceilings in the living room with beautiful wood beams to accent the ceiling. Step out onto the large balcony that overlooks the courtyard and outdoor swimming pool.. perfect for enjoying those summer days with a book and beverage of choice. The location is hard to beat with convenient access to all that Edina has to offer including Southdale Center, the Galleria, 50th & France with shopping and dining options galore! Within walking distance to Lunds & Byerlys, Target and Centennial Lakes! Don't wait on this amazing opportunity.
Pending
$129,900
7340 York Ave S APT 208, Minneapolis, MN 55435
1beds
728sqft
:
Get pre-qualified$1,379/mo
(CC) Condominium
Built in 1972
-- sqft lot
$128,300 Zestimate®
$178/sqft
$501/mo HOA
What's special
Hardwood floorsStainless steel appliancesGranite countertopsCherry wood cabinetsBeautifully renovated kitchen
- 51 days |
- 75 |
- 2 |
Zillow last checked:
Listing updated:
Listed by:
Patrick Moore 952-412-5534,
National Realty Guild
Source: NorthstarMLS as distributed by MLS GRID,MLS#: 7085337
Facts & features
Interior
Bedrooms & bathrooms
- Bedrooms: 1
- Bathrooms: 1
- Full bathrooms: 1
Bedroom
- Level: Main
- Area: 169 Square Feet
- Dimensions: 13x13
Bathroom
- Level: Main
- Area: 48 Square Feet
- Dimensions: 6x8
Dining room
- Level: Main
- Area: 72.25 Square Feet
- Dimensions: 8.5x8.5
Kitchen
- Level: Main
- Area: 81 Square Feet
- Dimensions: 9x9
Living room
- Level: Main
- Area: 221 Square Feet
- Dimensions: 13x17
Heating
- Boiler
Cooling
- Wall Unit(s)
Appliances
- Included: Dishwasher, Microwave, Range, Refrigerator, Stainless Steel Appliance(s)
- Laundry: Common Area
Features
- Basement: None
- Has fireplace: No
Interior area
- Total structure area: 728
- Total interior livable area: 728 sqft
- Finished area above ground: 728
- Finished area below ground: 0
Property
Parking
- Total spaces: 1
- Parking features: Detached Garage
- Garage spaces: 1
Accessibility
- Accessibility features: None
Features
- Levels: One
- Stories: 1
- Patio & porch: Composite Decking, Porch
- Has private pool: Yes
- Pool features: In Ground, Outdoor Pool, Shared
Lot
- Size: 9.24 Acres
Details
- Foundation area: 728
- Parcel number: 3202824240388
- Zoning description: Residential-Single Family
Construction
Type & style
- Home type: Condo
- Property subtype: (CC) Condominium
- Attached to another structure: Yes
Materials
- Frame
- Roof: Asphalt
Condition
- New construction: No
- Year built: 1972
Utilities & green energy
- Gas: Natural Gas
- Sewer: City Sewer/Connected
- Water: City Water/Connected
Community & HOA
Community
- Subdivision: Condo 0107 Edina Place York Condo
HOA
- Has HOA: Yes
- Amenities included: Laundry, In-Ground Sprinkler System, Lobby Entrance
- Services included: Cable TV, Hazard Insurance, Heating, Lawn Care, Maintenance Grounds, Professional Mgmt, Recreation Facility, Sanitation, Sewer, Snow Removal, Water
- HOA fee: $501 monthly
- HOA name: Rowcal Property Management
- HOA phone: 651-233-1307
Location
- Region: Minneapolis
Financial & listing details
- Price per square foot: $178/sqft
- Annual tax amount: $1,249
- Date on market: 6/2/2026
- Cumulative days on market: 134 days

Patrick Moore
(952) 412-5534
By pressing Contact Agent, you agree that the real estate professional identified above may call/text you about your search, which may involve use of automated means and pre-recorded/artificial voices. You don't need to consent as a condition of buying any property, goods, or services. Message/data rates may apply. You also agree to our Terms of Use. Zillow does not endorse any real estate professionals. We may share information about your recent and future site activity with your agent to help them understand what you're looking for in a home.
Estimated market value
$128,300
$122,000 - $135,000
$1,352/mo
Price history
| Date | Event | Price |
|---|---|---|
| 6/22/2026 | Pending sale | $129,900$178/sqft |
Source:  NorthstarMLS as distributed by MLS GRID #7085337 Report a problem NorthstarMLS as distributed by MLS GRID #7085337 Report a problem | ||
| 6/2/2026 | Listed for sale | $129,900$178/sqft |
Source: NorthstarMLS as distributed by MLS GRID #7085337 Report a problem | ||
| 6/2/2026 | Listing removed | $129,900$178/sqft |
Source: NorthstarMLS as distributed by MLS GRID #7031435 Report a problem | ||
| 3/9/2026 | Listed for sale | $129,900$178/sqft |
Source: NorthstarMLS as distributed by MLS GRID #7031435 Report a problem | ||
Public tax history
Tax history is unavailable.
Monthly payment
Est. payment
Payment breakdown
Explore the cost of this home by adjusting the details. Changes won't be saved.Climate risks
Neighborhood: Edinborough
Nearby schools
GreatSchools rating
- 7/10Sheridan Hills Elementary SchoolGrades: PK-5Distance: 1.3 mi
- 4/10Richfield Middle SchoolGrades: 6-8Distance: 0.8 mi
- 5/10Richfield Senior High SchoolGrades: 9-12Distance: 1.9 mi
- $132,9001 bd1 ba719 sqft7330 York Ave S #1031, Edina, MN 55435For Sale

- $160,0002 bd2 ba925 sqft7330 York Ave S #1111, Edina, MN 55435Sold

- $127,0001 bd1 ba719 sqft7320 York Ave S #2082, Edina, MN 55435Sold
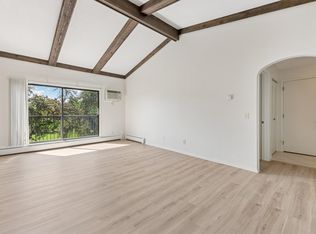
- $115,0001 bd1 ba713 sqft7300 York Ave S #1083, Edina, MN 55435Sold
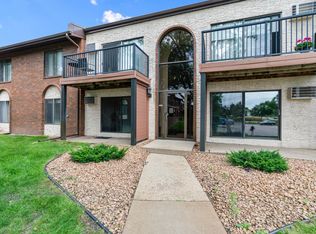
- $139,5001 bd1 ba719 sqft7300 York Ave S #2033, Edina, MN 55435Sold
- $149,4501 bd1 ba719 sqft7310 York Ave S #1074, Edina, MN 55435Sold
- $119,0001 bd1 ba719 sqft7340 York Ave S #2066, Edina, MN 55435Sold
- $123,7501 bd1 ba719 sqft7350 York Ave S APT 206, Minneapolis, MN 55435Sold
Similar homes
- $130,0001 bd1 ba760 sqft4101 Parklawn Ave APT 201, Edina, MN 55435For Sale

 MLS ID #7090263, Karla Alvarado, Edina Realty, Inc.. NorthstarMLS as distributed by MLS GRID
 - $129,9001 bd1 ba754 sqft4351 Parklawn Ave APT 205-E, Minneapolis, MN 55435For Sale
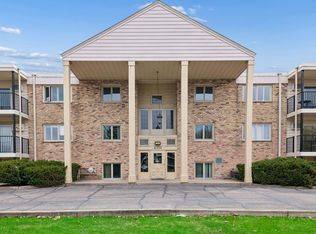 MLS ID #7056327, Randy L Kellogg, Edina Realty, Inc.. NorthstarMLS as distributed by MLS GRID
 - $114,9002 bd2 ba1k sqft4120 Parklawn Ave APT 222, Edina, MN 55435For Sale
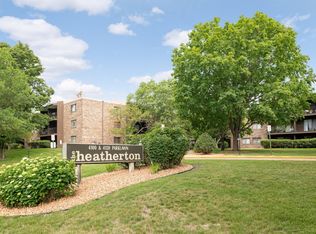 MLS ID #7060596, Brian D Scates, Scates Real Estate, LLC. NorthstarMLS as distributed by MLS GRID
 - $124,9001 bd1 ba777 sqft7414 W 22nd St APT 212, Minneapolis, MN 55426For Sale
 MLS ID #7107456, Garth H Johnson, The Realty House. NorthstarMLS as distributed by MLS GRID
 - $139,9001 bd1 ba881 sqft4350 Brookside Ct APT 114, Edina, MN 55436For SaleMLS ID #6804325, Amber E Teply, Compass. NorthstarMLS as distributed by MLS GRID
- $134,9002 bd1 ba905 sqft908 9th Ave S APT 7, Hopkins, MN 55343For SaleMLS ID #7087593, Ryan M Platzke, Coldwell Banker Realty - Southwest Regional. NorthstarMLS as distributed by MLS GRID
- $110,0002 bd1 ba1k sqft6615 Lake Shore Dr S APT 1009, Minneapolis, MN 55423For SaleMLS ID #7095425, Alec Roth, Edina Realty, Inc.. NorthstarMLS as distributed by MLS GRID
- $160,0001 bd1 ba759 sqft2727 W 43rd St APT 102, Minneapolis, MN 55410For SaleMLS ID #7113176, Seana M. Daley, Living Life Realty. NorthstarMLS as distributed by MLS GRID
- $140,0001 bd1 ba778 sqft10451 Greenbrier Rd APT 318, Minnetonka, MN 55305For SaleMLS ID #7094051, Russell A Fierst, RE/MAX Results. NorthstarMLS as distributed by MLS GRID
- $122,0002 bd2 ba1k sqft4207 Lakeside Ave N APT 328, Brooklyn Center, MN 55429For SaleMLS ID #7068780, Kevin McFarlane, eXp Realty. NorthstarMLS as distributed by MLS GRID
- $125,0001 bd1 ba725 sqft4 Pine Tree Dr APT 212, Arden Hills, MN 55112For SaleMLS ID #7084643, Ed Schaefer, RE/MAX Results. NorthstarMLS as distributed by MLS GRID
- $118,8001 bd1 ba644 sqft6222 W 35th St APT 14, Minneapolis, MN 55416For SaleMLS ID #7112356, Thomas Edelstein, CRS, ABR, Coldwell Banker Realty. NorthstarMLS as distributed by MLS GRID
- $189,9002 bd1 ba850 sqft7618 York Ave S APT 1218, Edina, MN 55435For SaleMLS ID #7003574, Ian Haug, Pemberton RE. NorthstarMLS as distributed by MLS GRID
- $119,0002 bd1 ba924 sqft1007 11th Ave S APT 8, Hopkins, MN 55343For SaleMLS ID #7045665, Christine Fittipaldi, Safe Haven Realty and Property Management, LLC. NorthstarMLS as distributed by MLS GRID
- $136,0002 bd1 ba900 sqft10840 Rockford Rd APT 212, Plymouth, MN 55442For SaleMLS ID #7094858, Donavon DesMarais, Keller Williams Premier Realty Lake Minnetonka. NorthstarMLS as distributed by MLS GRID
- $133,9001 bd1 ba620 sqft1601 N Innsbruck Dr #215NE, Minneapolis, MN 55432For SaleMLS ID #7103454, Gaye Christofersen, LPT Realty, LLC. NorthstarMLS as distributed by MLS GRID
- $155,0001 bd1 ba690 sqft7401 W 101st St APT 320, Minneapolis, MN 55438For SaleMLS ID #7101059, Mikaela Rae Casey, Edina Realty, Inc.. NorthstarMLS as distributed by MLS GRID
- $134,9001 bd1 ba750 sqft2507 Bryant Ave S APT 1, Minneapolis, MN 55405For SaleMLS ID #7095630, Sylva Zoraqi, Edina Realty, Inc.. NorthstarMLS as distributed by MLS GRID
- $150,0002 bd1 ba954 sqft4524 Cedar Lake Rd S APT 3, Minneapolis, MN 55416For SaleMLS ID #7040791, David J Giblin, RE/MAX Results. NorthstarMLS as distributed by MLS GRID
- $135,0002 bd2 ba1k sqft2240 Midland Grove Rd APT 201, Roseville, MN 55113For SaleMLS ID #6824584, Nancy Granowski, Coldwell Banker Realty. NorthstarMLS as distributed by MLS GRID
