Welcome Home!
This charming 3-bedroom, 1-bath home is ready for a new owner and offers an excellent opportunity for a first-time homebuyer to make the dream of homeownership a reality.
Inside, you’ll find three comfortable bedrooms, one full bath, and convenient main-floor laundry. The home also offers additional storage attached to the house, giving you that extra space everyone can use.
Located within the St. Louis city limits, you’ll be close to shopping, dining, entertainment, schools, parks, and major highways, making it easy to enjoy everything the city has to offer.
Priced with the first-time buyer in mind, this is an opportunity to stop renting and start building your own future. Bring your ideas, add your personal touches, and make this house your home!
Affordable. Convenient. Full of potential. This could be the one that gets you home.
Active
Listed by: Selling Saint Louis Realty • Denise M Marco • 314-249-3311
Price cut: $5.1K (11/4)
$129,900
7344 Alabama Ave, Saint Louis, MO 63111
3beds
1,116sqft
Single Family Residence
Built in 1970
3,500 Square Feet Lot
$126,800 Zestimate®
$116/sqft
$-- HOA
What's special
Convenient main-floor laundry
- 38 days
- 179
- 13
Zillow last checked:
Listing updated:
Listed by:
Denise M Marco 314-249-3311,
Selling Saint Louis Realty,
Cristina L Johnson 314-629-2735,
Selling Saint Louis Realty
Source: MARIS,MLS#: 26066228 Originating MLS: St. Louis Association of REALTORS
Facts & features
Interior
Bedrooms & bathrooms
- Bedrooms: 3
- Bathrooms: 1
- Full bathrooms: 1
Bedroom
- Level: Second
Bedroom 2
- Level: Second
Bedroom 3
- Level: Second
Kitchen
- Level: Main
Living room
- Level: Main
Heating
- Natural Gas
Cooling
- Electric
Appliances
- Included: Microwave, Gas Range, Refrigerator, Washer/Dryer Stacked, Gas Water Heater
Features
- Basement: None
- Has fireplace: No
- Fireplace features: None
Interior area
- Total structure area: 1,116
- Total interior livable area: 1,116 sqft
- Finished area above ground: 1,116
- Finished area below ground: 0
Property
Features
- Levels: Two
- Fencing: Back Yard
Lot
- Size: 3,500 Square Feet
- Dimensions: 25 x 140
- Features: Back Yard
Details
- Parcel number: 30640000850
- Special conditions: Standard
Construction
Type & style
- Home type: SingleFamily
- Architectural style: Traditional
- Property subtype: Single Family Residence
Materials
- Brick Veneer, Vinyl Siding
Condition
- Year built: 1970
Utilities & green energy
- Electric: Ameren
- Sewer: Public Sewer
- Water: Public
- Utilities for property: Cable Available, Electricity Connected, Natural Gas Connected, Sewer Connected
Community & HOA
Community
- Subdivision: Ivory Bowlins
HOA
- Has HOA: No
Location
- Region: Saint Louis
Financial & listing details
- Price per square foot: $116/sqft
- Tax assessed value: $15,220
- Annual tax amount: $1,274
- Date on market: 10/15/2026
- Cumulative days on market: 38 days
- Listing terms: Cash,Conventional,FHA
- Ownership: Private
- Electric utility on property: Yes
Estimated market value
$126,800
$120,000 - $133,000
$1,724/mo
Price history
| Date | Event | Price |
|---|---|---|
| 11/4/2026 | Price change | $129,900-3.8%$116/sqft |
Source:  MARIS #26066228 Report a problem | ||
| 10/15/2026 | Listed for sale | $135,000+13.4%$121/sqft |
Source: MARIS #26066228 Report a problem | ||
| 4/8/2024 | Sold | -- |
Source: MARIS #24010797 Report a problem | ||
| 3/5/2024 | Pending sale | $119,000$107/sqft |
Source: MARIS #24010797 Report a problem | ||
| 3/1/2024 | Listed for sale | $119,000+19%$107/sqft |
Source: MARIS #24010797 Report a problem | ||
| 8/30/2022 | Sold | -- |
Source: MARIS #22047626 Report a problem | ||
| 7/25/2022 | Pending sale | $100,000$90/sqft |
Source:  RE/MAX International #22047626 Report a problem | ||
| 7/25/2022 | Contingent | $100,000$90/sqft |
Source: MARIS #22047626 Report a problem | ||
| 7/21/2022 | Listed for sale | $100,000+49.3%$90/sqft |
Source: MARIS #22047626 Report a problem | ||
| 7/1/2015 | Listing removed | $67,000$60/sqft |
Source: Rhodes and Associates Realty #14057367 Report a problem | ||
| 5/16/2015 | Price change | $67,000-2.9%$60/sqft |
Source: Rhodes and Associates Realty #14057367 Report a problem | ||
| 3/28/2015 | Price change | $69,000-2.8%$62/sqft |
Source: Rhodes & Associates Realty, LLC #14057367 Report a problem | ||
| 12/21/2014 | Price change | $71,000-1.4%$64/sqft |
Source: Rhodes and Associates Realty #14057367 Report a problem | ||
| 10/11/2014 | Listed for sale | $72,000+5.1%$65/sqft |
Source: Rhodes and Associates Realty #14057367 Report a problem | ||
| 7/2/2014 | Listing removed | $68,500$61/sqft |
Source: Rhodes and Associates Realty #13062207 Report a problem | ||
| 6/18/2014 | Price change | $68,500-4.9%$61/sqft |
Source: Rhodes and Associates Realty #13062207 Report a problem | ||
| 5/1/2014 | Price change | $72,000-3.9%$65/sqft |
Source: Rhodes and Associates Realty #13062207 Report a problem | ||
| 1/4/2014 | Price change | $74,900-5.8%$67/sqft |
Source: Rhodes and Associates Realty #13062207 Report a problem | ||
| 11/13/2013 | Listed for sale | $79,500$71/sqft |
Source: Rhodes and Associates Realty #13062207 Report a problem | ||
Public tax history
| Year | Property taxes | Tax assessment |
|---|---|---|
| 2025 | $1,274 +11.5% | $15,220 +14.4% |
| 2024 | $1,142 +5% | $13,310 |
| 2023 | $1,087 +3.6% | $13,310 +7.7% |
| 2022 | $1,050 +0.1% | $12,360 |
| 2021 | $1,048 +5.8% | $12,360 +4.7% |
| 2020 | $991 | $11,800 |
| 2019 | $991 | $11,800 +9.4% |
| 2018 | $991 +5.8% | $10,790 |
| 2017 | $937 -1.2% | $10,790 -1.7% |
| 2016 | $948 +10.1% | $10,980 |
| 2015 | $861 -3.3% | $10,980 |
| 2014 | $891 | $10,980 -3.5% |
| 2013 | $891 | $11,380 -16.8% |
| 2012 | -- | $13,680 |
| 2011 | -- | $13,680 |
| 2010 | -- | $13,680 -3% |
| 2009 | $966 +11.3% | $14,110 |
| 2008 | $868 | $14,110 -9.2% |
| 2007 | $868 | $15,540 |
| 2006 | $868 +1% | $15,540 +29.4% |
| 2005 | $859 +12.9% | $12,010 +19.6% |
| 2004 | $761 +2.9% | $10,040 |
| 2003 | $739 +28.6% | $10,040 +26.4% |
| 2002 | $575 | $7,940 |
| 2001 | -- | -- |
| 2000 | -- | $7,730 |
Find assessor info on the county website
Monthly payment
Est. payment
Payment breakdown
Explore the cost of this home by adjusting the details. Changes won't be saved.Climate risks
Neighborhood: Carondelet
Nearby schools
Schools provided by the listing agent
- Elementary: Woerner Elem.
- Middle: Lyon-Blow Middle
- High: Roosevelt High
Source: MARIS. This data may not be complete. We recommend contacting the local school district to confirm school assignments for this home.
Similar homes
- $129,9803 bd2 ba1.3k sqft6728 Alabama Ave, Saint Louis, MO 63111For Sale
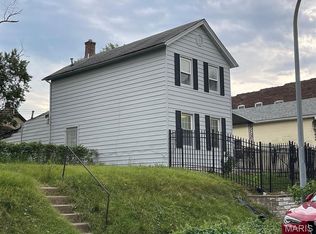
 MLS ID #26060926, Yan Zhou, Platinum Arch Property, LLC. MARIS
- $125,0002 bd2 ba1.3k sqft7614 Tennessee Ave, Saint Louis, MO 63111For Sale
 MLS ID #26060572, David Nguyen, Garcia Properties. MARIS
- $132,0003 bd1 ba936 sqft4440 S 37th St, Saint Louis, MO 63116For Sale
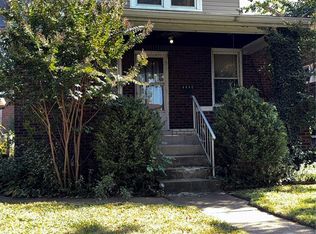 MLS ID #26069055, Marti L Poe, Coldwell Banker Premier Group. MARIS
- $125,0002 bd1 ba1k sqft3704 French Ave, Saint Louis, MO 63116For Sale
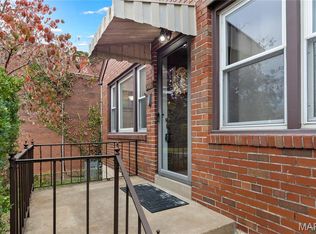 MLS ID #26073506, Colleen F Hogan, Bold Real Estate, LLC. MARIS
- $155,0003 bd1 ba1k sqft4425 Alaska Ave, Saint Louis, MO 63111For SaleMLS ID #26072758, Brian C Miller, Mogul Realty. MARIS
- $134,9992 bd1 ba1.2k sqft4447 Minnesota Ave, Saint Louis, MO 63111For SaleMLS ID #26071057, Khalil D Henry, Wood Brothers Realty. MARIS
- $149,9002 bd1 ba759 sqft7625 Alabama Ave, Saint Louis, MO 63111For SaleMLS ID #26070365, Stephanie Hogenmiller, The Hermann London Group LLC. MARIS
- $136,4403 bd1 ba1.3k sqft1012 Bates St, Saint Louis, MO 63111For SaleMLS ID #26001217, Joseph P LoPiccolo, American Realty Group. MARIS
- $110,0002 bd1 ba833 sqft8304 Minnesota Ave, Saint Louis, MO 63111For SaleMLS ID #26072987, Kevin R Lanxon, Coldwell Banker Premier Group. MARIS
- $147,0002 bd2 ba1.6k sqft6821 Minnesota Ave, Saint Louis, MO 63111For SaleMLS ID #26066257, Danielle S Williford, The Hermann London Group LLC. MARIS
- $119,9003 bd1 ba1.1k sqft4182 Walsh St, Saint Louis, MO 63116For SaleMLS ID #26071782, Anna Garcia, Garcia Properties. MARIS
- $110,0001 bd1 ba1k sqft7526 Vermont Ave, Saint Louis, MO 63111For SaleMLS ID #26066471, Nessa Alhasani, Keller Williams Realty West. MARIS
- $179,9003 bd2 ba1k sqft7613 Virginia Ave, Saint Louis, MO 63111For SaleMLS ID #26066516, Florence Dewan, Platinum Realty of St. Louis. MARIS
- $125,0004 bd2 ba1.5k sqft5511 S 37th St, Saint Louis, MO 63116For SaleMLS ID #26069207, Brueggemann Tadlock, Keller Williams Realty St. Louis. MARIS
- $65,0003 bd2 ba1.5k sqft8422 Pennsylvania Ave, Saint Louis, MO 63111For SaleMLS ID #26073585, Mimi Miranda, Platinum Realty of St. Louis. MARIS
- $130,0002 bd1 ba872 sqft6808 Wanda Ave, Saint Louis, MO 63116For SaleMLS ID #26070020, Michael Golde, Golde Real Estate LLC. MARIS
- $150,0003 bd1 ba1.4k sqft6121 Alabama Ave, Saint Louis, MO 63111For SaleMLS ID #26057351, Sam E VandenBrink, Worth Clark Realty. MARIS
- $149,0003 bd1 ba1.3k sqft6321 Alabama Ave, Saint Louis, MO 63111For SaleMLS ID #26053874, Christy Andrews, Garcia Properties. MARIS
