Welcome home to this adorable, thoughtfully updated South City charmer! From the moment you step inside, you will love the open layout and spacious living room that flows effortlessly for both relaxing and entertaining. The tastefully remodeled kitchen is a true standout, with crisp white shaker cabinets, a stylish glass tile backsplash, and sleek stainless steel appliances that make everyday cooking a joy. Throughout the home you will find modern lighting, fresh flooring, and a completely updated bathroom that give the whole space a bright, move-in-ready feel. The main floor offers two comfortable bedrooms and a full bath, while upstairs you will find a private third bedroom plus a versatile bonus room, perfect for a home office, playroom, or extra storage. Out back, the fenced yard gives you plenty of space for pets, play, and summer cookouts, and the oversized one-car garage and walkout basement offer all the storage and flexibility you could want. Best of all, the big-ticket updates are already done, including brand new siding, electric service, windows, A/C, furnace, water heater, waterline service, and a newer roof, so you can move right in with peace of mind. All of this just a short walk from Carondelet Park and the YMCA, and close to freeways, schools, restaurants, and everything South City has to offer.
Active
Listed by: Worth Clark Realty • Sam E VandenBrink • 314-517-3508
$150,000
6121 Alabama Ave, Saint Louis, MO 63111
3beds
1,448sqft
Single Family Residence
Built in 1880
3,123 Square Feet Lot
$-- Zestimate®
$104/sqft
$-- HOA
What's special
Fenced yardWalkout basementModern lightingOpen layoutCrisp white shaker cabinetsSleek stainless steel appliancesNewer roof
- 5 days
- 393
- 65
Likely to sell faster than
Zillow last checked:
Listing updated:
Listed by:
Sam E VandenBrink 314-517-3508,
Worth Clark Realty
Source: MARIS,MLS#: 26057351 Originating MLS: St. Louis Association of REALTORS
Originating MLS: St. Louis Association of REALTORSFacts & features
Interior
Bedrooms & bathrooms
- Bedrooms: 3
- Bathrooms: 1
- Full bathrooms: 1
- Main level bathrooms: 1
- Main level bedrooms: 1
Heating
- Natural Gas
Cooling
- Central Air
Appliances
- Included: Stainless Steel Appliance(s)
- Laundry: In Basement
Features
- Breakfast Room, Eat-in Kitchen, Open Floorplan
- Flooring: Hardwood
- Basement: Walk-Out Access
- Has fireplace: No
Interior area
- Total structure area: 1,448
- Total interior livable area: 1,448 sqft
- Finished area above ground: 1,448
Property
Parking
- Total spaces: 1
- Parking features: Garage
- Garage spaces: 1
Features
- Levels: Two
- Fencing: Fenced
Lot
- Size: 3,123 Square Feet
- Features: Back Yard, Corner Lot, Front Yard
Details
- Parcel number: 29290001900
- Special conditions: Standard
Construction
Type & style
- Home type: SingleFamily
- Architectural style: Bungalow
- Property subtype: Single Family Residence
Materials
- Vinyl Siding
- Roof: Architectural Shingle
Condition
- Year built: 1880
Utilities & green energy
- Electric: 220 Volts
- Sewer: Public Sewer
- Water: Public
- Utilities for property: Electricity Connected, Natural Gas Connected, Sewer Connected, Water Connected
Community & HOA
Community
- Subdivision: Guion Add
HOA
- Has HOA: No
Location
- Region: Saint Louis
Financial & listing details
- Price per square foot: $104/sqft
- Tax assessed value: $21,360
- Annual tax amount: $1,777
- Date on market: 9/23/2026
- Listing terms: Cash,Conventional,FHA,VA Loan
- Electric utility on property: Yes
Estimated market value
Not available
Estimated sales range
Not available
Not available
Price history
| Date | Event | Price |
|---|---|---|
| 9/23/2026 | Price change | $150,000+0.7%$104/sqft |
Source:  MARIS #26057351 Report a problem MARIS #26057351 Report a problem | ||
| 6/15/2022 | Pending sale | $149,000$103/sqft |
Source: MARIS #22022421 Report a problem | ||
| 6/7/2022 | Sold | -- |
Source: MARIS #22022421 Report a problem | ||
| 5/10/2022 | Contingent | $149,000$103/sqft |
Source: MARIS #22022421 Report a problem | ||
| 5/9/2022 | Price change | $149,000-5.7%$103/sqft |
Source: MARIS #22022421 Report a problem | ||
| 4/26/2022 | Price change | $158,000-4.8%$109/sqft |
Source: MARIS #22022421 Report a problem | ||
| 4/19/2022 | Listed for sale | $165,900+245.6%$115/sqft |
Source: MARIS #22022421 Report a problem | ||
| 9/14/2021 | Sold | -- |
Source: MARIS #21058273 Report a problem | ||
| 7/15/2021 | Sold | -- |
Source: Public Record Report a problem | ||
| 6/9/2019 | Listing removed | $48,000$33/sqft |
Source: Red Key Realty St. Louis #19015631 Report a problem | ||
| 6/9/2019 | Pending sale | $48,000$33/sqft |
Source: Red Key Realty St. Louis #19015631 Report a problem | ||
| 5/23/2019 | Price change | $48,000-29.4%$33/sqft |
Source: Red Key Realty St. Louis #19015631 Report a problem | ||
| 3/28/2019 | Listed for sale | $68,000$47/sqft |
Source: Red Key Realty St. Louis #19015631 Report a problem | ||
| 10/22/2018 | Listing removed | $68,000$47/sqft |
Source: Red Key Realty St. Louis #18048869 Report a problem | ||
| 7/25/2018 | Price change | $68,000-6.8%$47/sqft |
Source: Red Key Realty St. Louis #18048869 Report a problem | ||
| 6/16/2018 | Listed for sale | $73,000+4.3%$50/sqft |
Source: Red Key Realty St. Louis #18048869 Report a problem | ||
| 8/31/2017 | Listing removed | $70,000$48/sqft |
Source: Chesterfield #17019900 Report a problem | ||
| 7/29/2017 | Price change | $70,000-6.7%$48/sqft |
Source: Chesterfield #17019900 Report a problem | ||
| 7/18/2017 | Price change | $75,000-6.3%$52/sqft |
Source: Chesterfield #17019900 Report a problem | ||
| 3/14/2017 | Listed for sale | $80,000+6.7%$55/sqft |
Source: Keller Williams Realty Chester #17019900 Report a problem | ||
| 1/11/2017 | Listing removed | $75,000$52/sqft |
Source: Keller Williams - Chesterfield #16052346 Report a problem | ||
| 9/2/2016 | Price change | $75,000-6.3%$52/sqft |
Source: Keller Williams - Chesterfield #16052346 Report a problem | ||
| 7/23/2016 | Listed for sale | $80,000$55/sqft |
Source: Keller Williams Realty Chester #16052346 Report a problem | ||
| 3/23/2006 | Sold | -- |
Source: Public Record Report a problem | ||
Public tax history
| Year | Property taxes | Tax assessment |
|---|---|---|
| 2025 | $1,777 +117.8% | $21,360 +127% |
| 2024 | $816 +5% | $9,410 |
| 2023 | $777 +3% | $9,410 +7.1% |
| 2022 | $755 +0.1% | $8,790 |
| 2021 | $754 +7.1% | $8,790 +6% |
| 2020 | $704 | $8,290 +0.1% |
| 2019 | $704 | $8,280 +7.8% |
| 2018 | $704 +4.3% | $7,680 |
| 2017 | $675 +0.4% | $7,680 |
| 2016 | $672 +10% | $7,680 |
| 2015 | $611 +3% | $7,680 |
| 2014 | $593 | $7,680 +3.1% |
| 2013 | $593 | $7,450 -17.5% |
| 2012 | -- | $9,030 |
| 2011 | -- | $9,030 |
| 2010 | -- | $9,030 -6.6% |
| 2009 | $671 +20.5% | $9,670 |
| 2008 | $556 | $9,670 -7.5% |
| 2007 | $556 | $10,450 |
| 2006 | $556 +1% | $10,450 +38.2% |
| 2005 | $551 +4.2% | $7,560 +10.2% |
| 2004 | $529 +2.9% | $6,860 |
| 2003 | $514 +52.4% | $6,860 +61% |
| 2002 | $337 | $4,260 |
| 2001 | -- | $4,260 +5.2% |
| 2000 | -- | $4,050 |
Find assessor info on the county website
Monthly payment
Est. payment
Payment breakdown
Explore the cost of this home by adjusting the details. Changes won't be saved.Climate risks
Neighborhood: Carondelet
Nearby schools
Schools provided by the listing agent
- Elementary: Woodward Elem.
- Middle: Lyon-Blow Middle
- High: Roosevelt High
Source: MARIS. This data may not be complete. We recommend contacting the local school district to confirm school assignments for this home.

Similar homes
- $149,0003 bd2 ba816 sqft6208 Pennsylvania Ave, Saint Louis, MO 63111For Sale

 MLS ID #26060251, Dede Dooley, RedKey Realty Leaders. MARIS
 - $150,0004 bd1 ba1.6k sqft915 Bates St, Saint Louis, MO 63111For Sale
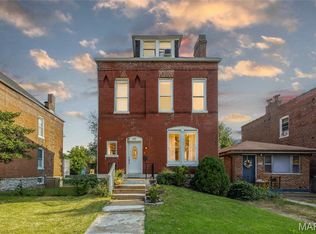 MLS ID #26048783, Mark & Neil Gellman, EXP Realty, LLC. MARIS
 - $145,0003 bd1 ba1k sqft6115 Colorado Ave, Graymoor Devondale, MO 63111For Sale
 MLS ID #26057505, Andrea A Turbok, EXP Realty, LLC. MARIS
 - $159,1803 bd1 ba1.3k sqft1012 Bates St, Saint Louis, MO 63111For Sale
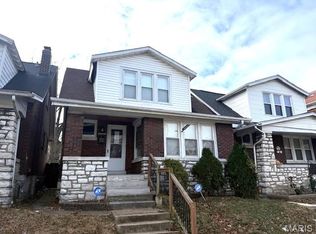 MLS ID #26001217, Joseph P LoPiccolo, American Realty Group. MARIS
 - $159,0003 bd1 ba1.3k sqft6321 Alabama Ave, Saint Louis, MO 63111For SaleMLS ID #26053874, Christy Andrews, Garcia Properties. MARIS
- $129,9803 bd2 ba1.3k sqft6728 Alabama Ave, Saint Louis, MO 63111For SaleMLS ID #26060926, Yan Zhou, Platinum Arch Property, LLC. MARIS
- $140,0002 bd2 ba1.3k sqft7614 Tennessee Ave, Saint Louis, MO 63111For SaleMLS ID #26060572, David Nguyen, Garcia Properties. MARIS
- $119,9002 bd1 ba1.3k sqft4751 Idaho Ave, Saint Louis, MO 63111For SaleMLS ID #26060743, Steven A Weber, Realty Executives of St. Louis. MARIS
- $159,9003 bd1 ba1.3k sqft4147 Beethoven Ave, Saint Louis, MO 63116For SaleMLS ID #26061183, David Nations, Keller Williams Realty St. Louis. MARIS
- $149,5004 bd2 ba1.8k sqft426 Bowen St, Saint Louis, MO 63111For SaleMLS ID #26048130, Cesar Mendoza, Platinum Realty of St. Louis. MARIS
- $150,0002 bd1 ba1.1k sqft4641 Idaho Ave, Saint Louis, MO 63111For SaleMLS ID #26047629, Alicia L Vazquez, RE/MAX Best Choice St. Louis. MARIS
- $165,0002 bd2 ba1.8k sqft4335 Minnesota Ave, Saint Louis, MO 63111For SaleMLS ID #26061408, Brian C Miller, Mogul Realty. MARIS
- $139,9002 bd1 ba1k sqft4447 Gannett St, Saint Louis, MO 63116For SaleMLS ID #26060934, Danyelle Y Adams, Nettwork Global. MARIS
- $140,0002 bd2 ba945 sqft4316 Gertrude Ave, Saint Louis, MO 63116For SaleMLS ID #26058487, Nash Abdulla, Keller Williams Chesterfield. MARIS
- $135,0003 bd3 ba880 sqft5435 Bates St, Saint Louis, MO 63116For SaleMLS ID #26059959, Caleb C Travers, Keller Williams Chesterfield. MARIS
- $199,0002 bd2 ba1.2k sqft5406 Alaska Ave, Saint Louis, MO 63111For SaleMLS ID #26056295, Kimberly Rios, DRG - Delhougne Realty Group. MARIS
- $165,0002 bd1 ba1.3k sqft3341 Liberty St, Saint Louis, MO 63111For SaleMLS ID #26041372, Zoe E Taylor, Compass Realty Group. MARIS
- $159,0002 bd2 ba1.2k sqft3428 Alberta St, Saint Louis, MO 63118For SaleMLS ID #26057471, Karen Majda, Wood Brothers Realty. MARIS
- $145,5002 bd1 ba1k sqft4319 S 38th St, Saint Louis, MO 63116For SaleMLS ID #26058318, Valeria Martin, Bonner HOMES LLC. MARIS
