
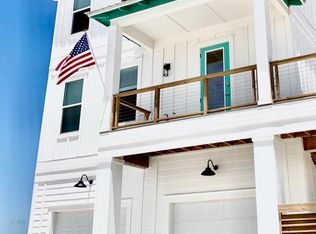
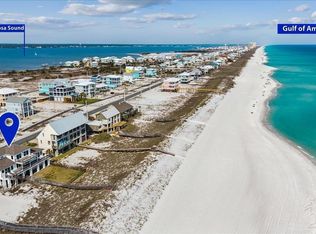
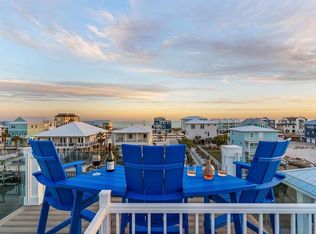
Experience the ultimate Bay Life on the Santa Rosa Sound at Navarre Beach. This sleek, fully furnished contemporary waterfront home offers 5 bedrooms, 4.5 baths, a private dock, sandy beach frontage, golf cart, and elevator—designed for effortless coastal living and unforgettable entertaining. The expansive open floor plan features soaring 10–14.5 ft ceilings, walls of windows, and abundant natural light, flowing seamlessly to covered porches overlooking the water. The gourmet kitchen boasts quartz countertops, a large island, high-end stainless appliances, and a walk-in pantry, complemented by a dining area for 10 and a stylish wet bar. Multiple ensuite bedrooms include a stunning primary suite with water views, spa-like bath, and dual walk-in closets. Luxury finishes throughout include 8-ft doors, tall baseboards, and vinyl plank flooring. Sleeping up to 16, this property is an outstanding vacation home or rental investment, just a short golf cart ride to the Gulf, Navarre Beach pier, and pristine white sands. Perfectly located between Destin and Pensacola Beach—your coastal life begins here!
For sale
Price cut: $90.1K (7/14)
$2,699,900
7348 Grand Navarre Blvd, Navarre Beach, FL 32566
5beds
3,183sqft
:
Get pre-qualified$17,323/mo
Single Family Residence
Built in 2024
7,013 Square Feet Lot
$-- Zestimate®
$848/sqft
$-- HOA
What's special
Private dockLarge islandWalls of windowsAbundant natural lightQuartz countertopsLuxury finishes throughoutStylish wet bar
- 176 days |
- 793 |
- 47 |
Zillow last checked:
Listing updated:
Listed by:
Carol Brown 850-450-2644,
CAROL BROWN FAMILY REAL ESTATE PA
Source: PAR,MLS#: 676829
Facts & features
Interior
Bedrooms & bathrooms
- Bedrooms: 5
- Bathrooms: 5
- Full bathrooms: 4
- 1/2 bathrooms: 1
Rooms
- Room types: Bonus Room
Primary bedroom
- Level: Third
- Area: 324
- Dimensions: 18 x 18
Bedroom
- Level: Second
- Area: 225
- Dimensions: 15 x 15
Bedroom 1
- Level: Third
- Area: 156
- Dimensions: 12 x 13
Bedroom 2
- Level: Third
- Area: 225
- Dimensions: 15 x 15
Bedroom 3
- Level: Third
- Area: 132
- Dimensions: 11 x 12
Bathroom
- Level: Third
- Area: 80
- Dimensions: 8 x 10
Dining room
- Level: Second
- Area: 182
- Dimensions: 13 x 14
Kitchen
- Level: Second
- Area: 196
- Dimensions: 14 x 14
Heating
- Multi Units, Heat Pump, Central
Cooling
- Multi Units, Heat Pump, Central Air, Ceiling Fan(s), Whole House Fan
Appliances
- Included: Electric Water Heater, Tankless Water Heater, Dryer, Washer, Wine Cooler, Built In Microwave, Dishwasher, Disposal, Refrigerator, Self Cleaning Oven
- Laundry: Inside, W/D Hookups
Features
- Baseboards, Ceiling Fan(s), Elevator, High Ceilings, High Speed Internet, Recessed Lighting, Vaulted Ceiling(s), Wet Bar
- Flooring: Tile
- Windows: Double Pane Windows, Blinds, Impact Resistant Windows
- Has basement: No
Interior area
- Total structure area: 3,183
- Total interior livable area: 3,183 sqft
Video & virtual tour
Property
Parking
- Total spaces: 2
- Parking features: 2 Car Garage, Garage Door Opener
- Garage spaces: 2
Features
- Levels: Three Or More
- Stories: 3
- Patio & porch: Covered, Covered Deck
- Exterior features: Balcony, Dock
- Pool features: None
- Has view: Yes
- View description: Sound, Water
- Has water view: Yes
- Water view: Sound, Water
- Waterfront features: Intracoastal Waterway, Sound, Waterfront, Waterfront Deed Access
Lot
- Size: 7,013 Square Feet
- Dimensions: 46 X 201 X 46 X 204
Details
- Parcel number: 282s26912500a000100
- Zoning description: Res Single
Construction
Type & style
- Home type: SingleFamily
- Architectural style: Contemporary
- Property subtype: Single Family Residence
Materials
- Frame
- Foundation: Pillar/Post/Pier
- Roof: Flat,Metal
Condition
- Resale
- New construction: No
- Year built: 2024
Utilities & green energy
- Electric: Circuit Breakers, Copper Wiring
- Sewer: Public Sewer
- Water: Public
Green energy
- Energy efficient items: Heat Pump
Community & HOA
Community
- Security: Smoke Detector(s)
- Subdivision: Grand Navarre
HOA
- Has HOA: No
Location
- Region: Navarre Beach
Financial & listing details
- Price per square foot: $848/sqft
- Tax assessed value: $613,845
- Annual tax amount: $6,969
- Price range: $2.7M - $2.7M
- Date on market: 1/29/2026
- Cumulative days on market: 177 days
- Road surface type: Paved
Estimated market value
Not available
Estimated sales range
Not available
Not available
Price history
| Date | Event | Price |
|---|---|---|
| 7/14/2026 | Price change | $2,699,900-3.2%$848/sqft |
Source:  Navarre Area BOR #994028 Report a problem Navarre Area BOR #994028 Report a problem | ||
| 6/25/2026 | Price change | $2,790,000-3.5%$877/sqft |
Source: Navarre Area BOR #994028 Report a problem | ||
| 6/8/2026 | Price change | $2,890,000-3.7%$908/sqft |
Source: Navarre Area BOR #994028 Report a problem | ||
| 1/29/2026 | Listed for sale | $2,999,900+934.4%$942/sqft |
Source:  PAR #676829 Report a problem PAR #676829 Report a problem | ||
| 9/4/2018 | Sold | $290,000+191.5%$91/sqft |
Source: PAR #535770 Report a problem | ||
| 1/1/1995 | Sold | $99,500$31/sqft |
Source: Agent Provided Report a problem | ||
Public tax history
| Year | Property taxes | Tax assessment |
|---|---|---|
| 2024 | $6,969 +9.3% | $600,204 +10% |
| 2023 | $6,373 +56.8% | $545,640 +80.3% |
| 2022 | $4,064 +8.1% | $302,603 +10% |
| 2021 | $3,761 +21% | $275,094 +10% |
| 2020 | $3,108 +21.3% | $250,085 +22.2% |
| 2019 | $2,563 | $204,615 +15.4% |
| 2018 | $2,563 +21% | $177,333 +2.6% |
| 2017 | $2,118 | $172,786 +1.3% |
| 2016 | $2,118 +2.7% | $170,512 +15.4% |
| 2015 | $2,062 +9.5% | $147,777 |
| 2014 | $1,884 | $147,777 +42.5% |
| 2013 | -- | $103,671 |
| 2012 | -- | $103,671 -4% |
| 2011 | -- | $107,991 -16.7% |
| 2010 | -- | $129,589 -28.6% |
| 2009 | -- | $181,425 -30% |
| 2008 | -- | $259,179 |
| 2007 | -- | -- |
| 2006 | -- | -- |
| 2005 | -- | -- |
| 2004 | -- | -- |
| 2003 | -- | -- |
| 2002 | -- | -- |
| 2001 | -- | -- |
| 2000 | -- | -- |
Find assessor info on the county website
Monthly payment
Est. payment
Payment breakdown
Explore the cost of this home by adjusting the details. Changes won't be saved.Climate risks
Neighborhood: 32566
Nearby schools
GreatSchools rating
- 8/10Holley-Navarre Intermediate SchoolGrades: 3-5Distance: 2.6 mi
- 7/10Holley-Navarre Middle SchoolGrades: 6-8Distance: 2.7 mi
- 5/10Navarre High SchoolGrades: 9-12Distance: 4.7 mi
Schools provided by the listing agent
- Elementary: Holley Navarre
- Middle: HOLLEY NAVARRE
- High: Navarre
Source: PAR. This data may not be complete. We recommend contacting the local school district to confirm school assignments for this home.
- $1,873,2004 bd3 ba3.4k sqft7346 Grand Navarre Blvd, Navarre, FL 32566Off Market
- $1,970,0005 bd4 ba2.5k sqft7352 Grand Navarre Blvd, Navarre Beach, FL 32566Sold
- $1,360,3003 bd2 ba2.1k sqft7344 Grand Navarre Blvd, Navarre, FL 32566Off Market
- $1,925,7004 bd3 ba2.3k sqft7354 Grand Navarre Blvd, Navarre Beach, FL 32566Off Market
- $--4,800 Square Feet32 Grand Navarre, Navarre, FL 32566Off Market
- $--8,712 Square FeetLot 17 Grand Navarre Blvd, Navarre, FL 32566Off Market
- $--7,050 Square Feet15a Grand Navarre, Navarre, FL 32566Off Market
- $--7,020 Square Feet7348 Grand Navarre, Navarre, FL 32566Off Market
A local agent can set up tours, give advice and negotiate with sellers.
A local lender can help you make sure your offer is ready when you are.
Similar homes
- $2,799,9004 bd4 ba2.8k sqft1401 Sailmaker Way, Navarre, FL 32566For Sale
 MLS ID #684994, Carol Brown, CAROL BROWN FAMILY REAL ESTATE PA. PAR
 - $2,850,0004 bd4 ba2.5k sqft7515 Gulf Blvd, Navarre, FL 32566For Sale
 MLS ID #679846, Carol Brown, CAROL BROWN FAMILY REAL ESTATE PA. PAR
 - $2,597,0004 bd4 ba3.7k sqft7303 Spinnaker Ct, Navarre, FL 32566For Sale

 MLS ID #996512, Chantal G Connolly, Levin Rinke Realty. ECAOR
 - $2,949,9985 bd6 ba3.7k sqft7396 Grand Navarre Blvd, Navarre, FL 32566For Sale
 MLS ID #939785, John Sutherland, REALTY ASSOCIATES OF SANTA ROSA, INC.. Navarre Area BOR
 - $3,150,0007 bd5 ba2.9k sqft7433 Gulf Blvd, Navarre, FL 32566For SaleMLS ID #975449, Julie Massey, Julie Massey Properties, LLC.. Navarre Area BOR
- $1,529,9005 bd5 ba2.3k sqft7402 Grand Navarre Blvd, Navarre, FL 32566For SaleMLS ID #685492, Carol Brown, CAROL BROWN FAMILY REAL ESTATE PA. PAR
- $2,399,0006 bd7 ba3.5k sqft8169 White Sands Blvd, Navarre, FL 32566For SaleMLS ID #678594, Le Bushnell, Bellator Real Estate LLC. PAR
- $2,500,0004 bd3 ba2.8k sqft8257 Gulf Blvd, Navarre, FL 32566For SaleMLS ID #671554, Tammy Sims, Poppy Properties LLC. PAR
- $1,399,9995 bd5 ba3.1k sqft1477 Seaside Cir, Navarre, FL 32566For SaleMLS ID #675153, Anthony Ercolano, NextHome Emerald Coast. PAR
- $1,695,0005 bd5 ba3.1k sqft1422 Seaside Cir, Navarre, FL 32566For SaleMLS ID #989216, Scott S Suber, Beach Haven Realty LLC. ECAOR
- $1,455,0003 bd3 ba2.6k sqft7339 Grand Navarre Blvd, Navarre, FL 32566For SaleMLS ID #678525, John Birdwell, Scenic Sotheby's International Realty. PAR
- $1,399,9996 bd5 ba2.9k sqft7349 Grand Navarre Blvd, Navarre, FL 32566For SaleMLS ID #1005308, Shelly I Stefanko, Realty ONE Group Emerald Coast. ECAOR
- $1,485,0006 bd5 ba2.9k sqft7411 Grand Navarre Blvd, Navarre, FL 32566For SaleMLS ID #996200, Shelly I Stefanko, Realty ONE Group Emerald Coast. ECAOR
- $1,525,0004 bd4 ba2.8k sqft7337 Grand Navarre Blvd, Navarre, FL 32566For SaleMLS ID #666851, Carol Brown, CAROL BROWN FAMILY REAL ESTATE PA. PAR
- $1,399,0004 bd3 ba2.2k sqft1454 Seaside Cir, Navarre, FL 32566For SaleMLS ID #994615, Carol O Deckert-Verges, Keller Williams Realty Navarre. ECAOR
- $1,625,0005 bd3 ba2.9k sqft7591 White Sands Blvd, Navarre, FL 32566For SaleMLS ID #679246, Chelsea Groves, EXP Realty, LLC. PAR
- $1,550,0004 bd4 ba2.9k sqft7343 Spinnaker Ct, Navarre, FL 32566For SaleMLS ID #657391, Tammy Sims, Poppy Properties LLC. PAR
- $2,950,0006 bd6 ba3.7k sqft8060 Gulf Blvd, Navarre, FL 32566New ConstructionMLS ID #991697, John Sutherland, REALTY ASSOCIATES OF SANTA ROSA, INC.. Navarre Area BOR
- $3,860,0005 bd6 ba3.8k sqft7364 Grand Navarre Blvd, Navarre Beach, FL 32566New ConstructionMLS ID #1002717, John Sutherland, REALTY ASSOCIATES OF SANTA ROSA, INC.. Navarre Area BOR
- $1,999,9996 bd4 ba2.7k sqft1440 Homeport Dr, Navarre, FL 32566For SaleMLS ID #643273, Billy Chapman, Coldwell Banker Realty. PAR
