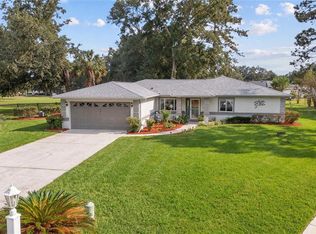
Welcome to carefree, resort-style living in the highly desirable neighborhood of The Fountains, nestled within Ocala's premier 55+ gated community of Oak Run! This exceptional Augusta model pairs a flawlessly designed, free-flowing floor plan with the ultimate maintenance-free lifestyle. Step inside to an expansive living room featuring vaulted ceilings and a seamless layout. The nicely appointed kitchen features ample maple cabinetry and is perfectly positioned between the dining area and the indoor laundry room. The dining area transitions perfectly to your ultimate outdoor retreat: a private, 168-square-foot enclosed lanai. Enjoy serene mornings in the quiet courtyard catching the early sun. The primary suite features an en-suite bath with a custom walk-in closet and direct access to the lanai. In addition to the second bedroom, a versatile flex room offers the ideal space for a home office, hobby studio, or guest room. The convenient laundry room is fully equipped with a wash sink and matching cabinetry. Move in with peace of mind thanks to major recent updates: a new roof (2021), a new water heater (2024), a whole-house water softener (2025), gorgeous new luxury vinyl plank (LVP) flooring (2025) throughout, and a new dishwasher (2026). Best of all, the low monthly fee covers all lawn maintenance so you can spend your weekends enjoying Oak Run's six pools, championship golf course, tennis, pickleball, and active social clubs. Your maintenance-free Florida dream starts here—schedule your tour today!
Pending
$250,000
7349 SW 112TH PLACE, OCALA, FL 34476
3beds
1,752sqft
Single Family Residence
Built in 1999
5,663 Square Feet Lot
$247,000 Zestimate®
$143/sqft
$325/mo HOA
What's special
Seamless layoutDining area
- 40 days
- 204
- 8
Likely to sell faster than
Zillow last checked:
Listing updated:
Listed by:
Christopher Mendoza 352-470-9383,
STELLAR REAL ESTATE AGENCY LLC 352-585-1562
Source: Stellar MLS,MLS#: OM733750 Originating MLS: Ocala - Marion
Facts & features
Interior
Bedrooms & bathrooms
- Bedrooms: 3
- Bathrooms: 2
- Full bathrooms: 2
Primary bedroom
- Features: Walk-In Closet(s)
- Level: First
- Area: 210.24 Square Feet
- Dimensions: 14.6x14.4
Bedroom 2
- Features: Built-in Closet
- Level: First
- Area: 132 Square Feet
- Dimensions: 12x11
Bathroom 2
- Level: First
Kitchen
- Level: First
- Area: 88 Square Feet
- Dimensions: 11x8
Living room
- Level: First
- Area: 500 Square Feet
- Dimensions: 20x25
Heating
- Heat Pump
Cooling
- Central Air
Appliances
- Included: Dishwasher, Refrigerator
- Laundry: Inside
Features
- Thermostat
- Flooring: Luxury Vinyl, Tile
- Doors: Accessible Doors
- Has fireplace: No
Interior area
- Total structure area: 1,752
- Total interior livable area: 1,752 sqft
Video & virtual tour
Property
Parking
- Parking features: Garage - Attached
- Has attached garage: Yes
Features
- Levels: One
- Stories: 1
- Exterior features: Other, Sidewalk
- Pool features: In Ground, Deck
Lot
- Size: 5,663 Square Feet
- Dimensions: 56 x 100
Details
- Parcel number: 7024009013
- Zoning: PUD
- Special conditions: None
Construction
Type & style
- Home type: SingleFamily
- Property subtype: Single Family Residence
Materials
- Block, Concrete, Stucco
- Foundation: Slab
- Roof: Shingle
Condition
- New construction: No
- Year built: 1999
Utilities & green energy
- Sewer: Public Sewer
- Water: Public
- Utilities for property: Electricity Connected
Community & HOA
Community
- Features: Clubhouse, Dog Park, Fitness Center, Golf Carts OK, Golf, Pool, Restaurant, Tennis Court(s)
- Pet fee: $0 monthly
- Senior community: Yes
- Subdivision: FOUNTAINS/OAK RUN PH I
HOA
- Has HOA: Yes
- Amenities included: Shuffleboard Court, Spa/Hot Tub, Tennis Court(s), Trail(s)
- Services included: Cable TV, Common Area Taxes, Community Pool, Maintenance Grounds, Security, Trash
- HOA fee: $325 monthly
- HOA name: Tanya S.
- HOA phone: 352-854-6210
- Second HOA name: No
Location
- Region: Ocala
Financial & listing details
- Price per square foot: $143/sqft
- Tax assessed value: $239,685
- Annual tax amount: $3,577
- Date on market: 10/9/2026
- Cumulative days on market: 39 days
- Ownership: Fee Simple
- Total actual rent: 0
- Electric utility on property: Yes
- Road surface type: Paved
Estimated market value
$247,000
$235,000 - $259,000
$1,949/mo
Price history
| Date | Event | Price |
|---|---|---|
| 10/17/2026 | Pending sale | $250,000$143/sqft |
Source:  Stellar MLS #OM733750 Report a problem | ||
| 10/9/2026 | Listed for sale | $250,000-2%$143/sqft |
Source: Stellar MLS #OM733750 Report a problem | ||
| 2/20/2024 | Sold | $255,000-7.3%$146/sqft |
Source: Stellar MLS #OM661841 Report a problem | ||
| 1/19/2024 | Pending sale | $275,000$157/sqft |
Source: Stellar MLS #OM661841 Report a problem | ||
| 12/11/2023 | Price change | $275,000-5.1%$157/sqft |
Source: Stellar MLS #OM661841 Report a problem | ||
| 10/20/2023 | Price change | $289,900-3%$165/sqft |
Source: Stellar MLS #OM661841 Report a problem | ||
| 9/12/2023 | Price change | $299,000-9.1%$171/sqft |
Source: Stellar MLS #OM661841 Report a problem | ||
| 7/28/2023 | Listed for sale | $329,000$188/sqft |
Source: Stellar MLS #OM661841 Report a problem | ||
Public tax history
| Year | Property taxes | Tax assessment |
|---|---|---|
| 2025 | $3,578 -15.3% | $239,685 -4.5% |
| 2024 | $4,226 +180.9% | $250,974 +116.2% |
| 2023 | $1,504 +3.5% | $116,074 +3% |
| 2022 | $1,454 +0.6% | $112,693 +3% |
| 2021 | $1,445 +1% | $109,411 +1.4% |
| 2020 | $1,430 +1.9% | $107,900 +2.3% |
| 2019 | $1,404 | $105,474 +1.9% |
| 2018 | $1,404 +7.2% | $103,507 +2.1% |
| 2017 | $1,310 +2.5% | $101,378 +2.1% |
| 2016 | $1,278 | $99,293 +0.7% |
| 2015 | $1,278 +7.3% | $98,603 +1.5% |
| 2014 | $1,191 +2.7% | $97,139 +1.5% |
| 2013 | $1,160 -6.9% | $95,703 -5.2% |
| 2012 | $1,246 -11.3% | $100,910 -9% |
| 2011 | $1,404 -8% | $110,888 -6.7% |
| 2010 | $1,527 +3.6% | $118,850 +1.1% |
| 2009 | $1,474 +1.4% | $117,537 +0.1% |
| 2008 | $1,453 -8.3% | $117,420 +3% |
| 2007 | $1,585 -5.8% | $114,001 +2.5% |
| 2006 | $1,683 +1.9% | $111,221 +3% |
| 2005 | $1,652 | $107,981 +3% |
| 2004 | $1,652 +2.5% | $104,837 +4.3% |
| 2002 | $1,612 +6.3% | $100,472 |
| 2001 | $1,516 | -- |
| 2000 | $1,516 | -- |
Find assessor info on the county website
Monthly payment
Est. payment
Payment breakdown
Explore the cost of this home by adjusting the details. Changes won't be saved.Climate risks
Neighborhood: 34476


Similar homes
- $259,0003 bd2 ba1.6k sqft10430 SW 59TH TERRACE, OCALA, FL 34476For Sale
 MLS ID #O6455261, Richard Gailey, GAILEY ENTERPRISES REAL ESTATE. Stellar MLS
- $249,9002 bd2 ba1.3k sqft11093 SW 69TH CIRCLE, OCALA, FL 34476For Sale
 MLS ID #OM729798, David Tomlin, DECCA REAL ESTATE. Stellar MLS
- $259,9003 bd2 ba1.6k sqft11284 SW 79TH AVENUE, OCALA, FL 34476For Sale
 MLS ID #OM732145, Bobby Mathews, RE/MAX FOXFIRE - HWY 40. Stellar MLS
- $299,9002 bd2 ba1.7k sqft6744 SW 113TH PLACE, OCALA, FL 34476For Sale
 MLS ID #OM735678, Ruth Benavides Rivera, GLOBALWIDE REALTY LLC. Stellar MLS
- $244,9993 bd2 ba1.4k sqft5948 SW 103RD STREET, OCALA, FL 34476For SaleMLS ID #OM731547, Jennifer Leeds, ROBB HARRISON REALTY INC. Stellar MLS
- $249,0003 bd2 ba1.5k sqft8060 SW 78TH TERRACE ROAD, OCALA, FL 34476For SaleMLS ID #OM731402, Teri McKeon LLC, RE/MAX PREMIER REALTY HWY 200. Stellar MLS
- $305,9003 bd2 ba2k sqft10716 SW 53rd CIR, OCALA FL 34476, Ocala, FL 34476For SaleMLS ID #CC856982, Ashley Yates, PA, ASHLEY YATES REALTY. Stellar MLS
- $274,8882 bd2 ba1.6k sqft11657 SW 72ND CIR, OCALA, FL 34476For SaleMLS ID #OM733161, Thomas Reeves, DECCA REAL ESTATE. Stellar MLS
- $254,0003 bd2 ba1.5k sqft7962 SW 83RD PLACE, OCALA, FL 34476For SaleMLS ID #OM720186, Carole Patterson, WEICHERT REALTORS HALLMARK PROPERTIES. Stellar MLS
- $239,0003 bd2 ba1.5k sqft8086 SW 81ST LOOP, OCALA, FL 34476For SaleMLS ID #OM727538, Maureen McCabe, MP REALTY. Stellar MLS
- $210,0003 bd2 ba1.9k sqft8490 SW 60th CT, OCALA FL 34476, Ocala, FL 34476For SaleMLS ID #CC858582, Jessica Short, COLDWELL BANKER INVESTORS REALTY. Stellar MLS
- $189,9002 bd2 ba1.5k sqft7279 SW 115 PLACE, OCALA, FL 34476For SaleMLS ID #OM725286, Jennifer Kovach, RIVERS 2 RANCHES REAL ESTATE. Stellar MLS
- $329,0003 bd3 ba2.3k sqft7430 SW 100TH PLACE, OCALA, FL 34476For SaleMLS ID #OM733344, Ashley Yates, PA, ASHLEY YATES REALTY. Stellar MLS
- $233,2002 bd2 ba1.3k sqft8340 SW 108TH LOOP, OCALA, FL 34481For SaleMLS ID #OM732236, Peggy Pittas, RE/MAX ALLSTARS REALTY. Stellar MLS
- $228,8882 bd2 ba1.2k sqft11569 SW 88TH CT, OCALA, FL 34481For SaleMLS ID #OM734230, Thomas Reeves, DECCA REAL ESTATE. Stellar MLS
- $209,0002 bd2 ba1k sqft8211 SW 116TH STREET, OCALA, FL 34481For SaleMLS ID #OM735482, Megan Guthrie, RE/MAX FOXFIRE - HWY200/103 S. Stellar MLS
- $214,9003 bd2 ba1.5k sqft9037 SW 91ST CIRCLE, OCALA, FL 34481For SaleMLS ID #OM728836, Russ Walker, FLORIDA ADVANTAGE REALTY GROUP. Stellar MLS
- $205,0002 bd2 ba1.3k sqft11436 SW 84TH COURT ROAD, OCALA, FL 34481For SaleMLS ID #OM733565, Cindy Casco, DECCA REAL ESTATE. Stellar MLS
- $249,9903 bd2 ba1.4k sqft6 OAK CIRCLE COURSE, OCALA, FL 34472For SaleMLS ID #OM730149, Anthony Alfarone, REAL BROKER LLC - OCALA. Stellar MLS
- $334,5003 bd2 ba1.6k sqft7411 SW 128TH STREET, OCALA, FL 34473For SaleMLS ID #OM729907, Holly Schmidt, MAGNOLIA HOMES AND LAND LLC. Stellar MLS
