Tucked away on a peaceful cul-de-sac yet conveniently close to shopping, dining, and everyday amenities, this inviting home offers comfort, flexibility, and easy living throughout. The low-maintenance exterior features durable vinyl siding and a charming covered front porch—perfect for relaxing mornings or welcoming guests.Step inside to a bright, open living room with soaring ceilings that create an airy, spacious feel. The main-level bedroom offers versatility as a potential primary suite, with both private and hall access to a full bath—ideal for guests or multi-generational living. Toward the back of the home, the kitchen, dining, and hearth areas flow seamlessly together, creating a warm and functional gathering space. Set up a cozy sitting area by the wood-burning fireplace, or step outside through the walk-out access to enjoy the covered patio and fully fenced backyard—perfect for entertaining or quiet evenings. A substantial 16 X 14 storage shed/workshop has electricity and adds extra convenience for hobbies. Upstairs, you’ll find an expansive second primary suite featuring its own full bath and two closets, including a walk-in. Additional highlights include vinyl windows throughout, a main-level laundry area with washer and dryer, and an evaporative cooler to keep you comfortable during warmer months. The extra-wide driveway allows for easy side-by-side parking for two vehicles. With its neutral décor and well-designed layout, this home is move-in ready and offers the perfect canvas for your personal style.
Pending
Price cut: $5K (6/4)
$344,900
735 Badger Dr, Colorado Springs, CO 80916
2beds
1,224sqft
:
Get pre-qualified$2,137/mo
Single Family Residence
Built in 1981
5,706 Square Feet Lot
$-- Zestimate®
$282/sqft
$-- HOA
What's special
Fully fenced backyardLow-maintenance exteriorCharming covered front porchEvaporative coolerDurable vinyl sidingPeaceful cul-de-sacVinyl windows throughout
- 91 days |
- 265 |
- 31 |
Zillow last checked:
Listing updated:
Listed by:
John William Pierce 719-338-0896,
HomeSmart
Source: elevateMLS,MLS#: 3048417
Facts & features
Interior
Bedrooms & bathrooms
- Bedrooms: 2
- Bathrooms: 2
- Full bathrooms: 2
Other
- Level: Upper
- Area: 204 Square Feet
- Dimensions: 17 x 12
Heating
- Forced Air, Natural Gas
Cooling
- Evaporative Cooling
Appliances
- Included: 220v in Kitchen, Cooktop, Countertop System, Dishwasher, Disposal, Dryer, Microwave, Range, Refrigerator, Washer
- Laundry: Main Level
Features
- Vaulted Ceiling(s), Breakfast Bar, Pantry
- Flooring: Carpet, Ceramic Tile, Vinyl/Linoleum
- Has basement: No
- Number of fireplaces: 1
- Fireplace features: One
Interior area
- Total structure area: 1,224
- Total interior livable area: 1,224 sqft
- Finished area above ground: 1,224
- Finished area below ground: 0
Property
Parking
- Total spaces: 1
- Parking features: Attached, Even with Main Level, Garage Door Opener, Concrete Driveway
- Attached garage spaces: 1
Features
- Levels: Two
- Stories: 2
- Patio & porch: Concrete, Covered
- Exterior features: Auto Sprinkler System
- Fencing: Back Yard
Lot
- Size: 5,706 Square Feet
- Features: Cul-De-Sac, Level, Near Fire Station, Near Park, Near Public Transit, Near Schools, Landscaped
Details
- Additional structures: Storage
- Parcel number: 6424202026
Construction
Type & style
- Home type: SingleFamily
- Property subtype: Single Family Residence
Materials
- Alum/Vinyl/Steel, Brick, Frame
- Foundation: Crawl Space
- Roof: Composite Shingle
Condition
- Existing Home
- New construction: No
- Year built: 1981
Utilities & green energy
- Water: Municipal
- Utilities for property: Electricity Connected, Natural Gas Connected
Community & HOA
Location
- Region: Colorado Springs
Financial & listing details
- Price per square foot: $282/sqft
- Tax assessed value: $350,094
- Annual tax amount: $1,141
- Date on market: 4/25/2026
- Listing terms: Cash,Conventional,FHA,VA Loan
- Electric utility on property: Yes
Estimated market value
Not available
Estimated sales range
Not available
Not available
Price history
| Date | Event | Price |
|---|---|---|
| 7/12/2026 | Pending sale | $344,900$282/sqft |
Source:  elevateMLS #3048417 Report a problem elevateMLS #3048417 Report a problem | ||
| 6/4/2026 | Price change | $344,900-1.4%$282/sqft |
Source: elevateMLS #3048417 Report a problem | ||
| 5/11/2026 | Listed for sale | $349,900$286/sqft |
Source: elevateMLS #3048417 Report a problem | ||
| 5/6/2026 | Pending sale | $349,900$286/sqft |
Source: elevateMLS #3048417 Report a problem | ||
| 5/1/2026 | Price change | $349,900-2.8%$286/sqft |
Source: elevateMLS #3048417 Report a problem | ||
| 4/25/2026 | Listed for sale | $359,900+82.7%$294/sqft |
Source: elevateMLS #3048417 Report a problem | ||
| 11/1/2017 | Sold | $197,000+1%$161/sqft |
Source: Public Record Report a problem | ||
| 10/5/2017 | Pending sale | $195,000$159/sqft |
Source: RE/MAX PROPERTIES, INC #8118725 Report a problem | ||
| 10/1/2017 | Listed for sale | $195,000+50%$159/sqft |
Source: RE/MAX Properties Inc. #8118725 Report a problem | ||
| 10/19/2009 | Sold | $130,000$106/sqft |
Source: Public Record Report a problem | ||
| 9/6/2009 | Listed for sale | $130,000+47.9%$106/sqft |
Source: McGinnis and Associates, Inc. #693620 Report a problem | ||
| 9/25/1996 | Sold | $87,900+14.3%$72/sqft |
Source: Public Record Report a problem | ||
| 6/20/1994 | Sold | $76,900$63/sqft |
Source: Public Record Report a problem | ||
Public tax history
| Year | Property taxes | Tax assessment |
|---|---|---|
| 2024 | $881 -1.9% | $23,450 |
| 2023 | $898 -6.3% | $23,450 +40.8% |
| 2022 | $958 | $16,650 -2.7% |
| 2021 | -- | $17,120 +21.4% |
| 2020 | $919 +3.1% | $14,100 |
| 2019 | $891 +78.1% | $14,100 +41.3% |
| 2018 | $500 -23.6% | $9,980 |
| 2017 | $655 +31% | $9,980 -0.2% |
| 2016 | $500 -6.3% | $10,000 |
| 2015 | $534 +5.1% | $10,000 +6.4% |
| 2014 | $508 | $9,400 |
| 2013 | -- | -- |
| 2012 | -- | $9,400 |
| 2011 | $586 | $9,400 -8.6% |
| 2010 | -- | $10,280 |
| 2009 | -- | $10,280 -2% |
| 2008 | -- | $10,490 |
| 2006 | -- | $10,490 +19.5% |
| 2004 | -- | $8,780 |
| 2003 | $557 +8.3% | $8,780 -12.3% |
| 2002 | $514 +7.2% | $10,010 +8% |
| 2001 | $479 | $9,270 |
Find assessor info on the county website
Monthly payment
Est. payment
Payment breakdown
Explore the cost of this home by adjusting the details. Changes won't be saved.Climate risks
Neighborhood: Southeast Colorado Springs
Nearby schools
GreatSchools rating
- 3/10Wildflower Elementary SchoolGrades: PK-5Distance: 0.5 mi
- 3/10Panorama Middle SchoolGrades: 6-8Distance: 1.3 mi
- 2/10Sierra High SchoolGrades: 9-12Distance: 1.7 mi
Schools provided by the listing agent
- Elementary: Wildflower
- Middle: Panorama
- High: Sierra
- District: Harrison-2
Source: elevateMLS. This data may not be complete. We recommend contacting the local school district to confirm school assignments for this home.
- $352,6003 bd-- ba1.1k sqft5110 Nolte Dr N, Colorado Springs, CO 80916Off Market
- $310,5002 bd1 ba1.3k sqft725 Badger Dr, Colorado Springs, CO 80916Off Market
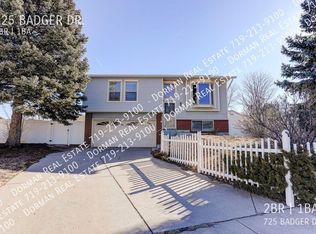
- $332,0003 bd1 ba1k sqft730 Hoosier Dr, Colorado Springs, CO 80916Off Market
- $347,3003 bd2 ba1k sqft720 Hoosier Dr, Colorado Springs, CO 80916Off Market
- $319,5003 bd1 ba848 sqft5130 Nolte Dr N, Colorado Springs, CO 80916Off Market
- $346,4002 bd2 ba1.2k sqft730 Badger Dr, Colorado Springs, CO 80916Off Market
- $428,6003 bd2 ba764 sqft715 Badger Dr, Colorado Springs, CO 80916Off Market
- $360,0003 bd2 ba1.1k sqft5090 Nolte Dr N, Colorado Springs, CO 80916Off Market
A local agent can set up tours, give advice and negotiate with sellers.
Similar homes
- $335,0003 bd2 ba1.2k sqft218 Kilmer Ct, Colorado Springs, CO 80916For Sale
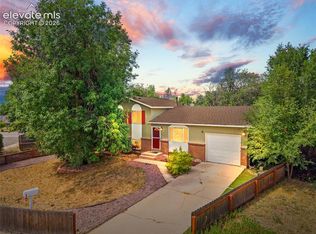
 MLS ID #9220845, Jeffrey Johnson, Keller Williams Premier Realty. elevateMLS
 - $379,0003 bd2 ba1.3k sqft4334 Allesandro Dr, Colorado Springs, CO 80916For Sale
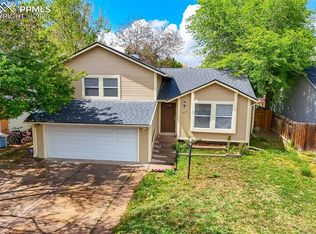 MLS ID #5466365, Sarah Barber, The Cutting Edge. elevateMLS
 - $375,0003 bd2 ba1.3k sqft2257 Whitewood Dr, Colorado Springs, CO 80910For Sale
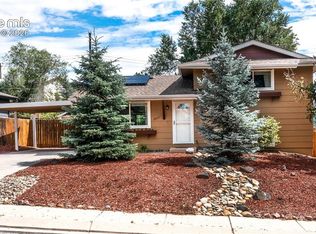 MLS ID #9031178, Steven Lontz, Homefront Realty. elevateMLS
 - $379,0003 bd2 ba1.5k sqft239 Tanna Ct, Colorado Springs, CO 80916For Sale
 MLS ID #6116957, Rachel Ford-Wilkinson, Ranger Real Estate LLC. elevateMLS
 - $360,0004 bd2 ba1.7k sqft2550 Gina Dr, Colorado Springs, CO 80916For SaleMLS ID #5669964, Marisol Quijada GRI PPRES , Keller Williams Partners. elevateMLS
- $359,9994 bd2 ba1.4k sqft3450 Post Oak Dr, Colorado Springs, CO 80916For SaleMLS ID #4087099, Sara Aparicio SFR , The Cutting Edge. elevateMLS
- $310,0003 bd1 ba936 sqft2590 Faulkner Dr, Colorado Springs, CO 80916For SaleMLS ID #7884828, Tammi Stuart, Keller Williams Premier Realty. elevateMLS
- $325,0002 bd2 ba1k sqft413 S Chelton Rd, Colorado Springs, CO 80910For SaleMLS ID #4071870, Talitha Powers, Exp Realty LLC. elevateMLS
- $345,0003 bd1 ba1k sqft2016 Winston Rd, Colorado Springs, CO 80909For SaleMLS ID #2148114, Mercede Ragghianti ABR GRI SRES , Redfin Corporation. elevateMLS
- $335,0003 bd2 ba1k sqft1540 Saratoga Dr, Colorado Springs, CO 80910For SaleMLS ID #3132839, Aaron Brewster GRI , Highest Point Inc. elevateMLS
- $324,0004 bd1 ba930 sqft3402 Springnite Dr, Colorado Springs, CO 80916For SaleMLS ID #6484005, Jason Kutz, Keller Williams Partners. elevateMLS
- $375,0004 bd2 ba1.4k sqft3122 Hudson St, Colorado Springs, CO 80910For SaleMLS ID #3941885, Jeremiah Laster, Box State Properties. elevateMLS
- $375,0003 bd3 ba1.6k sqft1308 De Reamer Cir, Colorado Springs, CO 80915For SaleMLS ID #8106604, Ramona Williams, Exp Realty LLC. elevateMLS
- $380,0003 bd2 ba1.4k sqft1945 Mineola St, Colorado Springs, CO 80915For SaleMLS ID #4045500, Jonathan Dickey, Real Broker, LLC DBA Real. elevateMLS
- $370,0003 bd2 ba1.5k sqft3696 Haven Cir, Colorado Springs, CO 80917For SaleMLS ID #9038425, Lela Nemmers GRI SFR , Keller Williams Clients Choice Realty. elevateMLS
- $389,0003 bd2 ba1.6k sqft1314 Kern St, Colorado Springs, CO 80915For SaleMLS ID #6824812, Kathi Philpot MRP , Century 21 Dream Home. elevateMLS
- $392,0003 bd2 ba1.7k sqft2927 Cabrillo Cir, Colorado Springs, CO 80910For SaleMLS ID #4040687, Thomas Hoang, Home at 6035 LLC. elevateMLS
- $405,0004 bd3 ba1.7k sqft4999 Rusty Nail Point, Colorado Springs, CO 80916For SaleMLS ID #9781179, Angela Fugate, MacKenzie-Jackson Real Estate. elevateMLS
- $299,0002 bd2 ba1.1k sqft4883 Bluestem Dr, Colorado Springs, CO 80917For SaleMLS ID #2364184, Taylor Cardines, LPT Realty LLC. elevateMLS
- $338,9002 bd2 ba894 sqft1315 Pando Ave, Colorado Springs, CO 80905For SaleMLS ID #2691536, Chrissy Adsit CNE GRI , Better Homes and Gardens Real Estate Kenney & Company. elevateMLS
