Desirable Benicia condo with beautiful water views! This turn-key 2-bedroom, 2-bathroom top-floor unit features an open living room with dramatic vaulted ceilings that maximize light and space. Newer paint through out and updated bathrooms. Enjoy comfort and peace of mind with a brand-new HVAC system and a newer water heater. Newer dual pane vinyl windows for energy efficiency. The primary suite serves as a comfortable retreat, complete with a spacious walk-in closet. Step outside to relax on your private balcony, which offers serene water views and a dedicated storage closet for extra organization. This home offers easy access to the I-80 and 680 corridors, Napa, and the Vallejo Ferry to San Francisco. A rare opportunity to enjoy relaxed, light-filled living in one of Benicia's most charming communities. A must see!!
Active under contract
$375,000
735 Buchanan Street #214, Benicia, CA 94510
2beds
968sqft
:
Get pre-qualified$3,177/mo
Condominium
Built in 1990
-- sqft lot
$376,200 Zestimate®
$387/sqft
$675/mo HOA
What's special
Brand-new hvac systemBeautiful water viewsSpacious walk-in closetRelaxed light-filled livingUpdated bathroomsNewer water heater
- 50 days |
- 1,365 |
- 59 |
Likely to sell faster than
Zillow last checked:
Listing updated:
Listed by:
Nicole Russell DRE #01417633 707-332-2111,
RE/MAX Gold 707-745-1151,
Lupe Morgan DRE #01314393 707-319-3004,
RE/MAX Gold
Source: BAREIS,MLS#: 326047688 Originating MLS: Southern Solano County
Originating MLS: Southern Solano CountyFacts & features
Interior
Bedrooms & bathrooms
- Bedrooms: 2
- Bathrooms: 2
- Full bathrooms: 2
Rooms
- Room types: Kitchen, Living Room, Master Bathroom, Master Bedroom, Other
Primary bedroom
- Features: Walk-In Closet(s)
- Level: Main
Bedroom
- Level: Main
Primary bathroom
- Features: Shower Stall(s)
Bathroom
- Features: Tub w/Shower Over
- Level: Main
Dining room
- Features: Dining/Living Combo
Kitchen
- Features: Tile Counters
- Level: Main
Living room
- Features: Cathedral/Vaulted
- Level: Main
Heating
- Central
Cooling
- Ceiling Fan(s), Central Air
Appliances
- Included: Built-In Electric Oven, Built-In Electric Range, Dishwasher, Disposal, Microwave, Dryer, Washer
- Laundry: Laundry Closet
Features
- Flooring: Carpet, Simulated Wood, Vinyl
- Windows: Dual Pane Full
- Basement: None
- Has fireplace: No
Interior area
- Total structure area: 968
- Total interior livable area: 968 sqft
Property
Parking
- Total spaces: 1
- Parking features: Detached, Garage Door Opener, Paved, Shared Driveway
- Garage spaces: 1
- Has uncovered spaces: Yes
Features
- Levels: One
- Stories: 1
- Entry location: Upper Level
- Exterior features: Balcony
- Has view: Yes
- View description: Water
- Has water view: Yes
- Water view: Water
Lot
- Size: 940 Square Feet
- Features: Low Maintenance
Details
- Parcel number: 0080462140
- Special conditions: Other
Construction
Type & style
- Home type: Condo
- Architectural style: Contemporary
- Property subtype: Condominium
- Attached to another structure: Yes
Materials
- Roof: Composition
Condition
- Year built: 1990
Utilities & green energy
- Sewer: Public Sewer
- Water: Public
- Utilities for property: Internet Available, Public
Community & HOA
Community
- Security: Carbon Monoxide Detector(s), Double Strapped Water Heater, Smoke Detector(s)
HOA
- Has HOA: Yes
- Amenities included: Fitness Center
- Services included: Common Areas, Insurance on Structure, Maintenance Structure, Maintenance Grounds, Management, Roof, Trash, Water
- HOA fee: $675 monthly
- HOA name: Clocktower Grove
- HOA phone: 925-283-4900
Location
- Region: Benicia
Financial & listing details
- Price per square foot: $387/sqft
- Tax assessed value: $371,833
- Annual tax amount: $4,233
- Date on market: 6/11/2026
Estimated market value
$376,200
$357,000 - $395,000
$2,591/mo
Price history
| Date | Event | Price |
|---|---|---|
| 7/30/2026 | Pending sale | $375,000$387/sqft |
Source:  BAREIS #326047688 Report a problem BAREIS #326047688 Report a problem | ||
| 6/11/2026 | Listed for sale | $375,000+25.4%$387/sqft |
Source: BAREIS #326047688 Report a problem | ||
| 11/22/2019 | Sold | $299,000+46.6%$309/sqft |
Source: Public Record Report a problem | ||
| 7/20/2001 | Sold | $204,000+78.9%$211/sqft |
Source: Public Record Report a problem | ||
| 10/22/1996 | Sold | $114,000$118/sqft |
Source: Public Record Report a problem | ||
Public tax history
| Year | Property taxes | Tax assessment |
|---|---|---|
| 2025 | $4,233 -1.1% | $371,833 +2% |
| 2024 | $4,280 +2.5% | $364,544 +2% |
| 2023 | $4,176 +1.9% | $357,397 +2% |
| 2022 | $4,096 +2.1% | $350,391 +2% |
| 2021 | $4,012 +1.4% | $343,522 +1% |
| 2020 | $3,958 +19.4% | $340,000 +22.2% |
| 2019 | $3,316 +2.6% | $278,217 +2% |
| 2018 | $3,231 +2.4% | $272,763 +2% |
| 2017 | $3,157 -0.7% | $267,416 +2% |
| 2016 | $3,178 +19.9% | $262,174 +18.6% |
| 2015 | $2,651 +8% | $221,000 +8.9% |
| 2014 | $2,455 | $203,000 +39% |
| 2013 | -- | $146,000 +25.9% |
| 2012 | -- | $116,000 -38.3% |
| 2011 | -- | $188,000 +11.9% |
| 2010 | -- | $168,000 |
Find assessor info on the county website
Monthly payment
Est. payment
Payment breakdown
Explore the cost of this home by adjusting the details. Changes won't be saved.Climate risks
Neighborhood: 94510
Nearby schools
GreatSchools rating
- 8/10Robert Semple Elementary SchoolGrades: K-5Distance: 0.9 mi
- 6/10Benicia Middle SchoolGrades: 6-8Distance: 2.3 mi
- 9/10Benicia High SchoolGrades: 9-12Distance: 2.3 mi
Schools provided by the listing agent
- District: Benicia Unified
Source: BAREIS. This data may not be complete. We recommend contacting the local school district to confirm school assignments for this home.
- $395,1002 bd2 ba968 sqft735 Buchanan St APT 101, Benicia, CA 94510Off Market
- $480,0002 bd2 ba968 sqft735 Buchanan St APT 102, Benicia, CA 94510Sold

- $382,3002 bd2 ba968 sqft735 Buchanan St APT 103, Benicia, CA 94510Off Market
- $366,5002 bd2 ba968 sqft735 Buchanan St APT 104, Benicia, CA 94510Off Market
- $376,4002 bd2 ba968 sqft735 Buchanan St APT 105, Benicia, CA 94510Off Market
- $446,6002 bd2 ba968 sqft735 Buchanan St APT 106, Benicia, CA 94510Off Market
- $441,8002 bd2 ba968 sqft735 Buchanan St APT 107, Benicia, CA 94510Off Market
- $438,8002 bd2 ba968 sqft735 Buchanan St APT 108, Benicia, CA 94510Off Market
- $368,3002 bd1 ba968 sqft735 Buchanan St APT 109, Benicia, CA 94510Off Market
A local agent can set up tours, give advice and negotiate with sellers.
Similar homes
- $399,0002 bd2 ba939 sqft340 Blanchard Ln, Benicia, CA 94510For Sale
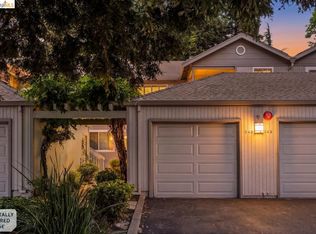 MLS ID #41136844, Grace Bishop. bridgeMLS/CCAR/Bay East AOR
 - $384,9001 bd1 ba641 sqft1805 Shirley Dr, Benicia, CA 94510For Sale
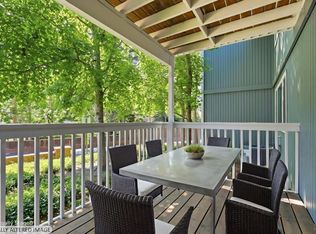 MLS ID #326048579, Megan Teegarden. MetroList Services of CA
 - $423,0002 bd2 ba873 sqftNot Listed, Benicia, CA 94510For Sale
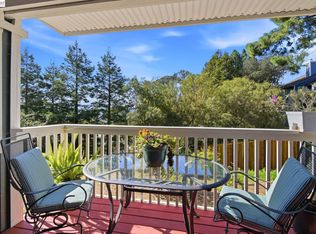 MLS ID #41124737, Greg Silva. Bay East AOR
 - $345,0002 bd1 ba1k sqft900 Cambridge Drive #84, Benicia, CA 94510For Sale
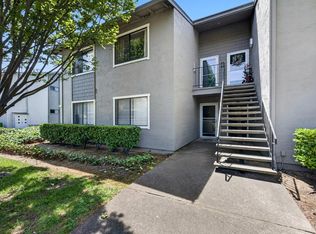 MLS ID #326042204, Stacy Ono, Coldwell Banker Solano Pacific. BAREIS
 - $399,0002 bd2 ba989 sqft801 Timbercove St APT 4, Vallejo, CA 94591For SaleMLS ID #41138892, Lisa Lombardi. CCAR
- $419,5002 bd1 ba890 sqftMuirwood Squar, Martinez, CA 94553For SaleMLS ID #41133846, Jack Stegner. Bay East AOR
- $389,0002 bd2 ba1k sqft3917 Pacheco Blvd, Martinez, CA 94553For SaleMLS ID #41142646, Amsale Addison. bridgeMLS/CCAR/Bay East AOR
- $399,0002 bd2 ba888 sqftNot Listed, Pacheco, CA 94553For SaleMLS ID #41142599, Karina Elias. Bay East AOR
- $349,0002 bd1 ba959 sqft511 Timbercove Street #8, Vallejo, CA 94591For SaleMLS ID #326018383, Rod Herman, Coldwell Banker Solano Pacific. BAREIS
- $259,0001 bd1 ba660 sqft919 W L Street #15, Benicia, CA 94510For SaleMLS ID #326036617, Erin Crompton, Coldwell Banker Solano Pacific. BAREIS
- $395,0002 bd2 ba896 sqft4805 Clayton Rd Unit 12, Concord, CA 94521For SaleMLS ID #41138816, Amy Zeller. CCAR
- $369,9992 bd1 ba778 sqft1407 Forest Run, Hercules, CA 94547For SaleMLS ID #41103642, Viktor Manrique. CCAR
- $439,0002 bd2 ba972 sqft126 Muir Rd, Martinez, CA 94553For SaleMLS ID #41139191, John Fondnazio. CCAR
- $390,0002 bd3 ba1.2k sqft2593 El Portal Dr APT C, San Pablo, CA 94806For SaleMLS ID #41137007, Hakeem Love. CCAR
- $299,0003 bd2 ba988 sqftNot Listed, Vallejo, CA 94590For SaleMLS ID #41142855, Brandon Payton. Bay East AOR
- $335,0002 bd1 ba854 sqft1005 Mohr Ln APT 4, Concord, CA 94518For SaleMLS ID #41136707, Jenniffer Jimenez. CCAR
- $459,0002 bd2 ba1.1k sqft700 Suntree Ln Unit 711, Pleasant Hill, CA 94523For SaleMLS ID #41137912, Lori True. CCAR
- $480,0002 bd2 ba968 sqft820 Camelback Pl, Pleasant Hill, CA 94523For SaleMLS ID #41138821, Devany Williams. CCAR
- $375,0002 bd1 ba1k sqft1332 Singingwood Ct APT 5, Walnut Creek, CA 94595For SaleMLS ID #41134633, Sally Roberts. CCAR
- $449,0002 bd2 ba968 sqft1308 Walden Rd APT 38, Walnut Creek, CA 94597For SaleMLS ID #426144648, Celia A. Halsey DRE #01324896, Century 21 Masters. SFAR
Local buyer's agents are ready to help
