THIS HOMME IS LOCATED IN POLK COUNTY WITH NEARBY SCHOOLS, THERE'S BEEN A LOT OF CONSTRUCTIONS AND DEVELOPMENT IN THE AREA, IN ORLANDO JUST STARTED MOVING OUTWARD, SO DEVELOPERS SAW OPPORTUNITIES TO BUILD WHILE NEIGHBORHOOD REMAINS FAIRLY REMOTE, SURROUNDED BY PROTECTED WILDLIFE SWAMPS AND LAKES, RESIDENTS ARE WITHIN DRIVING DISTANCE OF PONCIANA COMMUNITY EVENTS AND SHOPPING IN NEARBY CITIES. Beautifully located in the growing area of Poinciana, Polk County, this charming 3-bedroom, 2-bath home offers the perfect combination of privacy, comfort, and future potential. Situated at 735 Colville Place, the property features a spacious lot with plenty of room to enjoy outdoor living, entertaining, or future improvements. Poinciana continues to experience significant growth and development as builders and investors recognize the opportunity in this expanding area of Central Florida. While the neighborhood maintains a peaceful and fairly remote atmosphere surrounded by protected wildlife, natural swamps, and lakes, residents still enjoy convenient access to community events, shopping, dining, and nearby cities. Whether you are searching for a primary residence, vacation property, or investment opportunity, this home offers excellent value in one of Polk County’s emerging residential areas.
For sale
$270,000
735 COLVILLE PLACE, KISSIMMEE, FL 34759
3beds
1,242sqft
Stock Cooperative, Single Family Residence
Built in 2007
-- sqft lot
$261,700 Zestimate®
$217/sqft
$33/mo HOA
What's special
Spacious lot
- 113 days
- 89
- 0
Zillow last checked:
Listing updated:
Listed by:
Paola Castellano 407-452-2732,
EXP REALTY LLC 888-883-8509
Source: Stellar MLS,MLS#: S5150013 Originating MLS: Sarasota - Manatee
Originating MLS: Sarasota - Manatee
Facts & features
Interior
Bedrooms & bathrooms
- Bedrooms: 3
- Bathrooms: 2
- Full bathrooms: 2
Primary bedroom
- Features: Walk-In Closet(s)
- Level: First
- Area: 120 Square Feet
- Dimensions: 10x12
Bedroom 2
- Features: Dual Closets
- Level: First
Bedroom 3
- Features: Dual Closets
- Level: First
Primary bathroom
- Features: Linen Closet
- Level: First
Bathroom 2
- Features: Linen Closet
- Level: First
Dining room
- Features: No Closet
- Level: First
Kitchen
- Features: No Closet
- Level: First
Laundry
- Features: No Closet
- Level: First
Living room
- Features: No Closet
- Level: First
Heating
- Central
Cooling
- Central Air
Appliances
- Included: Cooktop, Dishwasher, Disposal, Dryer, Microwave, Range, Range Hood, Refrigerator, Washer
- Laundry: Laundry Room
Features
- Ceiling Fan(s), Thermostat, Walk-In Closet(s)
- Flooring: Ceramic Tile
- Doors: Sliding Doors
- Windows: Hurricane Shutters
- Has fireplace: Yes
- Fireplace features: Family Room, Master Bedroom
Interior area
- Total structure area: 12,990
- Total interior livable area: 1,242 sqft
Video & virtual tour
Property
Parking
- Total spaces: 2
- Parking features: Driveway, Garage Door Opener
- Attached garage spaces: 2
- Has uncovered spaces: Yes
Features
- Levels: One
- Stories: 1
- Has view: Yes
- View description: City
Lot
- Size: 0.3 Acres
- Features: Street Dead-End
- Residential vegetation: Trees/Landscaped
Details
- Parcel number: 282815935360076090
- Special conditions: None
Construction
Type & style
- Home type: Cooperative
- Architectural style: Contemporary
- Property subtype: Stock Cooperative, Single Family Residence
Materials
- Block, Stucco
- Foundation: Slab
- Roof: Shingle
Condition
- Completed
- New construction: No
- Year built: 2007
Utilities & green energy
- Sewer: Public Sewer
- Water: None
- Utilities for property: BB/HS Internet Available, Cable Available, Cable Connected, Electricity Available, Electricity Connected, Public, Sewer Connected, Water Connected
Community & HOA
Community
- Security: Smoke Detector(s)
- Pet fee: $0 monthly
- Subdivision: POINCIANA NBRHD 06 VILLAGE 07
HOA
- Has HOA: Yes
- HOA fee: $33 monthly
- HOA name: Mark Maldonado
- HOA phone: 866-378-1099
Location
- Region: Kissimmee
Financial & listing details
- Price per square foot: $217/sqft
- Annual tax amount: $860
- Date on market: 5/18/2026
- Cumulative days on market: 30 days
- Listing terms: Cash,Conventional,FHA,USDA Loan,VA Loan
- Ownership: Co-op
- Total actual rent: 0
- Electric utility on property: Yes
- Road surface type: Asphalt, Paved
Estimated market value
$261,700
$249,000 - $275,000
$1,744/mo
Price history
| Date | Event | Price |
|---|---|---|
| 5/18/2026 | Listed for sale | $270,000$217/sqft |
Source: eXp Realty #S5150013 Report a problem | ||
| 5/13/2026 | Price change | $1,800-5.3%$1/sqft |
Source: Zillow Rentals Report a problem | ||
| 3/29/2026 | Listed for rent | $1,900$2/sqft |
Source: Zillow Rentals Report a problem | ||
| 3/29/2026 | Listing removed | $1,900$2/sqft |
Source: Stellar MLS #S5145999 Report a problem | ||
| 3/20/2026 | Listed for rent | $1,900$2/sqft |
Source: Stellar MLS #S5145999 Report a problem | ||
Public tax history
Tax history is unavailable.
Monthly payment
Est. payment
Payment breakdown
Explore the cost of this home by adjusting the details. Changes won't be saved.Climate risks
Neighborhood: 34759
Nearby schools
Schools provided by the listing agent
- Elementary: Sandhill Elem
- Middle: Dundee Ridge Middle
- High: Haines City Senior High
Source: Stellar MLS. This data may not be complete. We recommend contacting the local school district to confirm school assignments for this home.
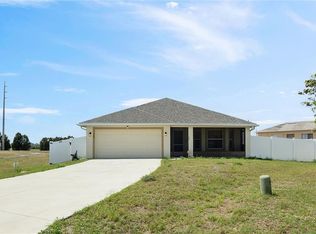
Similar homes
- $264,9993 bd2 ba1.3k sqft229 CIMARRON DRIVE, POINCIANA, FL 34759For Sale
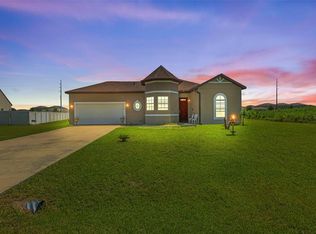
 MLS ID #O6439922, Danny Ramos, ONE FAMILY REALTY. Stellar MLS
 - $255,0003 bd2 ba1.4k sqft618 JAMES COURT, KISSIMMEE, FL 34759New Construction
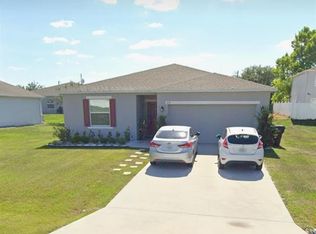 MLS ID #S5157160, Samir Naim, NAIM REAL ESTATE LLC. Stellar MLS
 - $254,9003 bd2 ba1.6k sqft422 COLUMBIA COURT, POINCIANA, FL 34759For Sale
 MLS ID #O6435987, Robert Salmons, ENTERA REALTY LLC. Stellar MLS
 - $265,0004 bd2 ba1.4k sqft632 HUDSON VALLEY DRIVE, POINCIANA, FL 34759For Sale
 MLS ID #O6434650, Sherilet Diaz, KELLER WILLIAMS ADVANTAGE III. Stellar MLS
 - $265,0004 bd2 ba1.5k sqft1395 N PLATTE COURT, POINCIANA, FL 34759For SaleMLS ID #P4939718, Lesley Guarino, CITRAVEST MANAGEMENT LLC. Stellar MLS
- $230,0003 bd2 ba1.2k sqft108 SWEET PEA COURT, KISSIMMEE, FL 34759For SaleMLS ID #L4960083, Tomi Miller-Troupe, COLDWELL BANKER REALTY. Stellar MLS
- $205,0003 bd2 ba1.3k sqft1191 SABINE LANE, KISSIMMEE, FL 34759For SaleMLS ID #S5133881, Delvis Hiraldo, LOKATION. Stellar MLS
- $320,9903 bd2 ba1.2k sqft995 CUMBERLAND DRIVE, KISSIMMEE, FL 34759For SaleMLS ID #O6384765, Dave Silva, Jr, STRONG FOUNDATION REALTY LLC. Stellar MLS
- $249,9003 bd2 ba1.2k sqft2463 PECOS LANE, POINCIANA, FL 34759For SaleMLS ID #S5155633, Lesley Price, CAVENDISH REALTY. Stellar MLS
- $277,0003 bd2 ba1.3k sqftPoinciana Neighborhood 6, Poinciana, FL 34759For Sale
 MLS ID #A11994117, Ereyda Quintero, Lapeyre Realty Inc. MIAMI
 - $270,0004 bd2 ba1.5k sqft137 VIOLET CT, KISSIMMEE, FL 34759For SaleMLS ID #C7520696, William Figueroa, SOVEREIGN REAL ESTATE GROUP. Stellar MLS
- $264,9003 bd2 ba1.6k sqft213 BIG BLACK DRIVE, KISSIMMEE, FL 34759For SaleMLS ID #S5142262, Christina Laidley, LA ROSA REALTY KISSIMMEE. Stellar MLS
- $270,0003 bd2 ba1.7k sqft842 GILA WAY, KISSIMMEE, FL 34759For SaleMLS ID #O6397336, Nisreen Wahieb, LPT REALTY, LLC. Stellar MLS
- $290,0003 bd2 ba1.3k sqft1220 N PLATTE COURT E, POINCIANA, FL 34759For SaleMLS ID #S5151208, Yesenia Alicea, LPT REALTY, LLC. Stellar MLS
- $281,5004 bd2 ba1.4k sqft2185 ROCK DRIVE, POINCIANA, FL 34759For SaleMLS ID #TB8522100, Yaremi Garcia, COLDWELL BANKER REALTY. Stellar MLS
- $239,9903 bd2 ba1.4k sqft626 GILA DRIVE, POINCIANA, FL 34759For SaleMLS ID #O6433481, Carlton Kemper, EXP REALTY LLC. Stellar MLS
- $280,0004 bd2 ba1.6k sqft266 HYACINTH COURT, POINCIANA, FL 34759For SaleMLS ID #O6437020, Leira Wilkerson, AGILE GROUP REALTY. Stellar MLS
- $240,0003 bd2 ba1.6k sqft875 FRASER DRIVE, KISSIMMEE, FL 34759For SaleMLS ID #O6356502, Claudia Villarroel, JASON MITCHELL REAL ESTATE FLO. Stellar MLS
- $259,9904 bd2 ba1.4k sqft282 FIG COURT, KISSIMMEE, FL 34759For SaleMLS ID #S5153052, Vivian Pascual, VP REALTY. Stellar MLS
