Set privately on 25.34 acres, this 3BR/2BA contemporary-style home offers expansive views and a peaceful setting just 15 minutes from Bennington. Kitchen with breakfast nook opens out onto a back deck and the spacious living room features a cathedral ceiling and dramatic floor-to-ceiling fieldstone fireplace, creating an impressive focal point and inviting gathering space. First floor also includes a formal dining room and first floor bedroom or office as well as a full bath. On the second floor, the primary suite includes a large bathroom with a walk-in shower and tub, with a layout that may accommodate accessibility needs and a second guest bedroom includes a half bath. Basement-level 2-car garage provides workspace and a dedicated laundry area. The property offers a wonderful combination of privacy, acreage, and convenience, with plenty of room to enjoy nature and and the surrounding landscape. There is ample room for gardening and play! The home needs some repairs and updating, providing an opportunity for the next owner to make improvements and build value over time. With its desirable location, expansive views, substantial acreage, and distinctive architectural features, this property offers excellent potential for future investment and personalization.
Active under contract
Listed by: Maple Leaf Real Estate • Vicki R Wilson • 802-447-3210
$399,900
735 Granger Hollow Road, Shaftsbury, VT 05257
3beds
1,920sqft
Single Family Residence
Built in 1993
25.34 Acres Lot
$372,100 Zestimate®
$208/sqft
$-- HOA
What's special
Dramatic floor-to-ceiling fieldstone fireplaceExpansive viewsDedicated laundry areaCathedral ceilingFormal dining roomBack deckKitchen with breakfast nook
- 59 days
- 102
- 3
Zillow last checked:
Listing updated:
Listed by:
Vicki R Wilson,
Maple Leaf Real Estate 802-447-3210
Source: PrimeMLS,MLS#: 5106851
Facts & features
Interior
Bedrooms & bathrooms
- Bedrooms: 3
- Bathrooms: 3
- Full bathrooms: 2
- 1/2 bathrooms: 1
Heating
- Baseboard, Hot Water
Cooling
- None
Appliances
- Included: Dryer, Range Hood, Electric Range, Refrigerator, Washer
- Laundry: In Basement
Features
- Cathedral Ceiling(s), Ceiling Fan(s), Hearth, Kitchen/Dining, Primary BR w/ BA, Natural Light
- Flooring: Carpet, Vinyl
- Basement: Concrete Floor,Daylight,Interior Stairs,Unfinished,Walkout,Exterior Entry,Basement Stairs,Walk-Out Access
- Number of fireplaces: 1
- Fireplace features: 1 Fireplace
Interior area
- Total structure area: 3,000
- Total interior livable area: 1,920 sqft
- Finished area above ground: 1,920
- Finished area below ground: 0
Property
Parking
- Total spaces: 2
- Parking features: Gravel
- Garage spaces: 2
Accessibility
- Accessibility features: 1st Floor Bedroom, 1st Floor Full Bathroom, Bathroom w/Step-in Shower, Bathroom w/Tub
Features
- Levels: Two
- Stories: 2
- Exterior features: Deck, Garden, Natural Shade
- Has view: Yes
- View description: Mountain(s)
- Frontage length: Road frontage: 150
Lot
- Size: 25.34 Acres
- Features: Country Setting, Field/Pasture, Hilly, Views, Wooded
Details
- Parcel number: 57318010793
- Zoning description: RR80
- Special conditions: Rehab Needed
Construction
Type & style
- Home type: SingleFamily
- Architectural style: Contemporary
- Property subtype: Single Family Residence
Materials
- Wood Frame
- Foundation: Concrete
- Roof: Shingle
Condition
- New construction: No
- Year built: 1993
Utilities & green energy
- Electric: 200+ Amp Service, Circuit Breakers
- Sewer: Concrete, Private Sewer
- Utilities for property: Cable Available, Fiber Optic Internt Avail
Community & HOA
Location
- Region: North Bennington
Financial & listing details
- Price per square foot: $208/sqft
- Tax assessed value: $283,800
- Annual tax amount: $7,153
- Date on market: 8/27/2026
- Road surface type: Gravel
Estimated market value
$372,100
$353,000 - $391,000
$3,788/mo
Price history
| Date | Event | Price |
|---|---|---|
| 8/27/2026 | Listed for sale | $399,900$208/sqft |
Source:  PrimeMLS #5106851 Report a problem PrimeMLS #5106851 Report a problem | ||
Public tax history
| Year | Property taxes | Tax assessment |
|---|---|---|
| 2025 | $5,565 | $283,800 |
| 2024 | -- | $283,800 |
| 2023 | -- | $283,800 |
| 2022 | -- | $283,800 |
| 2021 | -- | $283,800 |
| 2020 | -- | $283,800 |
| 2019 | -- | $283,800 |
| 2018 | -- | $283,800 |
| 2017 | -- | $283,800 |
| 2016 | -- | $283,800 +9900% |
| 2015 | -- | $2,838 |
| 2014 | -- | $2,838 |
| 2013 | -- | $2,838 |
| 2012 | -- | $2,838 |
| 2011 | -- | $2,838 |
| 2010 | -- | $2,838 +61.2% |
| 2009 | -- | $1,761 |
| 2008 | -- | $1,761 |
| 2007 | -- | $1,761 |
Find assessor info on the county website
Monthly payment
Est. payment
Payment breakdown
Explore the cost of this home by adjusting the details. Changes won't be saved.Climate risks
Neighborhood: 05257
Nearby schools
Schools provided by the listing agent
- Elementary: Shaftsbury Elem. School
- Middle: Mt. Anthony Union Middle Sch
- High: Mt. Anthony Sr. UHSD 14
- District: Southwest Vermont
Source: PrimeMLS. This data may not be complete. We recommend contacting the local school district to confirm school assignments for this home.
- $387,9002 bd2 ba1.5k sqft855 Granger Hollow Rd, North Bennington, VT 05257Off Market
- $353,6001 bd1 ba1k sqft915 Granger Hollow Rd, North Bennington, VT 05257Off Market
- $250,200-- bd-- ba-- sqft781 Granger Hollow Rd, Shaftsbury, VT 05257Off Market
- $315,8002 bd1 ba600 sqft794 Granger Hollow Rd, Shaftsbury, VT 05257Off Market

Similar homes
- $299,9003 bd3 ba2.1k sqft1725 Shaftsbury Hollow Road, Shaftsbury, VT 05262Active
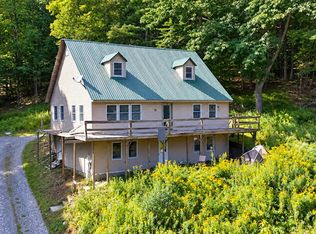 MLS ID #5109539, Matt Waddington. PrimeMLS
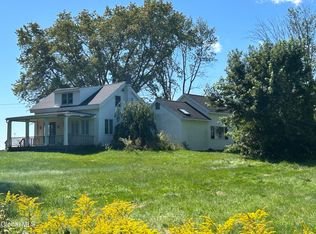
 - $385,0003 bd2 ba2k sqft258 Harvest Hills Drive, Shaftsbury, VT 05257Active
 MLS ID #5070069, Mary Beth French. PrimeMLS
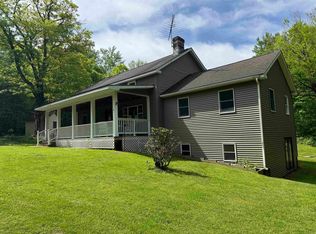
 - $425,0003 bd2 ba2.1k sqft259 State Line Road, Eagle Bridge, NY 12057Active
 MLS ID #202611596, Jonathan Minerick, Listing by: Homecoin.com. Global MLS
 - $479,0003 bd2 ba2k sqft262 Dwyers Camp Road, Shaftsbury, VT 05262Active
 MLS ID #5079887, Max Squiers. PrimeMLS
