Motivated seller! Check out this charming end-unit townhouse just steps from downtown Southern Pines! This inviting home features a fenced-in backyard with a private shed--perfect for storage, hobbies, or outdoor entertaining. Tucked among the pines, the backyard offers a peaceful, serene retreat. Enjoy easy living with the primary bedroom conveniently located on the main level or you could make it an incredible office/den! Take advantage of a walkable location to shops, dining, and local attractions, along with two designated parking spots. Basic cable and internet are included, and the home offers an easy commute to Ft. Bragg. A rare find combining comfort, charm, and unbeatable location!
Under contract
Price cut: $11K (5/23)
$279,000
735 N Bennett Street Unit C, Southern Pines, NC 28387
3beds
1,171sqft
:
Get pre-qualified$1,796/mo
Townhouse
Built in 1985
1,655 Square Feet Lot
$271,200 Zestimate®
$238/sqft
$170/mo HOA
What's special
- 95 days |
- 29 |
- 0 |
Zillow last checked:
Listing updated:
Listed by:
Channing Nicole Mullens 910-691-5553,
Everything Pines Partners LLC
Source: Hive MLS,MLS#: 100564762 Originating MLS: Mid Carolina Regional MLS
Originating MLS: Mid Carolina Regional MLSFacts & features
Interior
Bedrooms & bathrooms
- Bedrooms: 3
- Bathrooms: 2
- Full bathrooms: 2
Rooms
- Room types: Living Room, Master Bedroom, Bedroom 2, Bedroom 3
Primary bedroom
- Level: First
- Dimensions: 14 x 12
Bedroom 2
- Level: Second
- Dimensions: 15 x 10
Bedroom 3
- Level: Second
- Dimensions: 14 x 11
Kitchen
- Description: kitchen dining combo
- Level: First
- Dimensions: 17 x 10
Living room
- Level: First
- Dimensions: 14 x 12
Heating
- Electric, Forced Air, Heat Pump
Cooling
- Central Air
Appliances
- Included: Electric Oven, Washer, Refrigerator, Dryer, Disposal, Dishwasher, Electric Range
- Laundry: Dryer Hookup, Washer Hookup
Features
- Ceiling Fan(s), Blinds/Shades
- Flooring: LVT/LVP, Carpet, Ceramic Tile
- Basement: None
- Attic: Access Only
- Common walls with other units/homes: End Unit
Interior area
- Total structure area: 1,171
- Total interior livable area: 1,171 sqft
Property
Parking
- Parking features: Assigned, On Site, No Garage
Accessibility
- Accessibility features: None
Features
- Levels: Two
- Patio & porch: Deck
- Exterior features: End Unit
- Fencing: Full,Back Yard,Wood,Fenced
- Has view: Yes
- View description: See Remarks
- Frontage type: See Remarks
Lot
- Size: 1,655 Square Feet
Details
- Additional structures: Shed(s)
- Parcel number: 00039305
- Zoning: RM-2
- Special conditions: Standard
Construction
Type & style
- Home type: Townhouse
- Property subtype: Townhouse
Materials
- Brick, Vinyl Siding, Wood Frame
- Foundation: Slab
- Roof: Composition
Condition
- New construction: No
- Year built: 1985
Utilities & green energy
- Sewer: Public Sewer
- Water: Public
- Utilities for property: Cable Available, Sewer Available, Sewer Connected, Water Available
Community & HOA
Community
- Subdivision: Bennett Wd
HOA
- Has HOA: Yes
- Amenities included: Maintenance Common Areas, Cable TV
- HOA fee: $2,046 annually
- HOA name: Bennett Woods Condo Association
- HOA phone: 910-992-1720
Location
- Region: Southern Pines
Financial & listing details
- Price per square foot: $238/sqft
- Tax assessed value: $271,530
- Annual tax amount: $1,731
- Date on market: 4/3/2026
- Cumulative days on market: 95 days
- Listing agreement: Exclusive Agency
- Listing terms: Cash,Conventional,FHA,VA Loan
- Road surface type: Paved
Estimated market value
$271,200
$258,000 - $285,000
$1,823/mo
Price history
| Date | Event | Price |
|---|---|---|
| 6/17/2026 | Contingent | $279,000$238/sqft |
Source:  Hive MLS #100564762 Report a problem Hive MLS #100564762 Report a problem | ||
| 5/23/2026 | Price change | $279,000-3.8%$238/sqft |
Source: Hive MLS #100564762 Report a problem | ||
| 4/3/2026 | Listed for sale | $290,000+225.8%$248/sqft |
Source: Hive MLS #100564762 Report a problem | ||
| 3/24/2021 | Listing removed | -- |
Source: Owner Report a problem | ||
| 10/4/2018 | Listing removed | $975$1/sqft |
Source: Owner Report a problem | ||
| 9/25/2018 | Listed for rent | $975$1/sqft |
Source: Owner Report a problem | ||
| 3/26/2014 | Sold | $89,000$76/sqft |
Source:  MCR #157243 Report a problem MCR #157243 Report a problem | ||
Public tax history
| Year | Property taxes | Tax assessment |
|---|---|---|
| 2024 | $1,731 -3% | $271,530 |
| 2023 | $1,785 +86.2% | $271,530 +98.2% |
| 2022 | $959 -2.6% | $136,980 +32.1% |
| 2021 | $985 | $103,670 |
| 2020 | $985 | $103,670 |
| 2019 | $985 | $103,670 +1.3% |
| 2018 | $985 +10% | $102,320 |
| 2017 | $895 | $102,320 |
| 2015 | $895 +1.2% | $102,320 +6.3% |
| 2014 | $885 +7.5% | $96,270 |
| 2013 | $823 | $96,270 |
| 2012 | -- | $96,270 |
| 2011 | -- | $96,270 |
| 2010 | -- | $96,270 |
| 2009 | -- | $96,270 |
| 2008 | -- | $96,270 |
| 2007 | -- | $96,270 +6.7% |
| 2005 | -- | $90,220 |
| 2004 | -- | $90,220 |
| 2003 | -- | $90,220 |
Find assessor info on the county website
Monthly payment
Est. payment
Payment breakdown
Explore the cost of this home by adjusting the details. Changes won't be saved.Climate risks
Neighborhood: 28387
Nearby schools
GreatSchools rating
- 5/10Southern Pines Elementary SchoolGrades: PK-5Distance: 1.8 mi
- 6/10Crain's Creek Middle SchoolGrades: 6-8Distance: 8.5 mi
- 6/10Pinecrest High SchoolGrades: 9-12Distance: 2.7 mi
Schools provided by the listing agent
- Elementary: Southern Pines Elementary
- Middle: Crain's Creek Middle
- High: Pinecrest High
Source: Hive MLS. This data may not be complete. We recommend contacting the local school district to confirm school assignments for this home.
- $296,3002 bd3 ba1k sqft735H N Bennett St #H, Southern Pines, NC 28387Off Market
- $280,0003 bd2 ba1.2k sqft735 N Bennett St, Southern pines, NC 28387Sold
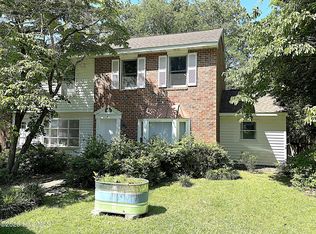
- $281,3003 bd1 ba1.1k sqft705 N Bennett St, Southern Pines, NC 28387Off Market
- $228,7002 bd2 ba1.1k sqft735 N Bennett St APT F, Southern Pines, NC 28387Off Market

- $1,6002 bd2 ba1k sqft735 N Bennett St APT B, Southern Pines, NC 28387For Rent
- $199,8002 bd1 ba990 sqft735 N Bennett St APT E, Southern Pines, NC 28387Off Market
- $233,3102 bd2 ba1.1k sqft735 N Bennett St APT G, Southern Pines, NC 28387Off Market
- $228,8002 bd1 ba1k sqft735 N Bennett St APT H, Southern Pines, NC 28387Off Market
A local agent can set up tours, give advice and negotiate with sellers.
A local lender can help you make sure your offer is ready when you are.
Similar homes
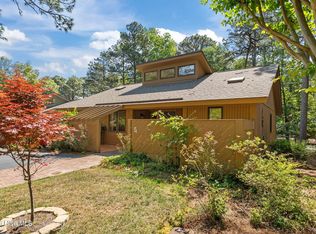
- $284,9002 bd2 ba1.6k sqft5 Village By The Lake Lane, Southern Pines, NC 28387For Sale
 MLS ID #100569363, Channing Nicole Mullens, Everything Pines Partners LLC. Hive MLS
 - $350,0003 bd2 ba1.5k sqft645 N Page Street, Southern Pines, NC 28387For Sale
 MLS ID #100590394, Kyle Rank, Mark Spain Real Estate. Hive MLS
 - $315,0003 bd3 ba1.4k sqft26 Cypress Circle, Southern Pines, NC 28387For Sale
 MLS ID #100580156, Liz English, Premier Real Estate of the Sandhills LLC. Hive MLS
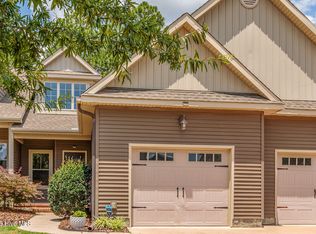
 - $309,0003 bd3 ba1.4k sqft22 Cypress Circle, Southern Pines, NC 28387For Sale
 MLS ID #100555137, DK Real Estate Group, Keller Williams Pinehurst. Hive MLS
 - $319,0003 bd3 ba1.4k sqft114 Cypress Circle, Southern Pines, NC 28387For SaleMLS ID #100575116, Blake Altman, Keller Williams Pinehurst. Hive MLS
- $330,0003 bd3 ba1.4k sqft84 Cypress Circle, Southern Pines, NC 28387For SaleMLS ID #100582552, Jennifer L Carlson, Love Pines Realty. Hive MLS
- $313,0003 bd3 ba1.4k sqft72 Cypress Circle, Southern Pines, NC 28387For SaleMLS ID #100561586, Amy Stonesifer, Maison Realty Group. Hive MLS
- $324,0003 bd3 ba1.4k sqft645 S Gaines Street, Southern Pines, NC 28387For SaleMLS ID #100586732, Callie Bates, Everything Pines Partners Sanford. Hive MLS
- $280,0003 bd2 ba1.1k sqft118 Kensington Way, Aberdeen, NC 28315For SaleMLS ID #100566131, Jodi Franklin, Pineland Property Group LLC. Hive MLS
- $299,9003 bd2 ba1.1k sqft110 Kensington Way, Aberdeen, NC 28315For SaleMLS ID #100563386, Blake Webb, Taproot Realty Group LLC. Hive MLS
- $309,5003 bd2 ba1.3k sqft156 Kensington Way, Aberdeen, NC 28315For SaleMLS ID #100583613, Lisa Pursley, Pursley Properties Group LLC. Hive MLS
- $280,0003 bd2 ba1.7k sqft117 Sandham Court, Seven Lakes, NC 27376For SaleMLS ID #100588274, Shannon A Stites, Keller Williams Pinehurst. Hive MLS
- $289,0002 bd2 ba1.1k sqft14 Garden Villa Drive, Pinehurst, NC 28374For SaleMLS ID #100559162, Timothy J Venjohn, Rhodes and Co LLC. Hive MLS
- $198,0002 bd2 ba1k sqft135 Murray Hill Road Apt 17, Southern Pines, NC 28387For SaleMLS ID #100545712, Beverly McFayden, Coldwell Banker Preferred Properties. Hive MLS
- $315,0003 bd2 ba1.1k sqft112 Kensington Way, Aberdeen, NC 28315For SaleMLS ID #100563387, Blake Webb, Taproot Realty Group LLC. Hive MLS
- $215,0003 bd2 ba1.4k sqft157 Flat Rock Lane, Aberdeen, NC 28315For SaleMLS ID #100590663, Brian O'Connell, Keller Williams Realty-Fayetteville. Hive MLS
- $233,0002 bd2 ba920 sqft906 Cedar Court, Aberdeen, NC 28315For SaleMLS ID #100583835, Tammy Everett, LPT Realty. Hive MLS
- $259,0003 bd2 ba1k sqft125 Forest Place, Aberdeen, NC 28315For SaleMLS ID #100587408, Samantha L Cole, La Belle Vie Realty. Hive MLS
- $355,0002 bd2 ba1.6k sqft140 Lighthorse Circle, Aberdeen, NC 28315For SaleMLS ID #100590934, Kelly Ward, Keller Williams Pinehurst. Hive MLS
- $245,0001 bd1 ba900 sqft56 N Knoll Road #56, Southern Pines, NC 28387For SaleMLS ID #100585254, Pam S Hill, Elite Properties & Services. Hive MLS
