Welcome to 735 N Hughes Ave, a beautifully updated 3 bedroom, 1 bathroom home offering 1,152 SqFt of comfortable living space. Thoughtfully refreshed from top to bottom, this move in ready home blends modern upgrades with classic charm. Inside, you'll find fresh paint throughout, new flooring, and updated light fixtures and ceiling fans that create a clean, cohesive feel. The inviting living room flows seamlessly into a formal dining room, perfect for hosting gatherings and creating lasting memories. The upgraded kitchen features stainless steel appliances, fresh cabinetry, and a gas stove, offering both style and functionality. Convenient indoor laundry adds to the home's everyday ease. Sitting on an expansive 36,125 SqFt lot, just under one acre, this property provides incredible space and endless potential. Whether you envision a garden, outdoor entertaining areas, or future additions, the land is ready for you to design as you see fit. Experience the rare opportunity of owning a large lot paired with a beautifully updated home. Schedule your private showing today and see it in person.
For sale
$429,000
735 N Hughes Ave, Fresno, CA 93728
3beds
1baths
1,152sqft
Residential, Single Family Residence
Built in 1935
0.83 Acres Lot
$421,800 Zestimate®
$372/sqft
$-- HOA
What's special
Fresh paint throughoutNew flooringConvenient indoor laundryIncredible space
- 18 days
- 756
- 41
Zillow last checked:
Listing updated:
Listed by:
Danny Grubb DRE #01883554 559-970-0338,
Real Broker
Source: Fresno MLS,MLS#: 653924Originating MLS: Fresno MLS
Facts & features
Interior
Bedrooms & bathrooms
- Bedrooms: 3
- Bathrooms: 1
Primary bedroom
- Area: 0
- Dimensions: 0 x 0
Bedroom 1
- Area: 0
- Dimensions: 0 x 0
Bedroom 2
- Area: 0
- Dimensions: 0 x 0
Bedroom 3
- Area: 0
- Dimensions: 0 x 0
Bedroom 4
- Area: 0
- Dimensions: 0 x 0
Bathroom
- Features: Tub/Shower
Dining room
- Features: Formal
- Area: 0
- Dimensions: 0 x 0
Family room
- Area: 0
- Dimensions: 0 x 0
Kitchen
- Features: Eat-in Kitchen
- Area: 0
- Dimensions: 0 x 0
Living room
- Area: 0
- Dimensions: 0 x 0
Basement
- Area: 0
Heating
- Has Heating (Unspecified Type)
Cooling
- Central Air
Appliances
- Included: F/S Range/Oven, Gas Appliances, Disposal, Dishwasher
- Laundry: Inside, Laundry Closet
Features
- Flooring: Carpet, Tile, Vinyl
- Windows: Double Pane Windows
- Has fireplace: No
Interior area
- Total structure area: 1,152
- Total interior livable area: 1,152 sqft
Property
Features
- Levels: One
- Stories: 1
Lot
- Size: 0.83 Acres
- Dimensions: 125 x 289
- Features: Urban
Details
- Parcel number: 44912407
- Zoning: R2
Construction
Type & style
- Home type: SingleFamily
- Property subtype: Residential, Single Family Residence
Materials
- Stucco, Wood Siding
- Foundation: Wood Subfloor
- Roof: Composition
Condition
- Year built: 1935
Utilities & green energy
- Electric: On
- Sewer: Public Sewer
- Water: Public
- Utilities for property: Public Utilities
Community & HOA
Location
- Region: Fresno
Financial & listing details
- Price per square foot: $372/sqft
- Tax assessed value: $79,204
- Date on market: 8/21/2026
- Cumulative days on market: 19 days
- Listing agreement: Exclusive Right To Sell
Estimated market value
$421,800
$401,000 - $443,000
$1,939/mo
Price history
| Date | Event | Price |
|---|---|---|
| 8/21/2026 | Listed for sale | $429,000+125.8%$372/sqft |
Source: Fresno MLS #653924 Report a problem | ||
| 3/18/2026 | Sold | $190,000$165/sqft |
Source: Public Record Report a problem | ||
Public tax history
| Year | Property taxes | Tax assessment |
|---|---|---|
| 2026 | -- | $79,204 +2% |
| 2025 | $1,004 +3.9% | $77,652 +2% |
| 2024 | $966 +1.9% | $76,130 +2% |
| 2023 | $948 +1.3% | $74,639 +2% |
| 2022 | $935 +2.8% | $73,176 +2% |
| 2021 | $910 +0.4% | $71,742 +1% |
| 2020 | $906 +4% | $71,008 +2% |
| 2019 | $871 +2.2% | $69,617 +2% |
| 2018 | $853 +1.7% | $68,253 +2% |
| 2017 | $838 +3.4% | $66,915 +2% |
| 2016 | $811 +1.5% | $65,604 +1.5% |
| 2015 | $799 +2.2% | $64,619 +2% |
| 2014 | $782 | $63,354 +0.5% |
| 2013 | -- | $63,069 +2% |
| 2012 | -- | $61,834 +2% |
| 2011 | -- | $60,623 +0.8% |
| 2010 | -- | $60,171 -0.2% |
| 2009 | -- | $60,315 +2% |
| 2008 | -- | $59,133 +2% |
| 2007 | -- | $57,975 +2% |
| 2006 | -- | $56,840 +2% |
| 2005 | -- | $55,726 +2% |
| 2004 | -- | $54,635 +1.9% |
| 2003 | -- | $53,634 +2% |
| 2002 | -- | $52,584 +2% |
| 2001 | $868 | $51,554 |
Find assessor info on the county website
Monthly payment
Est. payment
Payment breakdown
Explore the cost of this home by adjusting the details. Changes won't be saved.Climate risks
Neighborhood: West
Nearby schools
Schools provided by the listing agent
- Elementary: Addams
- Middle: Bud Gaston
- High: Edison
Source: Fresno MLS. This data may not be complete. We recommend contacting the local school district to confirm school assignments for this home.

Similar homes
- $400,0004 bd2 ba1.7k sqft948 W Gettysburg Ave, Fresno, CA 93705For Sale
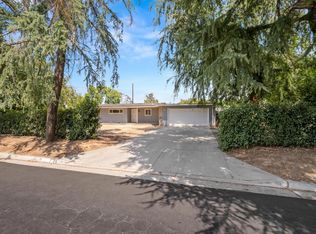 MLS ID #653660, James Liang. Fresno MLS
 - $425,9003 bd2 ba1.5k sqft1433 E Richert Ave, Fresno, CA 93704For Sale
 MLS ID #651290, Agustina Lankford. Fresno MLS
 - $385,0003 bd2 ba1.3k sqft2605 E Sussex Way, Fresno, CA 93726For Sale
 MLS ID #653373, Jared Martin. Fresno MLS
 - $324,9983 bd2 ba1.2k sqft1515 N Fruit Ave, Fresno, CA 93728For Sale
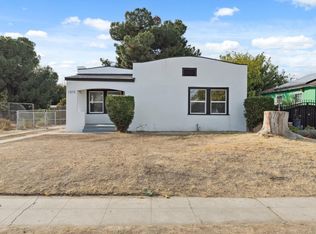 MLS ID #621821, Robin T. Sparks. Fresno MLS
Local buyer's agents are ready to help
