Pre-Construction. To be built. What's Special: Covered Lanai | Loft | North Facing Lot | Popular Plan. New Construction - October Completion! Welcome to the Captiva at 735 Steel Drive in Indigo Creek! This beautifully designed two-story home offers the perfect blend of openness and comfort, featuring a stunning great room with soaring volume ceilings that create an airy, inviting feel. The thoughtfully placed primary suite on the main floor provides a private retreat, while upstairs you'll find two secondary bedrooms, a spacious loft, and plenty of room to relax or gather. With a covered lanai, open-concept living spaces, and a two-car garage, this home is made for effortless everyday living and memorable moments alike. Indigo Creek in Apollo Beach offers stunning lake views and plenty of ways to enjoy nature. Planned amenities include a pool, cabana, dog park, and boardwalk, along with a National Wildlife Federation–certified monarch butterfly garden and a nature playscape. Additional highlights include: 8' interior doors, laundry appliance package included, and covered lanai. Photos are for representative purposes only. MLS#TB8529283
Pending
Price cut: $10K (9/24)
$419,999
735 STEEL DRIVE, APOLLO BEACH, FL 33572
3beds
2,060sqft
Single Family Residence
Built in 2026
5,652 Square Feet Lot
$-- Zestimate®
$204/sqft
$100/mo HOA
What's special
Covered lanaiTwo-car garageStunning lake viewsSpacious loftTwo secondary bedroomsNorth facing lotOpen-concept living spaces
- 104 days
- 44
- 3
Zillow last checked:
Listing updated:
Listed by:
Michelle Campbell 813-333-1171,
TAYLOR MORRISON REALTY OF FL 813-333-1171
Source: Stellar MLS,MLS#: TB8529283 Originating MLS: Suncoast Tampa
Facts & features
Interior
Bedrooms & bathrooms
- Bedrooms: 3
- Bathrooms: 4
- Full bathrooms: 3
- 1/2 bathrooms: 1
Rooms
- Room types: Loft
Primary bedroom
- Features: Dual Sinks, En Suite Bathroom, Shower No Tub, Walk-In Closet(s)
- Level: First
Bedroom 2
- Features: Built-in Closet
- Level: Second
Bedroom 3
- Features: Walk-In Closet(s)
- Level: Second
Dining room
- Features: No Closet
- Level: First
Great room
- Features: No Closet
- Level: First
Kitchen
- Features: No Closet
- Level: First
Loft
- Features: No Closet
- Level: Second
Heating
- Central
Cooling
- Central Air
Appliances
- Included: Dryer, Refrigerator, Washer
- Laundry: Inside, Laundry Room
Features
- High Ceilings, Primary Bedroom Main Floor, Walk-In Closet(s)
- Flooring: Carpet, Ceramic Tile, Tile
- Doors: Sliding Doors
- Has fireplace: No
Interior area
- Total structure area: 2,589
- Total interior livable area: 2,060 sqft
Video & virtual tour
Property
Parking
- Total spaces: 2
- Parking features: Driveway, Garage Door Opener
- Attached garage spaces: 2
- Has uncovered spaces: Yes
Features
- Levels: Two
- Stories: 2
- Patio & porch: Covered, Front Porch, Patio
- Exterior features: Irrigation System
Lot
- Size: 5,652 Square Feet
Details
- Parcel number: U323119D6300000000069.0
- Zoning: RES
- Special conditions: None
- Horse amenities: None
Construction
Type & style
- Home type: SingleFamily
- Architectural style: Craftsman
- Property subtype: Single Family Residence
Materials
- Block
- Foundation: Slab
- Roof: Shingle
Condition
- Pre-Construction
- New construction: Yes
- Year built: 2026
Details
- Builder model: Captiva
- Builder name: Taylor Morrison
- Warranty included: Yes
Utilities & green energy
- Sewer: Public Sewer
- Water: Public
- Utilities for property: BB/HS Internet Available, Cable Available, Cable Connected, Electricity Available, Electricity Connected, Fire Hydrant, Natural Gas Available, Natural Gas Connected, Phone Available, Private, Public, Sewer Available, Sewer Connected, Sprinkler Recycled, Street Lights, Underground Utilities, Water Available, Water Connected
Community & HOA
Community
- Features: Community Mailbox, Dog Park, Playground, Pool, Sidewalks, Wheelchair Access
- Pet fee: $0 monthly
- Subdivision: INDIGO CREEK
HOA
- Has HOA: Yes
- Amenities included: Other, Playground, Pool, Wheelchair Access
- Services included: Community Pool, Pool Maintenance
- HOA fee: $100 monthly
- HOA name: Castle Group
- HOA phone: 656-218-2611
Location
- Region: Apollo Beach
Financial & listing details
- Price per square foot: $204/sqft
- Tax assessed value: $46,902
- Annual tax amount: $356
- Date on market: 7/22/2026
- Cumulative days on market: 100 days
- Listing terms: Cash,Conventional,FHA,Other,VA Loan
- Ownership: Fee Simple
- Total actual rent: 0
- Electric utility on property: Yes
- Road surface type: Paved
Estimated market value
Not available
Estimated sales range
Not available
Not available
Price history
| Date | Event | Price |
|---|---|---|
| 10/22/2026 | Pending sale | $419,999$204/sqft |
Source:  Stellar MLS #TB8529283 Report a problem | ||
| 9/24/2026 | Price change | $419,999-2.3%$204/sqft |
Source: Stellar MLS #TB8529283 Report a problem | ||
| 9/3/2026 | Price change | $429,999-1.3%$209/sqft |
Source: Stellar MLS #TB8529283 Report a problem | ||
| 7/22/2026 | Listed for sale | $435,534$211/sqft |
Source: Stellar MLS #TB8529283 Report a problem | ||
Public tax history
| Year | Property taxes | Tax assessment |
|---|---|---|
| 2025 | $356 +358.9% | $4,921 +10% |
| 2024 | $78 | $4,474 |
Find assessor info on the county website
Monthly payment
Est. payment
Payment breakdown
Explore the cost of this home by adjusting the details. Changes won't be saved.Climate risks
Neighborhood: 33572
Nearby schools
Schools provided by the listing agent
- Elementary: Doby Elementary-HB
- Middle: Eisenhower-HB
- High: Lennard-HB
Source: Stellar MLS. This data may not be complete. We recommend contacting the local school district to confirm school assignments for this home.
Similar homes
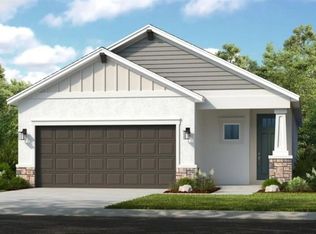
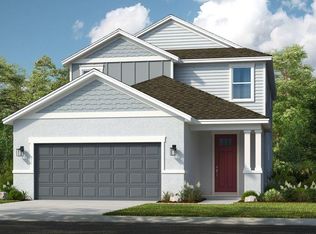
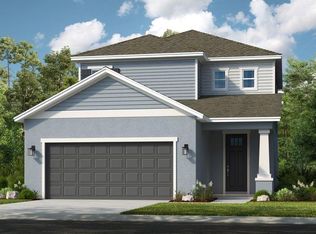
- $424,9993 bd4 ba2k sqft743 STEEL DRIVE, APOLLO BEACH, FL 33572New Construction
 Stellar MLS
- $385,0003 bd3 ba2.1k sqft806 WINTERSIDE DRIVE, APOLLO BEACH, FL 33572For Sale
 MLS ID #TB8496227, Mickey Arruda, KNOWN REAL ESTATE LLC. Stellar MLS
- $399,9003 bd3 ba2.5k sqft5424 HAMMOCK VIEW LANE, APOLLO BEACH, FL 33572For Sale
 MLS ID #TB8518028, Neyshika Tellis, CHARLES RUTENBERG REALTY INC. Stellar MLS
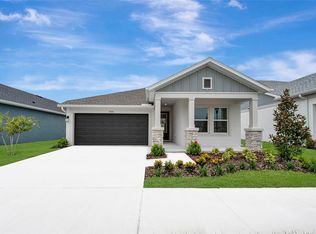
- $460,2903 bd2 ba1.7k sqft5024 CHAPEL ROW AVENUE, APOLLO BEACH, FL 33572New Construction
 Stellar MLS
- $524,9903 bd3 ba2.5k sqft5130 SEA BRANCH AVENUE, APOLLO BEACH, FL 33572New ConstructionStellar MLS
- $400,9904 bd3 ba2k sqft4506 COSTAL STORM GLEN, PALMETTO, FL 34221New ConstructionMLS ID #A4711456, Sarah Scharlach, D.R. HORTON REALTY OF SARASOTA. Stellar MLS
- $424,9993 bd2 ba2k sqft14255 SAWMILL STREET, PARRISH, FL 34219New ConstructionStellar MLS
- $420,9992 bd3 ba1.8k sqft13836 FLETCHER DRIVE, PALMETTO, FL 34221New ConstructionStellar MLS
- $329,9903 bd3 ba1.7k sqft6412 JENSEN VIEW AVENUE, APOLLO BEACH, FL 33572New ConstructionStellar MLS
- $451,0004 bd3 ba2.5k sqft11677 BRIGHTON KNOLL LOOP, RIVERVIEW, FL 33579For SaleMLS ID #TB8496852, Mervin Walls, WALLS REALTY & ASSOCIATES, LLC. Stellar MLS
- $405,0554 bd3 ba2k sqft2048 VANDALIA PLACE, PARRISH, FL 34219New ConstructionStellar MLS
- $423,0005 bd3 ba2.4k sqft13119 BENDING CREEK TRAIL, PARRISH, FL 34219New ConstructionStellar MLS
- $399,0004 bd3 ba1.9k sqft10119 DAYBREAK GLEN, PARRISH, FL 34219For SaleMLS ID #TB8530562, Madelyn Spiegel, SPIEGEL LUXURY GROUP. Stellar MLS
- $440,0003 bd3 ba1.8k sqft4642 CRESTPOINT WAY, PALMETTO, FL 34221For SaleMLS ID #TB8520028, Tina Shank, WIKLE INCORPORATED. Stellar MLS
- $429,9994 bd2 ba2.1k sqft8717 CANARD CV, PALMETTO, FL 34221New ConstructionStellar MLS
- $299,9003 bd2 ba1.2k sqft7110 AMELIA COVE COURT, SUN CITY CENTER, FL 33573For SaleMLS ID #TB8556287, Aaron Brunelle, SPARTAN PROPERTY MANAGEMENT. Stellar MLS
- $409,0005 bd3 ba2.6k sqft11912 MOUNTAIN ISLAND TRAIL, PARRISH, FL 34219New ConstructionStellar MLS
- $414,9354 bd3 ba2.3k sqft13018 SUNSEED STREET, PARRISH, FL 34219New ConstructionMLS ID #TB8502252, Candace Merry, MATTAMY REAL ESTATE SERVICES. Stellar MLS
