Every great home starts with vision, 7360 Meadowgate Dr is ready for someone who can see beyond what is, into what could be. With 4 bedrooms and 2.5 bathrooms, there’s room here to grow, gather, and create lasting memories. This home already offers the space, living room dinning room, family room and great backyard space for those barbecues and Alfresco entertaining. A fresh coat of paint, updated finishes, your personal touch—and suddenly, it transforms into something unforgettable. For the buyer who isn’t afraid of a little work, this is where value meets possibility… and where a house becomes a place to call home.
For sale
Price cut: $60K (5/4)
$439,000
7360 Meadowgate Dr, Sacramento, CA 95823
4beds
1,876sqft
:
Get pre-qualified$2,885/mo
Single Family Residence
Built in 1980
-- sqft lot
$439,000 Zestimate®
$234/sqft
$-- HOA
What's special
Family room
- 91 days |
- 1,923 |
- 119 |
Zillow last checked:
Listing updated:
Listed by:
Ganice Morgan Austin DRE #01503415 510-520-9988,
Compass,
Dominick Riley-Williams DRE #02197802 510-364-7752,
Compass
Source: bridgeMLS/CCAR/Bay East AOR,MLS#: 41132311
Facts & features
Interior
Bedrooms & bathrooms
- Bedrooms: 4
- Bathrooms: 3
- Full bathrooms: 2
- 1/2 bathrooms: 1
Rooms
- Room types: Family Room
Kitchen
- Features: Breakfast Bar, Laminate Counters, Dishwasher, Disposal, Pantry, Range/Oven Free Standing, Refrigerator
Heating
- Forced Air
Cooling
- Central Air
Appliances
- Included: Dishwasher, Free-Standing Range, Refrigerator
- Laundry: Hookups Only
Features
- Breakfast Bar, Pantry
- Flooring: Laminate, Carpet
- Doors: Mirrored Closet Door(s)
- Number of fireplaces: 1
- Fireplace features: Brick, Family Room
Interior area
- Total structure area: 1,876
- Total interior livable area: 1,876 sqft
Property
Parking
- Total spaces: 4
- Parking features: Attached
- Garage spaces: 2
Features
- Levels: Multi/Split
- Exterior features: Back Yard, Front Yard, Side Yard
- Pool features: None
- Fencing: Fenced
Lot
- Features: Corner Lot
Details
- Parcel number: 0490450008
- Special conditions: Standard
Construction
Type & style
- Home type: SingleFamily
- Architectural style: Contemporary
- Property subtype: Single Family Residence
Materials
- Stucco
- Roof: Shingle
Condition
- Existing
- New construction: No
- Year built: 1980
Utilities & green energy
- Electric: No Solar
- Sewer: Public Sewer
- Water: Public
- Utilities for property: Internet Available
Community & HOA
Community
- Security: Security Gate, Smoke Detector(s), Window Bars
HOA
- Has HOA: No
Location
- Region: Sacramento
Financial & listing details
- Price per square foot: $234/sqft
- Tax assessed value: $163,166
- Annual tax amount: $2,131
- Date on market: 4/24/2026
- Listing terms: Cash,Conventional,FHA
Estimated market value
$439,000
$417,000 - $461,000
$2,892/mo
Price history
| Date | Event | Price |
|---|---|---|
| 5/4/2026 | Price change | $439,000-12%$234/sqft |
Source:  bridgeMLS/CCAR/Bay East AOR #41132311 Report a problem bridgeMLS/CCAR/Bay East AOR #41132311 Report a problem | ||
| 4/29/2026 | Price change | $499,000+13.7%$266/sqft |
Source: bridgeMLS/CCAR/Bay East AOR #41132311 Report a problem | ||
| 4/24/2026 | Listed for sale | $439,000$234/sqft |
Source: bridgeMLS/CCAR/Bay East AOR #41132311 Report a problem | ||
Public tax history
| Year | Property taxes | Tax assessment |
|---|---|---|
| 2025 | $2,131 -32.1% | $163,166 +2% |
| 2024 | $3,136 -57.9% | $159,968 +2% |
| 2023 | $7,449 +268.6% | $156,833 +2% |
| 2022 | $2,021 +5.1% | $153,759 +2% |
| 2021 | $1,923 -0.3% | $150,746 +1% |
| 2020 | $1,929 +2.2% | $149,201 +2% |
| 2019 | $1,888 +2.7% | $146,277 +2% |
| 2018 | $1,838 +1.7% | $143,409 +2% |
| 2017 | $1,807 +6.5% | $140,598 +2% |
| 2016 | $1,696 +4.2% | $137,842 +1.5% |
| 2015 | $1,628 | $135,772 +2% |
| 2014 | $1,628 | $133,113 +0.5% |
| 2013 | -- | $132,513 +2% |
| 2012 | -- | $129,915 +2% |
| 2011 | -- | $127,369 +0.8% |
| 2010 | -- | $126,418 +1.8% |
| 2008 | -- | $124,237 +2% |
| 2007 | -- | $121,802 +2% |
| 2006 | -- | $119,414 +2% |
| 2005 | -- | $117,074 +2% |
| 2004 | -- | $114,779 +1.9% |
| 2003 | -- | $112,676 +2% |
| 2002 | -- | $110,468 +2% |
| 2001 | -- | $108,303 +2% |
| 2000 | -- | $106,180 |
Find assessor info on the county website
Monthly payment
Est. payment
Payment breakdown
Explore the cost of this home by adjusting the details. Changes won't be saved.Climate risks
Neighborhood: Parkway
Nearby schools
GreatSchools rating
- 5/10Cesar Chavez Intermediate SchoolGrades: 4-6Distance: 0.5 mi
- 6/10Fern Bacon Middle SchoolGrades: 7-8Distance: 1 mi
- 4/10Luther Burbank High SchoolGrades: 9-12Distance: 0.3 mi
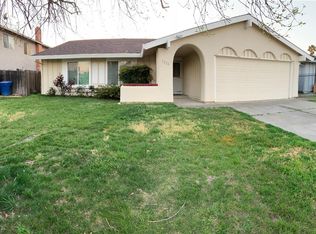
- $436,0004 bd2 ba1.6k sqft7356 Meadowgate Dr, Sacramento, CA 95823Off Market
- $410,0003 bd2 ba1.4k sqft6 Sepalo Ct, Sacramento, CA 95823Sold
- $441,2004 bd2 ba1.6k sqft7352 Meadowgate Dr, Sacramento, CA 95823Off Market
- $453,7004 bd2 ba1.6k sqft1 Sepalo Ct, Sacramento, CA 95823Off Market
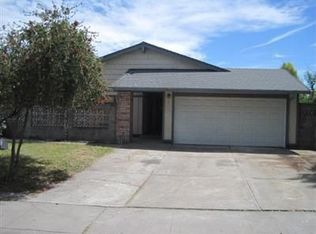
- $509,4005 bd3 ba2.1k sqft10 Sepalo Ct, Sacramento, CA 95823Off Market
- $426,6004 bd2 ba1.6k sqft5 Sepalo Ct, Sacramento, CA 95823Off Market
- $450,6004 bd2 ba1.6k sqft7363 Meadowgate Dr, Sacramento, CA 95823Off Market
- $534,7005 bd3 ba2.5k sqft7357 Meadowgate Dr, Sacramento, CA 95823Off Market
A local agent can set up tours, give advice and negotiate with sellers.
Similar homes
- $435,0003 bd2 ba1.3k sqft20 Loma Verde Ct, Sacramento, CA 95822For Sale
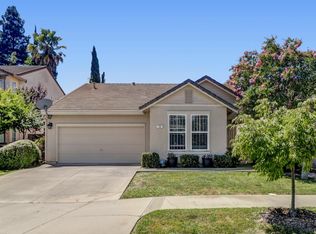 MLS ID #226093921, Peter Fong. MetroList Services of CA
 - $449,9004 bd2 ba1.8k sqft4556 Beechnut Way, Sacramento, CA 95823For Sale
 MLS ID #226069363, Victor Demchuk. MetroList Services of CA
 - $452,5004 bd3 ba1.6k sqft167 Creekside Cir, Sacramento, CA 95823For Sale
 MLS ID #226060497, Serina Lowden. MetroList Services of CA
 - $450,0004 bd3 ba1.8k sqft4480 Lineras Way, Sacramento, CA 95823For Sale
 MLS ID #226062267, Idalia Lombera. MetroList Services of CA
 - $--5 bd3 ba2.1k sqft2765 Provo Way, Sacramento, CA 95822AuctionAuction.com 2
- $515,0004 bd2 ba1.5k sqft7716 Rotherton Way, Sacramento, CA 95823For SaleMLS ID #226093079, Vako Ioseliani. MetroList Services of CA
- $454,0004 bd3 ba1.5k sqft5615 48th Ave, Sacramento, CA 95823For SaleMLS ID #226087435, Shakira Lewis Corn. MetroList Services of CA
- $388,0003 bd2 ba1.4k sqft7601 South Pkwy, Sacramento, CA 95823For SaleMLS ID #226091969, Ingrid Burden. MetroList Services of CA
- $460,0003 bd2 ba1.9k sqft7007 Ursa Pkwy, Sacramento, CA 95823For SaleMLS ID #226090246, Lisa Soltesz. MetroList Services of CA
- $420,0003 bd2 ba1.1k sqft7927 Deer Creek Dr, Sacramento, CA 95823For SaleMLS ID #226089941, Joel Clark. MetroList Services of CA
- $498,0004 bd2 ba1.7k sqft10 Breland Ct, Sacramento, CA 95823For SaleMLS ID #226089616, Randall Hom. MetroList Services of CA
- $460,5003 bd3 ba1.7k sqft4263 Autumn Sky Dr, Sacramento, CA 95823For SaleMLS ID #226078856, Tina McCardle. MetroList Services of CA
- $430,0003 bd2 ba1.2k sqft2300 66th Ave, Sacramento, CA 95822For SaleMLS ID #226092101, Leslie Reed. MetroList Services of CA
- $465,0003 bd3 ba1.6k sqft8063 Pegler Way, Sacramento, CA 95823For SaleMLS ID #226082776, Joann Cheng. MetroList Services of CA
- $429,9003 bd2 ba1.5k sqft5201 Sky Pkwy, Sacramento, CA 95823For SaleMLS ID #41135518, Jorge Soto. CCAR
- $430,0003 bd3 ba1.2k sqft7545 Sun Willow Lane, Sacramento, CA 95823For SaleMLS ID #226070375, Sharon A Williams, Coldwell Banker Solano Pacific. BAREIS
- $409,0003 bd2 ba1.1k sqft72 Lochmoor Cir, Sacramento, CA 95823For SaleMLS ID #226071701, Sayad Fawad Hadi. MetroList Services of CA
- $445,0003 bd3 ba1.4k sqft5929 Tangerine Ave, Sacramento, CA 95823For SaleMLS ID #226054418, Gurmal Singh. MetroList Services of CA
- $465,0004 bd2 ba1.7k sqft6105 40th St, Sacramento, CA 95824For SaleMLS ID #226083482, Stephen Knapp. MetroList Services of CA
- $430,0004 bd2 ba1.3k sqft7900 Albion Way, Sacramento, CA 95832For SaleMLS ID #MC26141026, Xay Yang, London Properties Ltd - Merced. CRMLS
Local buyer's agents are ready to help
