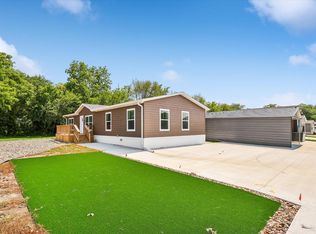
Welcome to Home #11 in Shepherd's Grove-where the only thing missing is you...and maybe a comfortable porch chair! Offering 1,404 square feet, this inviting 3-bedroom, 2-bath home features a bright, open layout with decorative ceiling beams, recessed lighting and attractive wood-look flooring. The spacious kitchen includes stainless steel appliances, plenty of cabinetry and a large center island-perfect for meals, entertaining or setting down all those grocery bags in one heroic trip. The private primary suite features generous closet space and an attached bathroom with a double vanity and walk-in shower. Two additional bedrooms provide room for guests, hobbies or the home office you promise you'll keep organized. A separate laundry room keeps the daily chores tucked neatly out of sight. Outside, enjoy your morning coffee-or wave politely at the neighbors-from the covered front porch. The large concrete parking area and low-maintenance landscaping mean less yardwork and more time for the things you actually enjoy. Clean, stylish and move-in ready, Home #11 makes settling in the easy part!
For sale
$235,900
7368 NE Berwick Dr #11, Ankeny, IA 50021
3beds
1,404sqft
Manufactured Home
Built in 2026
-- sqft lot
$235,300 Zestimate®
$168/sqft
$-- HOA
What's special
Bright open layoutGenerous closet spaceRecessed lightingAttractive wood-look flooringLarge center islandCovered front porchLow-maintenance landscaping
- 16 hours |
- 50 |
- 1 |
Zillow last checked:
Listing updated:
Listed by:
Jessica Brown 515-305-1200,
Arrowhead Realty Company LLC
Source: My State MLS,MLS#: 11919096
Facts & features
Interior
Bedrooms & bathrooms
- Bedrooms: 3
- Bathrooms: 2
- Full bathrooms: 2
Rooms
- Room types: Dining Room, En Suite, Family Room, First Floor Bathroom, First Floor Master Bedroom, Kitchen, Laundry Room, Living Room, Private Guest Room, Walk-in Closet
Kitchen
- Features: Open, Laminate Counters
Basement
- Area: 0
Heating
- Natural Gas, Forced Air
Cooling
- Central
Appliances
- Included: Dishwasher, Disposal, Dryer, Refrigerator, Microwave, Oven, Washer, Water Heater, Stainless Steel Appliances
Features
- Flooring: Carpet
- Has basement: No
- Has fireplace: No
Interior area
- Total structure area: 1,404
- Total interior livable area: 1,404 sqft
- Finished area above ground: 1,404
Video & virtual tour
Property
Parking
- Parking features: Driveway
- Has carport: Yes
- Has uncovered spaces: Yes
Features
- Patio & porch: Covered Porch
- Has view: Yes
- View description: Street, Wooded
Lot
- Features: Trees
Details
- Additional structures: Carport
- On leased land: Yes
- Lease amount: $450
Construction
Type & style
- Home type: MobileManufactured
- Property subtype: Manufactured Home
Condition
- New construction: No
- Year built: 2026
Utilities & green energy
- Electric: Amps(0)
- Utilities for property: Naturl Gas Available
Community & HOA
Community
- Features: Pool, 55 and Over, Clubhouse, Security
- Senior community: Yes
HOA
- Has HOA: No
- Amenities included: Pool, 55 and Over, Clubhouse, Pets Allowed, Security
Location
- Region: Ankeny
Financial & listing details
- Price per square foot: $168/sqft
- Annual tax amount: $400
- Date on market: 8/5/2026
- Date available: 08/04/2026
- Listing agreement: Exclusive
Estimated market value
$235,300
$224,000 - $247,000
Not available
Price history
| Date | Event | Price |
|---|---|---|
| 8/5/2026 | Listed for sale | $235,900$168/sqft |
Source: My State MLS #11919096 Report a problem | ||
| 7/22/2026 | Listing removed | $235,900$168/sqft |
Source: My State MLS #11776207 Report a problem | ||
| 5/16/2026 | Listed for sale | $235,900$168/sqft |
Source: My State MLS #11776207 Report a problem | ||
Public tax history
Tax history is unavailable.
Monthly payment
Climate risks
Neighborhood: 50021
Nearby schools
GreatSchools rating
- 7/10Southeast Elementary SchoolGrades: K-5Distance: 2.8 mi
- 7/10Southview Middle SchoolGrades: 8-9Distance: 3.7 mi
- 7/10Ankeny High SchoolGrades: 10-12Distance: 3.4 mi
- $99,0003 bd2 ba1.4k sqft7368 NE Berwick Dr #15, Ankeny, IA 50021Sold

- $119,2003 bd2 ba1.5k sqft7368 NE Berwick Dr, Ankeny, IA 50021Off Market

- $159,0003 bd2 ba-- sqft7368 NE Berwick Dr #90, Ankeny, IA 50021Off Market
- $465,7003 bd2 ba1.6k sqft7166 NE Berwick Dr, Ankeny, IA 50021Off Market
- $858,324-- bd-- ba3k sqft7228 NE Berwick Dr, Ankeny, IA 50021Sold
- $144,0003 bd2 ba1.6k sqft7368 NE Berwick Dr #91, Ankeny, IA 50021Sold
- $708,4004 bd3 ba2.4k sqft7176 NE Berwick Dr, Ankeny, IA 50021Off Market
- $496,7002 bd1 ba1.1k sqft7252 NE Berwick Dr, Ankeny, IA 50021Off Market
A local agent can set up tours, give advice and negotiate with sellers.
Similar homes
- $239,0003 bd2 ba1.6k sqft7368 NE Berwick Dr #3, Ankeny, IA 50021For Sale
 MLS ID #11919230, Jessica Brown, Arrowhead Realty Company LLC. My State MLS
 - $224,9004 bd2 ba1.6k sqft7368 NE Berwick Dr #2, Ankeny, IA 50021For Sale
 MLS ID #11916167, Jessica Brown, Arrowhead Realty Company LLC. My State MLS
 - $245,9003 bd3 ba1.4k sqft4024 NE Timber Ln, Ankeny, IA 50021For Sale
 MLS ID #738675, CARYN HELGESON, Iowa Realty Beaverdale. DMMLS
 - $319,9003 bd3 ba1.6k sqft4007 NE 3rd St, Ankeny, IA 50021For Sale
 MLS ID #746417, Zack Barragan, RE/MAX Precision. DMMLS
 - $245,0003 bd2 ba752 sqft601 1st St E, Altoona, IA 50009For SaleMLS ID #745863, Ryan Mathews, RE/MAX Revolution. DMMLS
- $245,0002 bd2 ba1.4k sqft2251 E Redmond Ave, Des Moines, IA 50320For SaleMLS ID #746640, Isaiah Thomas, Century 21 Signature. DMMLS
- $327,0004 bd3 ba1.4k sqft5113 NE Ledgestone Ct, Ankeny, IA 50021For Sale
 MLS ID #70537, Stacie Holst, Re/Max Precision Ankeny Uptown. CIBR
 - $228,9003 bd2 ba1.2k sqft1266 E 36th Ct, Des Moines, IA 50317For SaleMLS ID #739977, Janee Moore, Keller Williams Realty GDM. DMMLS
- $256,9004 bd2 ba1.4k sqft606 1st Ave S, Altoona, IA 50009For SaleMLS ID #69264, Real Estate Team, Jennings, RE/MAX REAL ESTATE CENTER. CIBR
- $234,9004 bd2 ba1k sqft8105 Suncrest Dr, Des Moines, IA 50320For SaleMLS ID #743990, Adam Janssen, Platinum Realty LLC. DMMLS
- $249,9003 bd2 ba1.4k sqft2814 School St, Des Moines, IA 50311For SaleMLS ID #745329, Peggy Harmeyer, Boutique Real Estate. DMMLS
- $169,9002 bd3 ba1k sqft1224 NE 7th Ln, Ankeny, IA 50021For SaleMLS ID #738479, Dakotah Reed, Iowa Realty Ankeny. DMMLS
- $335,0003 bd3 ba1.1k sqft1219 12th St SE, Bondurant, IA 50035For SaleMLS ID #746400, Tim Lucken, Real Broker, LLC. DMMLS
- $225,0003 bd3 ba1.6k sqft260 Amberwood Dr, Pleasant Hill, IA 50327For SaleMLS ID #740248, Matt Fuelberth, Iowa Realty Mills Crossing. DMMLS
- $220,0003 bd1 ba1k sqft1317 College Ave, Des Moines, IA 50314For SaleMLS ID #745787, Nora Crosthwaite, Realty ONE Group Impact. DMMLS
- $157,5002 bd2 ba1k sqft1835 SW White Birch Cir Unit 15, Ankeny, IA 50023For SaleMLS ID #746025, Dustin Rankin, RE/MAX Precision. DMMLS
- $259,9002 bd2 ba1.2k sqft2605 NW 30th Ln, Ankeny, IA 50023For SaleMLS ID #742863, Brenda Klenk, LPT Realty, LLC. DMMLS
- $299,9004 bd2 ba960 sqft4213 68th St, Urbandale, IA 50322For SaleMLS ID #746642, Jason Russell, Realty ONE Group Impact. DMMLS
- $350,0003 bd3 ba1.4k sqft2621 SW 35th St, Ankeny, IA 50023For SaleMLS ID #744175, Andrew DePhillips, RE/MAX Concepts. DMMLS
- $244,9003 bd4 ba1.7k sqft1080 35th St, Des Moines, IA 50311For SaleMLS ID #744903, Tony Schubert, RE/MAX Concepts. DMMLS
