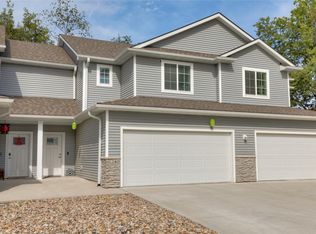
Here's the opportunity you've been waiting for. This 3-bed, 2.5-bath townhome
in Pleasant Hill's Amberwood community is priced well below comparable sales in the neighborhood. The
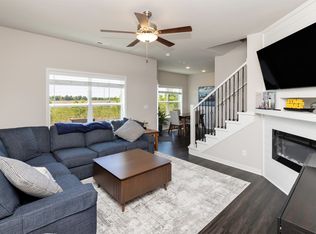
main level flows through a generous open-concept layout with luxury vinyl plank flooring, recessed
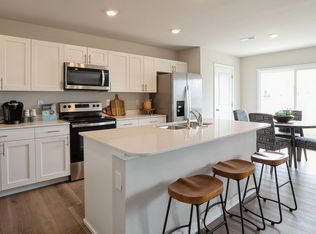
lighting, and a kitchen that earns its keep — warm cabinetry, quartz countertops, subway tile backsplash,
pendant lighting over the peninsula, and a full stainless appliance package including dishwasher. A slider
off the dining area leads to the patio and a peaceful, tree-lined backyard. Upstairs, the primary suite
features a tray ceiling, and the primary bath delivers a double-vanity with quartz counters. Two additional
bedrooms share a well-appointed full bath, and the upper-level laundry room with a window makes
day-to-day living genuinely convenient. Rounding it out: an attached and oversized 2-car garage, half
bath on the main level, and a wooded backdrop that gives the home a quiet, private feel uncommon for
the price point. Schedule your showing before it's gone. Currently tenant-occupied — easy to show with
notice.
For sale
$225,000
260 Amberwood Dr, Pleasant Hill, IA 50327
3beds
1,617sqft
Townhouse, Condominium
Built in 2020
3,092 Square Feet Lot
$222,300 Zestimate®
$139/sqft
$225/mo HOA
What's special
Generous open-concept layoutLuxury vinyl plank flooringQuartz countertopsSubway tile backsplashPeaceful tree-lined backyard
- 82 days |
- 336 |
- 21 |
Zillow last checked:
Listing updated:
Listed by:
Matt Fuelberth 515-453-4321,
Iowa Realty Mills Crossing
Source: DMMLS,MLS#: 740248 Originating MLS: Des Moines Area Association of REALTORS
Originating MLS: Des Moines Area Association of REALTORSFacts & features
Interior
Bedrooms & bathrooms
- Bedrooms: 3
- Bathrooms: 3
- Full bathrooms: 2
- 1/2 bathrooms: 1
Heating
- Forced Air, Gas, Natural Gas
Cooling
- Central Air
Appliances
- Included: Dryer, Dishwasher, Microwave, Refrigerator, Stove, Washer
- Laundry: Upper Level
Features
- Dining Area, See Remarks, Window Treatments
- Flooring: Carpet, Tile
Interior area
- Total structure area: 1,617
- Total interior livable area: 1,617 sqft
Video & virtual tour
Property
Parking
- Total spaces: 2
- Parking features: Attached, Garage, Two Car Garage
- Attached garage spaces: 2
Features
- Levels: Two
- Stories: 2
Lot
- Size: 3,092 Square Feet
Details
- Parcel number: 22100212750032
- Zoning: RES
Construction
Type & style
- Home type: Townhouse
- Architectural style: Two Story
- Property subtype: Townhouse, Condominium
Materials
- Vinyl Siding
- Foundation: Block, Poured, Slab
- Roof: Asphalt,Shingle
Condition
- Year built: 2020
Utilities & green energy
- Sewer: Public Sewer
- Water: Public
Community & HOA
Community
- Features: Snow Removal
- Security: Smoke Detector(s)
HOA
- Has HOA: Yes
- Services included: Insurance, Maintenance Grounds, Maintenance Structure, Snow Removal
- HOA fee: $225 monthly
- HOA name: Pine Valley Townhomes
- Second HOA name: CDM Real Estate Services
- Second HOA phone: 515-901-3403
Location
- Region: Pleasant Hill
Financial & listing details
- Price per square foot: $139/sqft
- Tax assessed value: $256,700
- Annual tax amount: $2,810
- Date on market: 5/8/2026
- Cumulative days on market: 106 days
- Listing terms: Cash,Conventional,VA Loan
- Road surface type: Concrete
Estimated market value
$222,300
$211,000 - $233,000
$1,850/mo
Price history
| Date | Event | Price |
|---|---|---|
| 6/4/2026 | Listed for sale | $225,000$139/sqft |
Source:  DMMLS #740248 Report a problem DMMLS #740248 Report a problem | ||
| 6/1/2026 | Pending sale | $225,000$139/sqft |
Source:  Iowa Realty #740248 Report a problem Iowa Realty #740248 Report a problem | ||
| 5/8/2026 | Listed for sale | $225,000+7.2%$139/sqft |
Source: DMMLS #740248 Report a problem | ||
| 10/24/2025 | Listing removed | $1,895$1/sqft |
Source: Zillow Rentals Report a problem | ||
| 9/10/2025 | Listed for rent | $1,895$1/sqft |
Source: Zillow Rentals Report a problem | ||
| 7/1/2021 | Sold | $209,900$130/sqft |
Source: DMMLS #612155 Report a problem | ||
| 4/19/2021 | Pending sale | $209,900$130/sqft |
Source: DMMLS #612155 Report a problem | ||
| 3/9/2021 | Listed for sale | $209,900$130/sqft |
Source: DMMLS #612155 Report a problem | ||
Public tax history
| Year | Property taxes | Tax assessment |
|---|---|---|
| 2025 | $2,810 +25.6% | $256,700 +9% |
| 2024 | $2,238 +62.2% | $235,400 |
| 2023 | $1,380 +177.1% | $235,400 +15.8% |
| 2022 | $498 +329.3% | $203,300 +181.2% |
| 2021 | $116 | $72,300 +1231.5% |
| 2020 | $116 | $5,430 |
Find assessor info on the county website
Monthly payment
Est. payment
Payment breakdown
Explore the cost of this home by adjusting the details. Changes won't be saved.Climate risks
Neighborhood: 50327
Nearby schools
GreatSchools rating
- 8/10Four Mile Elementary SchoolGrades: PK-5Distance: 1.7 mi
- 5/10Southeast Polk Junior High SchoolGrades: 8-9Distance: 3.3 mi
- 8/10Southeast Polk High SchoolGrades: 10-12Distance: 2.9 mi
Schools provided by the listing agent
- District: Southeast Polk
Source: DMMLS. This data may not be complete. We recommend contacting the local school district to confirm school assignments for this home.
- $231,4003 bd3 ba1.5k sqft270 Amberwood Dr, Pleasant Hill, IA 50327Off Market
- $243,5003 bd3 ba1.5k sqft250 Amberwood Dr, Pleasant Hill, IA 50327Off Market

- $234,0003 bd3 ba1.5k sqft280 Amberwood Dr, Pleasant Hill, IA 50327Sold
- $233,5003 bd3 ba1.6k sqft290 Amberwood Dr, Pleasant Hill, IA 50327Sold

- $238,1003 bd3 ba1.5k sqft5620 Buckthorne Dr, Pleasant Hill, IA 50327Off Market
- $229,9003 bd3 ba1.5k sqft230 Amberwood Dr, Pleasant Hill, IA 50327Sold
- $187,600-- bd-- ba-- sqft265 NE 56th St, Pleasant Hill, IA 50327Off Market
- $1,8003 bd3 ba1.6k sqft220 Amberwood Dr, Pleasant Hill, IA 50327For Rent
A local agent can set up tours, give advice and negotiate with sellers.
Similar homes
- $240,0003 bd3 ba1.6k sqft265 Amberwood Dr, Pleasant Hill, IA 50327For Sale
 MLS ID #739750, Korey Hauenstein, Agency Iowa. DMMLS
 - $269,9003 bd3 ba1k sqft90 Keeneland Ct, Pleasant Hill, IA 50327For Sale

 MLS ID #69212, Aaron O'Tool, RE/MAX Concepts- Waukee. CIBR
 - $226,0003 bd3 ba1.4k sqft3109 NE 2nd Ln, Ankeny, IA 50021For Sale
 MLS ID #740459, Nancy Shrader, Keller Williams Ankeny Metro. DMMLS
 - $224,9903 bd3 ba1.5k sqft4404 NE Spear Ln, Ankeny, IA 50021New Construction
 DMMLS
DMMLS - $232,5003 bd3 ba1.4k sqft213 NE Glendale Ln, Ankeny, IA 50021For SaleMLS ID #70089, Real Estate Team, Jennings, RE/MAX REAL ESTATE CENTER. CIBR
- $245,5003 bd3 ba1.3k sqft2781 SE Osier Ave, West Des Moines, IA 50265For SaleMLS ID #747156, Lori Adrianse, RE/MAX Concepts. DMMLS
- $226,9903 bd3 ba1.5k sqft2269 SE Morningdew Dr, West Des Moines, IA 50265New ConstructionMLS ID #728925, Kathryn Greer, DRH Realty of Iowa, LLC. DMMLS
- $220,0003 bd3 ba1.3k sqft8601 Westown Pkwy Unit 33101, West Des Moines, IA 50266For SaleMLS ID #744445, Lindsay Reid, Keller Williams Realty GDM. DMMLS
- $259,9003 bd3 ba1.6k sqft7000 Lake Ridge Ave Unit 68, Des Moines, IA 50320For SaleMLS ID #747241, Aimee Seivert, Local Realty Company. DMMLS
- $259,9003 bd3 ba1.5k sqft7000 Lake Ridge Ave #67, Des Moines, IA 50320New ConstructionMLS ID #747243, Aimee Seivert, Local Realty Company. DMMLS
- $236,0003 bd2 ba1.4k sqft2825 NW Lois Ln, Ankeny, IA 50023For SaleMLS ID #70592, Jen Schuller, Iowa Realty- Mills Crossing. CIBR
- $235,0003 bd3 ba1.5k sqft3340 NW Stratford Ln, Ankeny, IA 50023For SaleMLS ID #740347, Tim Scheib, Real Broker, LLC. DMMLS
- $243,9003 bd3 ba1.5k sqft5504 144th St, Urbandale, IA 50323For SaleMLS ID #739020, Heather Rawlins, Iowa Realty Colfax. DMMLS
- $219,9002 bd2 ba1.3k sqft150 S Prairie View Dr Unit 606, West Des Moines, IA 50266For SaleMLS ID #746838, Lisa Char, Fathom Realty. DMMLS
- $240,0003 bd3 ba1.4k sqft4024 NE Timber Ln, Ankeny, IA 50021For SaleMLS ID #738675, CARYN HELGESON, Iowa Realty Beaverdale. DMMLS
- $237,9003 bd3 ba1.4k sqft2817 NW Lois Ln, Ankeny, IA 50023For SaleMLS ID #737712, Patrick Dorrian, RE/MAX Concepts. DMMLS
- $214,0002 bd2 ba1.3k sqft150 S Prairie View Dr Unit 306, West Des Moines, IA 50266For SaleMLS ID #744088, Krisanne Colby, Simply Better Realty, LLC. DMMLS
- $224,9903 bd3 ba1.5k sqft4346 NE Spear Ln, Ankeny, IA 50021New ConstructionDMMLS
- $245,9903 bd3 ba1.5k sqft5520 144th St, Urbandale, IA 50323For SaleMLS ID #745876, Amy Jones, HomeCoin.com. DMMLS
- $249,9002 bd3 ba1.3k sqft2672 SE Osier Ave, West Des Moines, IA 50265For SaleMLS ID #746577, Catina Osborne, Realty ONE Group Impact. DMMLS
