This brand-new,2026, 3-bedroom, 2-bathroom offers 1456 square feet of thoughtfully designed living space where the gorgeous natural wood kitchen takes center stage. With a massive center island, endless cabinetry, and a hidden walk-in pantry (yes, hidden!), you will have enough storage for everything from holiday platters to that air fryer you swore you would use every day. The open-concept living and dining areas make entertaining effortless, while the spacious primary suite features a large walk-in closet. Two additional bedrooms and a full guest bathroom with soaking tub provide the perfect space for family, guests, hobbies, or a home office. Located in Shephard's Grove, Ankemy's newest 55+ maintenance-free community, you will spend less time mowing and more time enjoying life. The monthly community fee covers the land lease, snow removal, landscaping, lawn care, walking paths, and guest parking. This home also includes: Stainless steel kitchen appliances, washer and dryer, gas furnace and central air, window blinds, two-space carport with secure built-in storage, a $1500 moving allowance and a one-year home warranty. Future amenities include a community center with a kitchen, fitness area, storm shelter and dog walk. The only thing missing from this home is your favorite coffee mug on the island! Call today for your private showing!
For sale
$229,000
7368 NE Berwick Dr #8, Ankeny, IA 50021
3beds
1,456sqft
Manufactured Home
Built in 2026
-- sqft lot
$-- Zestimate®
$157/sqft
$-- HOA
What's special
Gorgeous natural wood kitchenHidden walk-in pantryWindow blindsMassive center islandSpacious primary suiteGuest parkingWasher and dryer
- 20 hours |
- 61 |
- 3 |
Zillow last checked:
Listing updated:
Listed by:
Jessica Brown 515-305-1200,
Arrowhead Realty Company LLC
Source: My State MLS,MLS#: 11921003
Facts & features
Interior
Bedrooms & bathrooms
- Bedrooms: 3
- Bathrooms: 2
- Full bathrooms: 2
Rooms
- Room types: Dining Room, First Floor Bathroom, First Floor Master Bedroom, Kitchen, Laundry Room, Living Room, Master Bedroom, Private Guest Room, Walk-in Closet
Kitchen
- Features: Open, Laminate Counters
Basement
- Area: 0
Heating
- Forced Air
Cooling
- Central
Appliances
- Included: Dishwasher, Disposal, Dryer, Refrigerator, Microwave, Oven, Washer, Water Heater, Stainless Steel Appliances
Features
- Has basement: No
- Has fireplace: No
Interior area
- Total structure area: 1,456
- Total interior livable area: 1,456 sqft
- Finished area above ground: 1,456
Property
Parking
- Parking features: Driveway
- Has uncovered spaces: Yes
Features
- Patio & porch: Covered Porch
- Has view: Yes
- View description: Wooded
Details
- On leased land: Yes
- Lease amount: $450
Construction
Type & style
- Home type: MobileManufactured
- Property subtype: Manufactured Home
Materials
- Roof: Asphalt
Condition
- New construction: No
- Year built: 2026
Utilities & green energy
- Electric: Amps(0)
- Utilities for property: Naturl Gas Available
Community & HOA
Community
- Features: Gym, 55 and Over, Clubhouse, Security
- Senior community: Yes
HOA
- Has HOA: No
- Amenities included: Gym, 55 and Over, Clubhouse, Pets Allowed, Security
Location
- Region: Ankeny
Financial & listing details
- Price per square foot: $157/sqft
- Annual tax amount: $400
- Date on market: 8/6/2026
- Date available: 08/05/2026
- Listing agreement: Exclusive
Estimated market value
Not available
Estimated sales range
Not available
Not available
Price history
| Date | Event | Price |
|---|---|---|
| 8/6/2026 | Listed for sale | $229,000$157/sqft |
Source: My State MLS #11921003 Report a problem | ||
Public tax history
Tax history is unavailable.
Monthly payment
Climate risks
Neighborhood: 50021
Nearby schools
GreatSchools rating
- 7/10Southeast Elementary SchoolGrades: K-5Distance: 2.9 mi
- 7/10Southview Middle SchoolGrades: 8-9Distance: 3.7 mi
- 7/10Ankeny High SchoolGrades: 10-12Distance: 3.5 mi
- $119,2003 bd2 ba1.5k sqft7368 NE Berwick Dr, Ankeny, IA 50021Off Market

- $259,9002 bd2 ba1.3k sqft7368 NE Berwick Dr TRAILER 6, Ankeny, IA 50021For Sale

- $235,9003 bd2 ba1.4k sqft7368 NE Berwick Dr #11, Ankeny, IA 50021For Sale
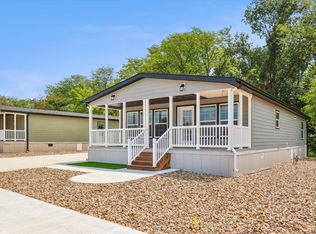
- $858,324-- bd-- ba3k sqft7228 NE Berwick Dr, Ankeny, IA 50021Sold
- $465,7003 bd2 ba1.6k sqft7166 NE Berwick Dr, Ankeny, IA 50021Off Market
- $99,0003 bd2 ba1.4k sqft7368 NE Berwick Dr #15, Ankeny, IA 50021Sold
- $159,0003 bd2 ba-- sqft7368 NE Berwick Dr #90, Ankeny, IA 50021Off Market
- $229,0003 bd2 ba1.4k sqft7368 NE Berwick Dr TRAILER 7, Ankeny, IA 50021For Sale
A local agent can set up tours, give advice and negotiate with sellers.
Similar homes
- $229,0003 bd2 ba1.4k sqft7368 NE Berwick Dr Trailer 7, Ankeny, IA 50021For Sale
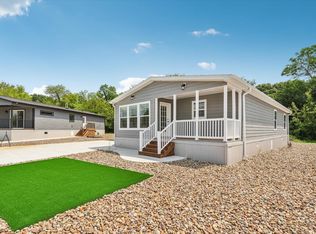 MLS ID #11919226, Jessica Brown, Arrowhead Realty Company LLC. My State MLS
 - $235,9003 bd2 ba1.4k sqft7368 NE Berwick Dr #11, Ankeny, IA 50021For SaleMLS ID #11919096, Jessica Brown, Arrowhead Realty Company LLC. My State MLS
- $259,9002 bd2 ba1.3k sqft7368 NE Berwick Dr Trailer 6, Ankeny, IA 50021For SaleMLS ID #11919216, Jessica Brown, Arrowhead Realty Company LLC. My State MLS
- $239,0003 bd2 ba1.6k sqft7368 NE Berwick Dr #3, Ankeny, IA 50021For Sale
 MLS ID #11919230, Jessica Brown, Arrowhead Realty Company LLC. My State MLS
 - $224,9004 bd2 ba1.6k sqft7368 NE Berwick Dr #2, Ankeny, IA 50021For SaleMLS ID #11916167, Jessica Brown, Arrowhead Realty Company LLC. My State MLS
- $210,0002 bd3 ba1.3k sqft1224 NE 8th Ln, Ankeny, IA 50021For SaleMLS ID #742402, Mary Godwin, RE/MAX Concepts. DMMLS
- $279,9003 bd3 ba1.1k sqft1111 NE Ford Ln, Ankeny, IA 50021For SaleMLS ID #743848, Alicia Seifert, RE/MAX Concepts. DMMLS
- $170,0002 bd2 ba1k sqft3151 SW Sharmin Ln, Ankeny, IA 50023For SaleMLS ID #743849, Teresa Knox, Iowa Realty Ankeny. DMMLS
- $179,9003 bd2 ba1.1k sqft1214 York St, Des Moines, IA 50316For Sale
 MLS ID #70919, Jason Rude, Rude Realty. CIBR
 - $245,0003 bd2 ba752 sqft601 1st St E, Altoona, IA 50009For SaleMLS ID #745863, Ryan Mathews, RE/MAX Revolution. DMMLS
- $228,9003 bd2 ba1.2k sqft1266 E 36th Ct, Des Moines, IA 50317For SaleMLS ID #739977, Janee Moore, Keller Williams Realty GDM. DMMLS
- $289,9003 bd2 ba1k sqft5945 Village Cir, Johnston, IA 50131For SaleMLS ID #746611, Seth Walker, RE/MAX Concepts. DMMLS
- $324,9004 bd3 ba1.4k sqft5113 NE Ledgestone Ct, Ankeny, IA 50021For SaleMLS ID #70537, Stacie Holst, Re/Max Precision Ankeny Uptown. CIBR
- $250,0003 bd2 ba1.7k sqft806 Bell Ave, Des Moines, IA 50315For SaleMLS ID #745805, Karla Alaniz, Keller Williams Realty GDM. DMMLS
- $169,9002 bd3 ba1k sqft1224 NE 7th Ln, Ankeny, IA 50021For SaleMLS ID #738479, Dakotah Reed, Iowa Realty Ankeny. DMMLS
- $237,5003 bd3 ba1.3k sqft4430 Cameron Swing, Pleasant Hill, IA 50327For SaleMLS ID #734439, Susie Sheldahl, Realty One Group Impact. DMMLS
- $225,0003 bd3 ba1.6k sqft260 Amberwood Dr, Pleasant Hill, IA 50327For SaleMLS ID #740248, Matt Fuelberth, Iowa Realty Mills Crossing. DMMLS
- $220,0003 bd1 ba1k sqft1317 College Ave, Des Moines, IA 50314For SaleMLS ID #745787, Nora Crosthwaite, Realty ONE Group Impact. DMMLS
- $256,9004 bd2 ba1.4k sqft606 1st Ave S, Altoona, IA 50009For SaleMLS ID #69264, Real Estate Team, Jennings, RE/MAX REAL ESTATE CENTER. CIBR
- $234,9004 bd2 ba1k sqft8105 Suncrest Dr, Des Moines, IA 50320For SaleMLS ID #743990, Adam Janssen, Platinum Realty LLC. DMMLS
