Check out this stylish new construction home currently underway in La Porte, Texas! With its modern craftsman vibe, long driveway, oversized garage and workshop area, this home is already taking shape with plenty of charm. Step inside to find a bright home office with plenty of windows, a spacious kitchen designed with tons of custom cabinetry and a walk-in pantry, plus an open living and dining area with easy backyard access. Downstairs also features a much-needed mudroom and private powder bath, while upstairs offers a large laundry room with a sink, two ample bedrooms with walk-in closets, and a dreamy primary suite with separate dual vanities, a walk-in shower, and a spacious closet. Out back, plans include a patio, additional exterior storage closet, and an oversized 2-car garage with a shop located behind the house. With construction still in progress, this home is well on its way to offering all the style and space you’ve been looking for! Set for completion December 2026.
New construction
$375,000
737 S Carroll St, La Porte, TX 77571
3beds
1,942sqft
Single Family Residence
Built in 2026
6,250 Square Feet Lot
$374,800 Zestimate®
$193/sqft
$-- HOA
What's special
Workshop areaModern craftsman vibeSpacious closetOversized garageLong drivewayPrivate powder bathWalk-in pantry
- 8 days
- 120
- 6
Likely to sell faster than
Zillow last checked:
Listing updated:
Listed by:
Karen Gonzalez TREC #0667695 832-715-5851,
Keller Williams Memorial
Source: HAR,MLS#: 63043312
Facts & features
Interior
Bedrooms & bathrooms
- Bedrooms: 3
- Bathrooms: 3
- Full bathrooms: 2
- 1/2 bathrooms: 1
Primary bedroom
- Level: Second
- Area: 252
- Dimensions: 14 x 18
Bedroom
- Level: Second
- Area: 120
- Dimensions: 10 x 12
Bedroom
- Level: Second
- Area: 120
- Dimensions: 10 x 12
Other
- Level: First
- Area: 110
- Dimensions: 10 x 11
Dining room
- Level: First
- Area: 180
- Dimensions: 12 x 15
Kitchen
- Level: First
- Area: 160
- Dimensions: 16 x 10
Living room
- Level: First
- Area: 216
- Dimensions: 12 x 18
Heating
- Electric
Cooling
- Ceiling Fan(s), Electric
Appliances
- Included: Disposal, Electric Oven, Gas Oven, Electric Range, Gas Range, Dishwasher
- Laundry: Electric Dryer Hookup, Washer Hookup
Features
- Dry Bar, Formal Entry/Foyer, All Bedrooms Up, En-Suite Bath, Primary Bed - 2nd Floor, Walk-In Closet(s)
- Flooring: Tile, Vinyl
- Number of fireplaces: 1
- Fireplace features: Electric
Interior area
- Total structure area: 1,942
- Total interior livable area: 1,942 sqft
Property
Parking
- Total spaces: 2
- Parking features: Detached, Driveway, Workshop in Garage
- Garage spaces: 2
Features
- Stories: 2
- Patio & porch: Covered, Patio/Deck, Porch
- Fencing: Back Yard
Lot
- Size: 6,250 Square Feet
- Dimensions: 50 x 125
- Features: Subdivided, 0 Up To 1/4 Acre
Details
- Additional structures: Workshop
- Parcel number: 0061130000085
Construction
Type & style
- Home type: SingleFamily
- Architectural style: Traditional
- Property subtype: Single Family Residence
Materials
- Blown-In Insulation, Cement Siding
- Foundation: Slab
- Roof: Composition
Condition
- New construction: Yes
- Year built: 2026
Details
- Builder name: Private Builder
Utilities & green energy
- Sewer: Public Sewer
- Water: Public
Green energy
- Energy efficient items: Attic Vents
Community & HOA
Community
- Subdivision: Bay Front To La Porte
Location
- Region: La Porte
Financial & listing details
- Price per square foot: $193/sqft
- Annual tax amount: $439
- Date on market: 10/8/2026
- Listing terms: Cash,Conventional,FHA,VA Loan
- Ownership: Full Ownership
- Road surface type: Asphalt, Concrete
Estimated market value
$374,800
$356,000 - $394,000
Not available
Price history
| Date | Event | Price |
|---|---|---|
| 10/8/2026 | Listed for sale | $375,000$193/sqft |
Source:  HAR #63043312 Report a problem HAR #63043312 Report a problem | ||
Public tax history
Tax history is unavailable.
Monthly payment
Est. payment
Payment breakdown
Explore the cost of this home by adjusting the details. Changes won't be saved.Climate risks
Neighborhood: Bayfront
Nearby schools
Schools provided by the listing agent
- Elementary: La Porte Elementary School
- Middle: La Porte J H
- High: La Porte High School
Source: HAR. This data may not be complete. We recommend contacting the local school district to confirm school assignments for this home.
Similar homes
- $379,0004 bd3 ba2k sqft704 E Main St, La Porte, TX 77571For Sale
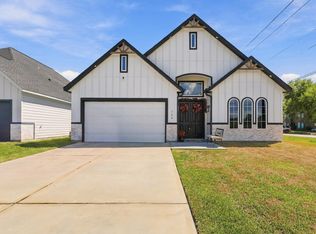 MLS ID #89816840, Carlos Castillo, Vive Realty LLC. HAR
 - $300,0003 bd2 ba1.6k sqft502 S Carroll St, La Porte, TX 77571For Sale
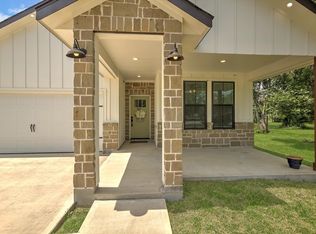 MLS ID #6146700, Gay Milliorn, RE/MAX Excellence. HAR
 - $329,9003 bd2 ba1.6k sqft604 Fairfield St E, Shoreacres, TX 77571New Construction
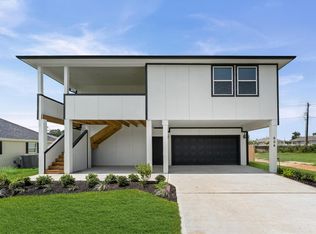 MLS ID #54120660, Jon Skeele, Bayway Homes. HAR
 - $360,0003 bd4 ba2k sqft5300 Hemlock Dr, Baytown, TX 77521New Construction
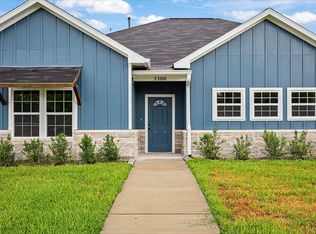 MLS ID #18415972, Ivan Parada Alvarez, JLA Realty. HAR
