Located just a short walk or bike ride to the beach, this spacious and meticulously maintained 4-bedroom, 3-bath home, offers both comfort and functionality across three expansive levels. All bedrooms are generously sized, providing ample space for both owners and guests. The main level features a convenient first-floor bedroom and full bathroom, ideal for guests. At the heart of the home, the inviting great room showcases a cozy gas fireplace, creating the perfect setting for gatherings. The kitchen is a chef's masterpiece, complete with quartz countertops, a dual oven, and a gas range with downdraft ventilation. An impressive 2016 addition by the original builder enhances the home with a stunning all-seasons room featuring a wet bar and gas fireplace, perfect for entertaining year-round. This addition also includes a spacious pantry, dedicated storage for a second refrigerator and chest freezer, and an expanded primary suite above. On the second level, you’ll find two additional guest bedrooms, a full hall bath, and a generously expanded primary ensuite with abundant closet space. Continue to the third floor to discover an oversized bonus room, ideal for a home office, media space, or playroom, along with additional storage. Outdoor living is equally impressive, with a charming wraparound screened-in front porch, rear patio, and a fully enclosed outdoor shower for added convenience. A detached two-car garage with a walk-up loft provides even more storage options, while a partial basement beneath the addition offers additional space. With off-street parking for 7+ vehicles, this standout property combines many thoughtful upgrades, flexible living spaces, and abundant storage. Make your showing appointment today before this one is gone!
For sale
$2,150,000
737 Sunset Boulevard West Cpe, Cape May, NJ 08204
4beds
--sqft
Single Family Residence
Built in 2000
10,000 Square Feet Lot
$2,030,000 Zestimate®
$--/sqft
$-- HOA
What's special
Additional storageCozy gas fireplaceDual ovenOversized bonus roomFully enclosed outdoor showerSpacious pantryWet bar
- 10 hours
- 300
- 10
Zillow last checked:
Listing updated:
Listed by:
Henry Lanzalotti,
JERSEY CAPE REALTY,
Dolores Lanzalotti 609-226-5000,
JERSEY CAPE REALTY
Source: CMCAOR,MLS#: 262494
Facts & features
Interior
Bedrooms & bathrooms
- Bedrooms: 4
- Bathrooms: 3
- Full bathrooms: 3
Rooms
- Room types: Living Room, Kitchen, Recreation/Family, Dining Area, Great Room
Heating
- Natural Gas, Forced Air, Zoned
Cooling
- Central Air, Zoned
Appliances
- Included: Range, Oven, Self Cleaning Oven, Microwave, Refrigerator, Washer, Dryer, Dishwasher, Gas Cooktop, Wine Cooler, Gas Water Heater
- Laundry: Laundry Closet
Features
- Storage, Walk-In Closet(s), Pantry
- Flooring: Wood, Carpet, Tile
- Windows: Shades, Blinds, Window Treatments
- Basement: Partial,Crawl Space,Exterior Entry
- Attic: Storage
- Has fireplace: Yes
- Fireplace features: Gas
Property
Parking
- Total spaces: 6
- Parking features: Garage, 2 Car, Detached, Garage Door Opener, Stone Driveway, 4 car parking
- Has garage: Yes
- Has uncovered spaces: Yes
Features
- Levels: Three Or More
- Stories: 3
- Patio & porch: Porch, Screened
- Exterior features: Outdoor Shower
Lot
- Size: 10,000 Square Feet
- Dimensions: 50 x 200
- Features: Island
Construction
Type & style
- Home type: SingleFamily
- Property subtype: Single Family Residence
Materials
- Vinyl Siding
Condition
- New construction: No
- Year built: 2000
Utilities & green energy
- Sewer: City
- Water: City
- Utilities for property: Cable Available
Community & HOA
Community
- Security: Smoke Detector(s), Fire Alarm
Location
- Region: Cape May
Financial & listing details
- Annual tax amount: $8,639
- Date on market: 9/4/2026
- Inclusions: Shades, Blinds, Window Treatments
Estimated market value
$2,030,000
$1.93M - $2.13M
$3,742/mo
Price history
| Date | Event | Price |
|---|---|---|
| 9/4/2026 | Listed for sale | $2,150,000+7.8% |
Source:  CMCAOR #262494 Report a problem CMCAOR #262494 Report a problem | ||
| 4/7/2026 | Listing removed | $1,995,000 |
Source: CMCAOR #260820 Report a problem | ||
| 4/1/2026 | Listed for sale | $1,995,000 |
Source: CMCAOR #260820 Report a problem | ||
Public tax history
Tax history is unavailable.
Monthly payment
Est. payment
Payment breakdown
Explore the cost of this home by adjusting the details. Changes won't be saved.Climate risks
Neighborhood: West Cape May
Similar homes
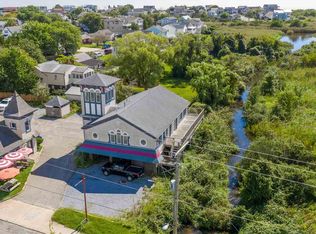
- $2,149,0005 bd3 ba2.2k sqft710 Maple Avenue West Cpe, Cape May, NJ 08204For Sale
 MLS ID #261978, James M. Cheney, JERSEY CAPE REALTY. CMCAOR
 - $1,599,0004 bd4 ba2.6k sqft4010 Bayshore Rd, Cape May, NJ 08204For Sale
 MLS ID #262138, Barbara McPherson, COASTLINE REALTY, LLC. CMCAOR
 - $1,799,9996 bd3 ba-- sqft111 Leaming Avenue West Cpe, Cape May, NJ 08204For Sale
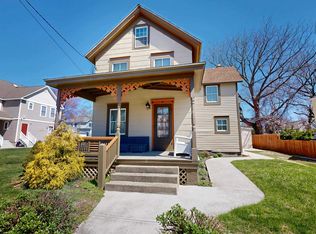 MLS ID #260612, Edward Connolly, COASTLINE REALTY, LLC. CMCAOR
 - $1,697,0003 bd3 ba1.7k sqft1143 Lafayette St, Cape May, NJ 08204For Sale
 MLS ID #262347, Brian Giancola, RE/MAX SURFSIDE. CMCAOR
 - $2,750,0004 bd4 ba2.3k sqft225 Windsor Ave #227, Cape May, NJ 08204For Sale
 MLS ID #NJCM2006958, Jacquelin Lyons, Marchese Real Estate LLC. Bright MLS
 - $2,199,0004 bd4 ba2.9k sqftNone Available, Lewes, DE 19958For SaleMLS ID #DESU2119504, Mike Kogler Team Kogler, Long & Foster Real Estate, Inc.. Bright MLS
- $2,150,0004 bd4 ba3.4k sqftNone Available, Lewes, DE 19958For SaleMLS ID #DESU2117280, Lee Ann Wilkinson, Berkshire Hathaway HomeServices PenFed Realty. Bright MLS
