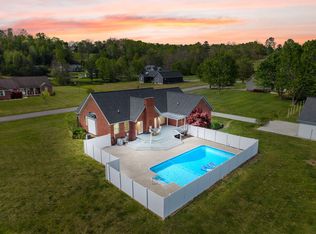
Welcome to this exceptional 4-bedroom, 2.5-bath all-brick home located in the highly sought-after Timber Ridge Subdivision in Corbin, Kentucky. Situated on a beautiful 1.07 acre corner lot, this meticulously maintained property offers quality craftsmanship, spacious living, and timeless finishes throughout. Step inside to discover 9-foot ceilings, beautiful hardwood flooring throughout, neutral paint colors, and an inviting open floor plan. The spacious living room features custom built-in cabinetry surrounding the fireplace, creating a warm and elegant focal point for family gatherings. The gourmet kitchen is designed for both everyday living and entertaining, offering stainless steel appliances, quartz countertops, abundant cabinetry, and a large center island with quartz countertops that provides additional seating and workspace. The luxurious primary suite features a spa-inspired bathroom with heated floors complete with a large walk-in tiled shower with a built-in bench, a relaxing soaking tub, and quality finishes throughout. A spacious bonus room above the attached two-car garage provides endless possibilities for a media room, home office, playroom, or additional living space. The oversized laundry room offers extensive cabinetry for storage along with a convenient half bath. Step outside to enjoy the covered back patio overlooking the backyard, along with an additional large patio that's perfect for entertaining family and friends. The home also features an attached two-car garage with a large parking pad providing ample parking for guests. A standout feature of this property is the matching all-brick detached one-car garage, complete with electric service and concrete floors, making it ideal for a workshop, hobby space, additional storage, or protecting your prized vehicle. This move-in-ready home has been exceptionally cared for and combines comfort, style, and functionality in one of Corbin's most desirable neighborhoods.
Pending
$425,000
737 Timber Ridge Way, Corbin, KY 40701
4beds
2,330sqft
Single Family Residence
Built in 2004
1.07 Acres Lot
$411,400 Zestimate®
$182/sqft
$-- HOA
What's special
Timeless finishes throughoutConvenient half bathNeutral paint colorsStainless steel appliancesGourmet kitchenAbundant cabinetryRelaxing soaking tub
- 47 days
- 86
- 0
Likely to sell faster than
Zillow last checked:
Listing updated:
Listed by:
Chris McHargue 606-304-0691,
Huddleston Real Estate,
Shawn D Huddleston 606-215-1661,
Huddleston Real Estate
Source: Imagine MLS,MLS#: 26020667
Facts & features
Interior
Bedrooms & bathrooms
- Bedrooms: 4
- Bathrooms: 3
- Full bathrooms: 3
Primary bedroom
- Level: First
Kitchen
- Level: First
Heating
- Electric, Heat Pump
Cooling
- Central Air, Electric
Appliances
- Included: Dishwasher, Microwave, Refrigerator, Range
- Laundry: Electric Dryer Hookup, Main Level, Washer Hookup
Features
- Flooring: Hardwood, Tile
- Basement: Crawl Space
- Number of fireplaces: 1
- Fireplace features: Living Room, Ventless
Interior area
- Total structure area: 2,330
- Total interior livable area: 2,330 sqft
- Finished area above ground: 2,330
- Finished area below ground: 0
Property
Parking
- Total spaces: 3
- Parking features: Attached Garage, Detached Garage
- Garage spaces: 3
Features
- Levels: One
Lot
- Size: 1.07 Acres
- Features: Landscaped
Details
- Parcel number: 010000007414
Construction
Type & style
- Home type: SingleFamily
- Property subtype: Single Family Residence
Materials
- Brick
- Foundation: Block
- Roof: Dimensional Style,Shingle
Condition
- Year built: 2004
Utilities & green energy
- Sewer: Septic Tank
- Water: Public
Community & HOA
Community
- Subdivision: Timber Ridge
HOA
- Has HOA: No
Location
- Region: Corbin
Financial & listing details
- Price per square foot: $182/sqft
- Tax assessed value: $220,000
- Annual tax amount: $1,824
- Date on market: 8/1/2026
Estimated market value
$411,400
$391,000 - $432,000
$2,157/mo
Price history
| Date | Event | Price |
|---|---|---|
| 8/26/2026 | Pending sale | $425,000$182/sqft |
Source:  Imagine MLS #26020667 Report a problem Imagine MLS #26020667 Report a problem | ||
| 8/14/2026 | Contingent | $425,000$182/sqft |
Source: Imagine MLS #26020667 Report a problem | ||
| 8/1/2026 | Listed for sale | $425,000+102.4%$182/sqft |
Source: Imagine MLS #26020667 Report a problem | ||
| 4/1/2005 | Sold | $210,000$90/sqft |
Source: Agent Provided Report a problem | ||
Public tax history
| Year | Property taxes | Tax assessment |
|---|---|---|
| 2025 | $1,824 +0.1% | $220,000 |
| 2024 | $1,822 -4.2% | $220,000 |
| 2023 | $1,902 -1.6% | $220,000 |
| 2022 | $1,932 | $220,000 |
| 2021 | $1,932 -1.3% | $220,000 |
| 2020 | $1,958 -0.6% | $220,000 |
| 2019 | $1,968 +1.8% | $220,000 |
| 2018 | $1,934 +2.5% | $220,000 |
| 2017 | $1,886 +3.9% | $220,000 |
| 2016 | $1,815 +5.5% | $220,000 |
| 2015 | $1,719 +3.9% | $220,000 |
| 2013 | $1,655 | $220,000 |
| 2011 | $1,655 +1% | $220,000 |
| 2010 | $1,639 | $220,000 |
Find assessor info on the county website
Monthly payment
Est. payment
Payment breakdown
Explore the cost of this home by adjusting the details. Changes won't be saved.Climate risks
Neighborhood: 40701
Nearby schools
Schools provided by the listing agent
- Elementary: Corbin Primary
- Middle: Corbin
- High: Corbin High School
Source: Imagine MLS. This data may not be complete. We recommend contacting the local school district to confirm school assignments for this home.
Similar homes
- $449,5503 bd3 ba3.2k sqft221 Bramblewood Dr, Corbin, KY 40701For Sale

 MLS ID #26021172, Kortlyn A Barrineau, KY Real Estate Professionals, LLC. Imagine MLS
 - $449,0003 bd3 ba2k sqft71 Hidden Acres Dr, Corbin, KY 40701For Sale
 MLS ID #26021426, Tracy Saunders, CENTURY 21 Advantage Realty. Imagine MLS
 - $449,0003 bd2 ba2.1k sqft91 Earl Angel Rd, Corbin, KY 40701For Sale
 MLS ID #26024348, Jeff Gibbs, Reliance One Realty. Imagine MLS
 - $400,0003 bd3 ba2.6k sqft5840 Cumberland Falls Hwy, Corbin, KY 40701For Sale
 MLS ID #26021818, Jeffery Cline, Sester & Co Realty. Imagine MLS
 - $375,0004 bd3 ba2.4k sqft2684 Bee Creek Rd, Corbin, KY 40701For SaleMLS ID #26015148, Heather Martinez, Shawn Rogers Realty, Inc. Imagine MLS
- $525,0005 bd6 ba2.3k sqft98 E Wyrick St, Corbin, KY 40701For SaleMLS ID #26023713, Anna King, Reliance One Realty. Imagine MLS
- $539,0004 bd4 ba2.8k sqft405 Briarwood Trce, Corbin, KY 40701For SaleMLS ID #26013724, B Nikki Faulkner, Sester & Co Realty. Imagine MLS
- $269,0004 bd2 ba1.7k sqft1406 Oak Ridge Rd, Corbin, KY 40701For SaleMLS ID #26020564, Rachel Brown, Reliance One Realty. Imagine MLS
- $349,9003 bd3 ba2.4k sqft80 Sportsmans Hill Trl, London, KY 40744For SaleMLS ID #26025764, Elizabeth Gambrel, Weichert Realtors Ford Brothers, Inc.. Imagine MLS
- $399,9003 bd2 ba1.8k sqft671 Mauney Chapel Rd, Corbin, KY 40701For SaleMLS ID #26023941, Krystil Greer, CENTURY 21 Advantage Realty. Imagine MLS
- $338,0003 bd4 ba2.5k sqft1211 Forest Circle Dr, Corbin, KY 40701For SaleMLS ID #26008017, Rachel Brown, Reliance One Realty. Imagine MLS
- $399,9004 bd3 ba2.8k sqft332 Autumn Woods Loop, Gray, KY 40734For SaleMLS ID #26022936, Natasha Dietlin, CENTURY 21 Advantage Realty. Imagine MLS
- $220,0004 bd3 ba2.6k sqft965 Gordon Hill Pike, Corbin, KY 40701For SaleMLS ID #26011827, Chris McHargue, Huddleston Real Estate. Imagine MLS
- $320,0003 bd2 ba2.4k sqft588 Frankfort School Rd, Corbin, KY 40701For Sale
 MLS ID #95741, Stephanie Wright, Greater Owensboro Realty Co.. Greater Owensboro Realtor Association
 - $324,9005 bd3 ba2.1k sqft45 Hopewell Church Rd, Corbin, KY 40701For SaleMLS ID #26009693, Jason French, Revolution Realty, LLC. Imagine MLS
- $289,9003 bd2 ba2k sqft903 W 7th St, Corbin, KY 40701For SaleMLS ID #26017244, Sean Disney, USA Realty. Imagine MLS
- $365,0003 bd2 ba1.3k sqft307 Ford St, Corbin, KY 40701For SaleMLS ID #26021244, Amanda M Heuser, CENTURY 21 Advantage Realty. Imagine MLS
- $249,9003 bd3 ba1.8k sqft71 Renee St, Corbin, KY 40701For SaleMLS ID #26001676, Timothy Petro, RE/MAX On Main, Inc. Imagine MLS
- $449,0004 bd4 ba2.5k sqft14 Brookview Ln, London, KY 40744For SaleMLS ID #26007509, Jonnie Young, NextHome Adventure. Imagine MLS
- $254,9005 bd2 ba2.6k sqft15 April Ln, Corbin, KY 40701For SaleMLS ID #26023724, Lori K Marcum, Sester & Co Realty. Imagine MLS
