One-of-a-kind property with unrestricted 39 acres, a private stocked lake with a newer dam and dock, and fire pits to relax around on one of the patios. The 40x60 detached garage/shop has a full walkout basement, great for storage, plus a storm shelter. The shop has a car lift and welder plug, and is fully insulated with heat. The RV storage garage is insulated with heat and A/C, also great for a climate-controlled storage area. Garage openers on all doors. A second 22x40 detached shop has a concrete floor. Also includes a circular driveway, lots of parking areas, a new chicken coop with a solar-controlled door for the chickens to come and go, and a 2-car attached garage with an entrance into the home that was added. 12+/- garage parking spaces in all. Get ready to be impressed! Enjoy your morning coffee on the 62-foot-long covered deck overlooking the rear yard and lake. The patio is 44x14.
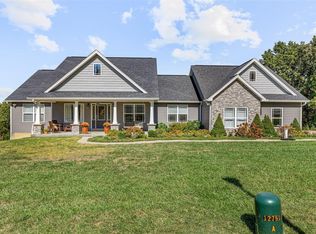
The inside of the home has been totally updated with new flooring, paint, and doors. The large gourmet kitchen features a center island with breakfast bar, custom cabinets with soft-close doors and drawers, ceramic backsplash, walk-in pantry, quartz countertops, and stainless-steel appliances, all staying. A cook's dream kitchen with space to entertain all. Main floor laundry with washer and dryer and lots of built-in shelving. Main floor primary bedroom with a to-die-for walk-in closet. Living room with a cozy fireplace and wood mantle. Office with a Murphy bed and extra cabinets. Full finished walkout lower level. 2.5 baths. Updated plumbing and electrical, with a 200, 100 & a 50-amp electrical panel box's, ask for the form with all the updates done to this property, too many to list. Close access to Hwy I-55. R-7 schools. You don't want to miss this one!
Active
Listed by: Rooted Real Estate & Auction Co. • Cindy M Callahan • 314-578-5612
$899,900
738 Johnson Rd, Bloomsdale, MO 63627
2beds
2,050sqft
Single Family Residence
Built in 1966
39 Acres Lot
$707,200 Zestimate®
$439/sqft
$-- HOA
What's special
Quartz countertopsCircular drivewayWalk-in pantryCeramic backsplashLots of parking areas
- 3 days
- 399
- 18
Zillow last checked:
Listing updated:
Listed by:
Cindy M Callahan 314-578-5612,
Rooted Real Estate & Auction Co.
Source: MARIS,MLS#: 26063247 Originating MLS: Southern Gateway Association of REALTORS
Originating MLS: Southern Gateway Association of REALTORSFacts & features
Interior
Bedrooms & bathrooms
- Bedrooms: 2
- Bathrooms: 3
- Full bathrooms: 2
- 1/2 bathrooms: 1
- Main level bathrooms: 2
- Main level bedrooms: 2
Primary bedroom
- Level: Main
- Area: 220
- Dimensions: 10x22
Bedroom
- Level: Main
- Area: 154
- Dimensions: 11x14
Dining room
- Level: Main
- Area: 276
- Dimensions: 12x23
Family room
- Level: Main
- Area: 204
- Dimensions: 17x12
Kitchen
- Level: Main
- Area: 460
- Dimensions: 20x23
Heating
- Electric, Forced Air, Propane
Cooling
- Ceiling Fan(s), Central Air, Electric, Multi Units
Appliances
- Included: Stainless Steel Appliance(s), Gas Cooktop, Propane Cooktop, Dishwasher, Disposal, Ice Maker, Microwave, Refrigerator, Washer/Dryer, Gas Water Heater, Water Softener
- Laundry: Electric Dryer Hookup, Laundry Room, Main Level
Features
- Breakfast Room, Ceiling Fan(s), Country Kitchen, Custom Cabinetry, High Speed Internet, Kitchen Island, Solid Surface Countertop(s), Walk-In Closet(s), Walk-In Pantry, Wired for Data, Workshop/Hobby Area
- Flooring: Simulated Wood
- Doors: Panel Door(s), Storm Door(s)
- Windows: Blinds, Double Pane Windows, Screens, Tilt-In Windows
- Basement: Concrete,Finished,Full,Sleeping Area,Storage Space,Walk-Out Access
- Number of fireplaces: 1
- Fireplace features: Family Room
Interior area
- Total structure area: 2,050
- Total interior livable area: 2,050 sqft
- Finished area above ground: 1,200
- Finished area below ground: 850
Property
Parking
- Total spaces: 12
- Parking features: Additional Parking, Attached, Basement, Circular Driveway, Concrete, Detached, Garage Door Opener, Garage Faces Side, Golf Cart Garage, Inside Entrance, Lighted, RV Access/Parking, RV Garage, Workshop in Garage
- Attached garage spaces: 12
- Has uncovered spaces: Yes
Features
- Levels: One
- Patio & porch: Covered, Deck, Patio, Rear Porch
- Exterior features: Boat Slip, Dock, Lighting, Private Yard, Rain Gutters
- Fencing: Back Yard,Front Yard,Wrought Iron
- On waterfront: Yes
- Waterfront features: Waterfront, Lake Front, Pond
Lot
- Size: 39 Acres
- Features: Heavy Woods, Many Trees, Natural Foliage, Pond on Lot, Split Possible, Waterfront
Details
- Additional structures: Equipment Shed, Garage(s), Metal Building, Poultry Coop, RV/Boat Storage, Storage, Utility Building, Workshop
- Parcel number: 213.106.00000012
- Special conditions: Standard
Construction
Type & style
- Home type: SingleFamily
- Architectural style: Ranch
- Property subtype: Single Family Residence
Materials
- Vinyl Siding
- Foundation: Concrete Perimeter
- Roof: Architectural Shingle,Metal
Condition
- Updated/Remodeled
- New construction: No
- Year built: 1966
Utilities & green energy
- Electric: 440 Volts
- Sewer: Septic Tank
- Water: Well
- Utilities for property: Cable Available, Electricity Available, Phone Available, Propane Owned
Community & HOA
Community
- Security: Carbon Monoxide Detector(s), Smoke Detector(s)
HOA
- Has HOA: No
Location
- Region: Bloomsdale
Financial & listing details
- Price per square foot: $439/sqft
- Tax assessed value: $172,900
- Annual tax amount: $1,849
- Date on market: 9/30/2026
- Cumulative days on market: 3 days
- Listing terms: 1031 Exchange,Cash,Conventional,FHA,USDA Loan,VA Loan
- Electric utility on property: Yes
- Road surface type: Asphalt
Estimated market value
$707,200
$622,000 - $799,000
$2,087/mo
Price history
| Date | Event | Price |
|---|---|---|
| 10/1/2026 | Listed for sale | $899,900+32.3%$439/sqft |
Source:  MARIS #26063247 Report a problem MARIS #26063247 Report a problem | ||
| 3/25/2025 | Sold | -- |
Source: MARIS #25013556 Report a problem | ||
| 3/9/2025 | Pending sale | $680,000$332/sqft |
Source: MARIS #25013556 Report a problem | ||
| 3/8/2025 | Listed for sale | $680,000$332/sqft |
Source: MARIS #25013556 Report a problem | ||
Public tax history
| Year | Property taxes | Tax assessment |
|---|---|---|
| 2025 | $1,849 +6% | $29,100 +6.6% |
| 2024 | $1,745 +0.1% | $27,300 |
| 2023 | $1,744 -0.1% | $27,300 |
| 2022 | $1,745 -0.1% | $27,300 |
| 2021 | $1,747 +1.9% | $27,300 +5.4% |
| 2020 | $1,714 +0% | $25,900 |
| 2019 | $1,714 | $25,900 |
| 2018 | $1,714 +5.8% | $25,900 |
| 2017 | $1,621 | $25,900 +7% |
| 2016 | $1,621 +11.4% | $24,200 |
| 2015 | $1,455 | $24,200 +2.1% |
| 2013 | $1,455 | $23,700 +7.2% |
| 2005 | -- | $22,100 |
Find assessor info on the county website
Monthly payment
Est. payment
Payment breakdown
Explore the cost of this home by adjusting the details. Changes won't be saved.Climate risks
Neighborhood: 63627
Nearby schools
Schools provided by the listing agent
- Elementary: Plattin/Telegraph
- Middle: Danby-Rush Tower Middle
- High: Jefferson High School
Source: MARIS. This data may not be complete. We recommend contacting the local school district to confirm school assignments for this home.
- $36,800-- bd-- ba-- sqft4407 Johnson Ridge Estates Rd, Bloomsdale, MO 63627Off Market
- $--4 bd3 ba3.3k sqft4413 Johnson Ridge Estates Rd, Bloomsdale, MO 63627Sold
- $265,300-- bd1 ba1.3k sqft763 Johnson Rd, Bloomsdale, MO 63627Off Market
- $36,800-- bd-- ba-- sqft4401 Johnson Ridge Estates Rd, Bloomsdale, MO 63627Off Market
Similar homes
- $465,0004 bd3 ba2.9k sqft6360 Southfork Rd, Red Bud, IL 62278For Sale

 MLS ID #26058655, Brad S Chandler, Property Peddler, Inc. MARIS
 - $494,0003 bd1 ba1.4k sqft14098 Charter Church Rd, De Soto, MO 63020For Sale
 MLS ID #26057414, Kim D Lucas, RE/MAX Best Choice. MARIS
 - $1,300,0003 bd2 ba2.2k sqft1981 Kk Rd, Waterloo, IL 62298For Sale
 MLS ID #26043545, Linda R Frierdich, Century 21 Advantage. MARIS
 - $539,9003 bd3 ba2.2k sqft7303 S Fork Rd, Red Bud, IL 62278For Sale
 MLS ID #26047166, Tammy A Hines, Tammy Mitchell Hines & Co.. MARIS
 - $485,0004 bd1 ba1.9k sqft235 Eckardt Ln, Hillsboro, MO 63050For SaleMLS ID #26058713, Jennifer R Jones, Rooted Real Estate & Auction Co.. MARIS
- $559,9004 bd2 ba2.4k sqft3001 Crow Ln, Bonne Terre, MO 63628For SaleMLS ID #26056644, Jennifer R Jones, Rooted Real Estate & Auction Co.. MARIS
- $475,0002 bd3 ba2.5k sqft6730 Cardinal Dr, Waterloo, IL 62298For SaleMLS ID #26055583, Connie M Stellhorn-Schanter, Stellhorn Realty, Inc.. MARIS
- $479,9003 bd2 ba1.6k sqft512 Hayden Dr, Waterloo, IL 62298New ConstructionMLS ID #26063323, Pamela J Patterson, RE/MAX Preferred. MARIS
- $658,9003 bd2 ba2k sqft6944 Hillsboro Rd, Bonne Terre, MO 63628For SaleMLS ID #26058738, Sonja D Wilson, Triple Creek Realty LLC. MARIS
- $545,0003 bd2 ba1.7k sqft4907 State Route 159, Red Bud, IL 62278For SaleMLS ID #26029202, Brad S Chandler, Property Peddler, Inc. MARIS
- $515,0004 bd3 ba2.2k sqft1946 Masters Dr, Festus, MO 63028For SaleMLS ID #26053092, Kim A Koogler, Coldwell Banker Realty - Gundaker. MARIS
- $480,0003 bd2 ba1.5k sqft100 S Lake Dr, Hillsboro, MO 63050New ConstructionMLS ID #26062397, Cortney Ellis, EXP Realty, LLC. MARIS
- $529,8094 bd3 ba2.9k sqft2421 French Dr, Herculaneum, MO 63048New ConstructionMLS ID #25079801, Rhonda S Overberg, RE/MAX Best Choice St. Louis. MARIS
- $629,9003 bd3 ba2k sqft1604 Sugar Creek Dr, Festus, MO 63028New ConstructionMLS ID #25075082, David L McKeen, Berkshire Hathaway HomeServices Select Properties. MARIS
- $449,9995 bd4 ba3k sqft1033 Turtle Dove Trl, Waterloo, IL 62298For SaleMLS ID #26026981, Kathrine D Harrison, Willow Equity LLC. MARIS
- $550,0003 bd2 ba2k sqft1614 Sugar Creek Dr, Festus, MO 63028For SaleMLS ID #26001557, Susan E Wright, Wright Living Real Estate, LLC. MARIS
- $479,0004 bd3 ba2.7k sqft1865 Yellow Rock Rd, De Soto, MO 63020For SaleMLS ID #26053868, Vicki A Wideman, Heartland Realty. MARIS
- $499,9003 bd2 ba1.7k sqft516 Hayden Dr, Waterloo, IL 62298New ConstructionMLS ID #26036157, Pamela J Patterson, RE/MAX Preferred. MARIS
- $479,0003 bd2 ba1.6k sqft5690 Liberty School Rd, Hillsboro, MO 63050New ConstructionMLS ID #26058265, Victoria A Conell, R Towne Real Estate, LLC. MARIS
- $499,9003 bd2 ba1.8k sqft1605 Sugar Creek Dr, Festus, MO 63028New ConstructionMLS ID #25004962, David L McKeen, Berkshire Hathaway HomeServices Select Properties. MARIS
