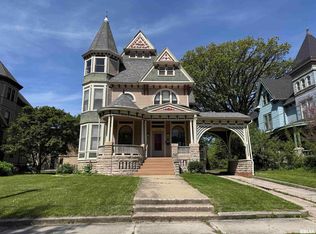
Charming, Unique, and Wonderful Victorian Home featuring a stone walk way leading to the un-assuming entrance located on the side of the home which will warmly welcome any arriving guests. Upon entering the home you will be greeted by the grace, character, and beauty of yesteryear which leads you into the formal living room featuring lovely crown molding, built-in book shelves highlighting the gas fireplace, and provides the perfect amount of space for entertaining. The formal dining room is designed to ensure easy access to the living room, and kitchen while hosting any gathering for guests and family in un-crowded comfort. Adjacent to the dining room is a three season room highlighted with exposed brick walls, and large glass arched windows allowing Mother Nature’s beauty and ever changing seasons to spill right in to your chair side providing a wonderful space for hours of casual conversation and enjoyment. Kitchen includes appliances, ample storage, prep area, lovely dining area ideal for informal dining, family meetings, featuring bay window overlooking the backyard, plus beamed ceilings, and is also open to the warm inviting family room/den designed for relaxed living offering built-in bar and storage. Main floor of the home also includes convenient powder room accessed either from the living room or kitchen through the classic arched doorways. 2nd level of the home provides a nice landing hall which includes built-in linen... Please see full description attached.
Pending
Price cut: $10K (7/11)
$239,000
738 N Broad St, Galesburg, IL 61401
3beds
3,228sqft
:
Get pre-qualified$1,754/mo
Single Family Residence, Residential
Built in 1880
0.25 Acres Lot
$229,100 Zestimate®
$74/sqft
$-- HOA
What's special
Gas fireplaceBeamed ceilingsClassic arched doorwaysThree season roomExposed brick wallsLovely crown moldingLarge glass arched windows
- 115 days |
- 1,355 |
- 86 |
Zillow last checked:
Listing updated:
Listed by:
Thomas L Knapp Offc:309-344-5444,
RE/MAX Preferred Properties
Source: RMLS Alliance as distributed by MLS GRID,MLS#: CA1042806 Originating MLS: Capital Area Association of Realtors
Originating MLS: Capital Area Association of Realtors
Facts & features
Interior
Bedrooms & bathrooms
- Bedrooms: 3
- Bathrooms: 2
- Full bathrooms: 1
- 1/2 bathrooms: 1
Bedroom 1
- Level: Upper
- Dimensions: 16ft 0in x 11ft 8in
Bedroom 2
- Level: Upper
- Dimensions: 15ft 3in x 11ft 9in
Bedroom 3
- Level: Upper
- Dimensions: 13ft 2in x 11ft 4in
Other
- Level: Main
- Dimensions: 14ft 11in x 11ft 4in
Other
- Level: Main
- Dimensions: 11ft 7in x 9ft 1in
Other
- Level: Main
- Dimensions: 16ft 8in x 9ft 2in
Other
- Area: 887
Additional room
- Description: Sunroom
- Level: Main
- Dimensions: 13ft 1in x 7ft 1in
Additional room 2
- Description: 2nd Level Landing
- Level: Upper
- Dimensions: 17ft 2in x 6ft 8in
Kitchen
- Level: Main
- Dimensions: 14ft 2in x 9ft 8in
Living room
- Level: Main
- Dimensions: 22ft 8in x 15ft 6in
Main level
- Area: 1349
Upper level
- Area: 992
Heating
- Forced Air
Cooling
- Central Air
Appliances
- Included: Dryer, Range, Refrigerator, Washer, Gas Water Heater
Features
- Bar
- Windows: Window Treatments
- Basement: Full,Partially Finished
- Attic: Storage
- Number of fireplaces: 1
- Fireplace features: Gas Log, Living Room
Interior area
- Total structure area: 2,341
- Total interior livable area: 3,228 sqft
Property
Parking
- Parking features: Paved
Features
- Levels: Two
- Patio & porch: Deck, Patio, Enclosed
Lot
- Size: 0.25 Acres
- Dimensions: 66 x 165
- Features: Corner Lot, Level
Details
- Parcel number: 9910252019
Construction
Type & style
- Home type: SingleFamily
- Property subtype: Single Family Residence, Residential
Materials
- Brick, Wood Siding, Stone
- Foundation: Brick/Mortar
- Roof: Shingle
Condition
- New construction: No
- Year built: 1880
Utilities & green energy
- Sewer: Public Sewer
- Water: Public
- Utilities for property: Cable Available
Community & HOA
Community
- Subdivision: RS Johnson
Location
- Region: Galesburg
Financial & listing details
- Price per square foot: $74/sqft
- Tax assessed value: $157,680
- Annual tax amount: $5,156
- Date on market: 4/6/2026
- Cumulative days on market: 111 days
- Road surface type: Paved
Estimated market value
$229,100
$218,000 - $241,000
$1,395/mo
Price history
| Date | Event | Price |
|---|---|---|
| 7/17/2026 | Pending sale | $239,000$74/sqft |
Source:  RMLS Alliance as distributed by MLS GRID #CA1042806 Report a problem RMLS Alliance as distributed by MLS GRID #CA1042806 Report a problem | ||
| 7/11/2026 | Price change | $239,000-4%$74/sqft |
Source: RMLS Alliance as distributed by MLS GRID #CA1042806 Report a problem | ||
| 5/29/2026 | Price change | $249,000-7.7%$77/sqft |
Source: RMLS Alliance as distributed by MLS GRID #CA1042806 Report a problem | ||
| 5/6/2026 | Price change | $269,900-1.8%$84/sqft |
Source: RMLS Alliance as distributed by MLS GRID #CA1042806 Report a problem | ||
| 4/6/2026 | Listed for sale | $274,900-1.8%$85/sqft |
Source: RMLS Alliance as distributed by MLS GRID #CA1042806 Report a problem | ||
| 1/1/2026 | Listing removed | $279,900$87/sqft |
Source: RMLS Alliance as distributed by MLS GRID #CA1039623 Report a problem | ||
| 10/3/2025 | Listed for sale | $279,900$87/sqft |
Source: RMLS Alliance as distributed by MLS GRID #CA1039623 Report a problem | ||
Public tax history
| Year | Property taxes | Tax assessment |
|---|---|---|
| 2024 | $3,856 +2.5% | $52,560 +3.3% |
| 2023 | $3,763 +23.5% | $50,890 +17.9% |
| 2022 | $3,047 +5.4% | $43,150 +6% |
| 2021 | $2,891 -1.6% | $40,710 |
| 2020 | $2,938 +2% | $40,710 +2% |
| 2019 | $2,882 +0.3% | $39,910 0% |
| 2018 | $2,873 +12.5% | $39,920 +3% |
| 2017 | $2,554 | $38,750 +1.5% |
| 2015 | $2,554 | $38,180 -1% |
| 2013 | $2,554 | $38,570 |
| 2012 | -- | $38,570 -0.5% |
| 2011 | -- | $38,770 -1.5% |
| 2010 | -- | $39,360 +3% |
| 2009 | -- | $38,210 +3% |
| 2008 | -- | $37,100 |
Find assessor info on the county website
Monthly payment
Est. payment
Payment breakdown
Explore the cost of this home by adjusting the details. Changes won't be saved.Climate risks
Neighborhood: 61401
Nearby schools
GreatSchools rating
- 4/10Silas Willard Elementary SchoolGrades: K-4Distance: 0.6 mi
- 4/10Churchill Jr High SchoolGrades: 7-8Distance: 1 mi
- 1/10Galesburg High SchoolGrades: 9-12Distance: 1 mi
Schools provided by the listing agent
- Elementary: Silas Willard
- Middle: Lombard
- High: Galesburg
Source: RMLS Alliance as distributed by MLS GRID. This data may not be complete. We recommend contacting the local school district to confirm school assignments for this home.
- $205,300-- bd2 ba1.7k sqft756 N Broad St, Galesburg, IL 61401Off Market
- $138,1003 bd1 ba1.3k sqft712 N Broad St, Galesburg, IL 61401Off Market

- $272,0006 bd3 ba3.6k sqft774 N Broad St, Galesburg, IL 61401Sold
- $86,0002 bd1 ba1k sqft44 Osage St, Galesburg, IL 61401Sold

- $86,8003 bd2 ba1.3k sqft696 N Broad St, Galesburg, IL 61401Off Market
- $85,500-- bd2 ba1.1k sqft735 N Cedar St, Galesburg, IL 61401Off Market
- $163,900-- bd2 ba1k sqft680 N Broad St, Galesburg, IL 61401Off Market
- $160,0006 bd3 ba4.3k sqft790 N Broad St, Galesburg, IL 61401Sold
A local agent can set up tours, give advice and negotiate with sellers.
Similar homes
- $255,0004 bd2 ba2.8k sqft486 N Prairie St, Galesburg, IL 61401For Sale

 MLS ID #CA1044924, Thomas L Knapp, RE/MAX Preferred Properties. RMLS Alliance as distributed by MLS GRID
 - $214,0005 bd4 ba2.7k sqft520 N Chambers St, Galesburg, IL 61401For Sale
 MLS ID #PA1267236, Nancy Brown, Jim Maloof Realty, Inc.. RMLS Alliance as distributed by MLS GRID
 - $239,9003 bd3 ba2.2k sqft2013 W Losey St, Galesburg, IL 61401For Sale
 MLS ID #CA1044480, Tim Eagle, CENTURY 21 Tucker Swanson. RMLS Alliance as distributed by MLS GRID
 - $250,0003 bd4 ba2k sqft1667 N Prairie St, Galesburg, IL 61401For Sale
 MLS ID #CA1043616, Laura Litton, Platinum Key Real Estate, LLC. RMLS Alliance as distributed by MLS GRID
 - $199,9003 bd4 ba2.1k sqft1369 N Prairie St, Galesburg, IL 61401For SaleMLS ID #CA1044793, Thomas L Knapp, RE/MAX Preferred Properties. RMLS Alliance as distributed by MLS GRID
- $--3 bd2 ba1.7k sqft4351 Maple Dr, Galesburg, IL 61401AuctionServiceLink Auction
- $179,9003 bd3 ba2.7k sqft1256 N Academy St, Galesburg, IL 61401For SaleMLS ID #CA1044569, Sara E Varner, Platinum Key Real Estate, LLC. RMLS Alliance as distributed by MLS GRID
- $239,5003 bd2 ba2.4k sqft1797 S Lake Storey Rd, Galesburg, IL 61401For SaleMLS ID #PA1267394, Rhianna Hess, Charter Oak Realty. RMLS Alliance as distributed by MLS GRID
- $189,9006 bd4 ba3k sqft373 N Cherry St, Galesburg, IL 61401For SaleMLS ID #CA1044592, Randy L Wilson, eXp Realty. RMLS Alliance as distributed by MLS GRID
- $265,0003 bd2 ba1.8k sqft568 Knox Highway 26, Galesburg, IL 61401For SaleMLS ID #CA1042623, Dorothy Mangieri, eXp Realty. RMLS Alliance as distributed by MLS GRID
- $259,9004 bd3 ba2.4k sqft192 Potawatomi Rd, Galesburg, IL 61401For SaleMLS ID #CA1045104, Marissa Meyer, Platinum Key Real Estate, LLC. RMLS Alliance as distributed by MLS GRID
- $189,5004 bd2 ba1.8k sqft649 Indiana Ave, Galesburg, IL 61401ActiveMLS ID #12634233, Leo Gomez, Coldwell Banker Real Estate Group. MRED as distributed by MLS GRID
- $185,0003 bd3 ba1.8k sqft1047 Woodbine Cir E, Galesburg, IL 61401For SaleMLS ID #CA1044691, Pam Perkins, eXp Realty. RMLS Alliance as distributed by MLS GRID
- $145,0005 bd2 ba2k sqft1021 E Brooks St, Galesburg, IL 61401For SaleMLS ID #11894987, Judy Evans, Tatman Evans Realty LLC. My State MLS
- $149,9004 bd2 ba1.7k sqft597 Maple Ave, Galesburg, IL 61401For SaleMLS ID #CA1043694, Timothy D Lindsey, Platinum Key Real Estate, LLC. RMLS Alliance as distributed by MLS GRID
- $153,9003 bd2 ba1.6k sqft1249 Beecher Ave, Galesburg, IL 61401For Sale By Owner
- $123,0005 bd2 ba2.6k sqft409 N Cherry St, Galesburg, IL 61401For SaleMLS ID #11255319, Judy Evans, Tatman Evans Realty LLC. My State MLS
- $179,9003 bd3 ba1.8k sqft1701 Woodbine Cir N, Galesburg, IL 61401For SaleMLS ID #CA1043579, Melissa Miner, Western Illinois Realty LLC. RMLS Alliance as distributed by MLS GRID
- $139,5004 bd2 ba1.9k sqft1014 Willard St, Galesburg, IL 61401For SaleMLS ID #CA1042746, Pam Perkins, eXp Realty. RMLS Alliance as distributed by MLS GRID
- $229,9003 bd2 ba1.6k sqft503 Sheridan St, Knoxville, IL 61448For SaleMLS ID #CA1045422, Melissa Miner, Western Illinois Realty LLC. RMLS Alliance as distributed by MLS GRID
