Welcome to 7380 LA 10, where space, privacy, and convenience come together! Situated on approximately 3.6 acres just off Highway 19, this brand new 2025 manufactured home offers an impressive 2,624 square feet of living area, providing a size and layout rarely found in a manufactured home. Inside, you’ll find 4 bedrooms, 2 full bathrooms, and TWO spacious living areas, with one featuring a cozy wood burning fireplace and the other a gas burning fireplace. The property also features a 40' x 30' metal building with an additional concrete slab, offering excellent space for vehicles, equipment, storage, or a workshop. Enjoy peaceful country living, abundant outdoor space, and recreational opportunities while remaining conveniently close to town and the amenities offered by the surrounding communities. Properties in this area DO NOT become available often, so if you’ve been looking for a brand new home with acreage, exceptional living space, and a versatile shop, this property is a must see!
For sale
Price cut: $10K (10/12)
$325,000
7380 State Highway 10, Ethel, LA 70730
4beds
2,624sqft
Manufactured Home, Residential
Built in 2025
3.62 Acres Lot
$-- Zestimate®
$124/sqft
$-- HOA
What's special
Versatile shopAbundant outdoor spaceExceptional living spaceCozy wood burning fireplaceGas burning fireplace
- 41 days
- 538
- 52
Zillow last checked:
Listing updated:
Listed by:
Galen Vaccaro,
Vaccaro Realty 225-620-3018
Source: ROAM MLS,MLS#: 2026016442
Facts & features
Interior
Bedrooms & bathrooms
- Bedrooms: 4
- Bathrooms: 2
- Full bathrooms: 2
Rooms
- Room types: Bathroom, Primary Bathroom, Bedroom, Primary Bedroom, Dining Room, Family Room, Kitchen, Living Room, Utility Room
Primary bedroom
- Features: Ceiling Fan(s), Walk-In Closet(s)
- Level: First
- Area: 234
- Width: 15
Bedroom 1
- Level: First
- Area: 162
- Width: 15
Bedroom 2
- Level: First
- Area: 153
- Width: 15
Bedroom 3
- Level: First
- Area: 118.72
- Width: 10.6
Primary bathroom
- Features: Separate Shower, Soaking Tub
- Level: First
- Area: 153
- Width: 15
Bathroom 1
- Level: First
- Area: 67.84
Dining room
- Level: First
- Area: 103.88
Family room
- Level: First
- Area: 315
- Dimensions: 21 x 15
Kitchen
- Level: First
- Area: 190.8
- Length: 18
Living room
- Level: First
- Area: 279
- Width: 15
Heating
- Central
Cooling
- Central Air
Interior area
- Total structure area: 3,264
- Total interior livable area: 2,624 sqft
Property
Parking
- Total spaces: 4
- Parking features: 4+ Cars Park
Features
- Stories: 1
- Fencing: Other
Lot
- Size: 3.62 Acres
- Dimensions: 638 x 250
Details
- Parcel number: 3200116500
- Special conditions: Standard
Construction
Type & style
- Home type: MobileManufactured
- Architectural style: Mobile
- Property subtype: Manufactured Home, Residential
Materials
- Vinyl Siding
- Foundation: Pillar/Post/Pier
Condition
- New construction: No
- Year built: 2025
Details
- Builder name: Kabco Builders
Utilities & green energy
- Gas: None
- Sewer: Septic Tank
Community & HOA
Community
- Subdivision: Rural Tract (no Subd)
Location
- Region: Ethel
Financial & listing details
- Price per square foot: $124/sqft
- Price range: $325K - $325K
- Date on market: 9/5/2026
- Listing terms: Cash,Conventional,FHA,FMHA/Rural Dev,VA Loan
Estimated market value
Not available
Estimated sales range
Not available
Not available
Price history
| Date | Event | Price |
|---|---|---|
| 10/12/2026 | Price change | $325,000-3%$124/sqft |
Source:  ROAM MLS #2026016442 Report a problem ROAM MLS #2026016442 Report a problem | ||
| 9/23/2026 | Price change | $335,000-2.9%$128/sqft |
Source: ROAM MLS #2026016442 Report a problem | ||
| 9/5/2026 | Listed for sale | $345,000+305.9%$131/sqft |
Source: ROAM MLS #2026016442 Report a problem | ||
| 3/15/2024 | Sold | -- |
Source: ROAM MLS #2024003961 Report a problem | ||
| 3/9/2024 | Pending sale | $85,000$32/sqft |
Source: ROAM MLS #2024003961 Report a problem | ||
| 3/9/2024 | Listed for sale | $85,000$32/sqft |
Source: ROAM MLS #2024003961 Report a problem | ||
Public tax history
Tax history is unavailable.
Monthly payment
Climate risks
Neighborhood: 70730
Nearby schools
Schools provided by the listing agent
- District: East Feliciana Parish
Source: ROAM MLS. This data may not be complete. We recommend contacting the local school district to confirm school assignments for this home.
Similar homes
- $415,0004 bd3 ba2.6k sqft3645 Turner Rd, Ethel, LA 70730For Sale
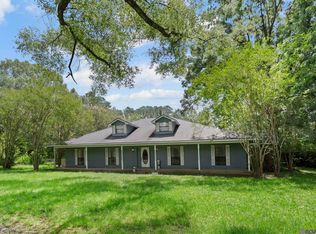
 MLS ID #2025023003, Katie Mondulick, Coldwell Banker ONE. ROAM MLS
 - $395,0003 bd2 ba2.3k sqft3836 Lillian Ln, Ethel, LA 70730For Sale
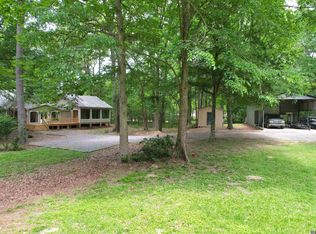 MLS ID #2026007624, K.C. Ross, Dawson Grey Real Estate. ROAM MLS
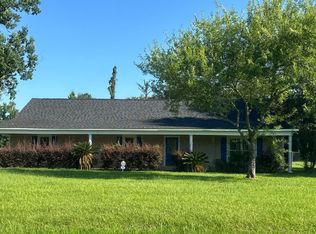
 - $325,0002 bd2 ba2.5k sqft11127 Plank Rd, Clinton, LA 70722For Sale
 MLS ID #2026011534, Kelly O'Brien, RE/MAX Partners. ROAM MLS
 - $--3 bd2 ba2k sqft1210 Cordoba Dr, Zachary, LA 70791Auction
 Auction.com 2
 - $275,0004 bd3 ba2.4k sqft10429 Williams Dr, Clinton, LA 70722For SaleMLS ID #2026009432, Cynthia Smith, Cynthia Smith Real Estate Group, LLC. ROAM MLS
- $235,0003 bd2 ba1.5k sqft8105 Raleigh Dr, Ethel, LA 70730For SaleMLS ID #2026013959, Becky Aucoin, eXp Realty. ROAM MLS
- $264,9003 bd2 ba1.7k sqft23669 Plank Rd, Zachary, LA 70791For SaleMLS ID #2026018585, Madeline Cruz, Goodwood Realty. ROAM MLS
- $340,0004 bd3 ba2.3k sqft2958 Majestic Oaks Ave, Zachary, LA 70791For SaleMLS ID #2026018139, Charon Holmes, Supreme. ROAM MLS
- $369,0003 bd3 ba2.2k sqft1658 William And Hayes Ln, Clinton, LA 70722For SaleMLS ID #2026012715, Sharon Sims, Supreme. ROAM MLS
- $335,0003 bd2 ba1.9k sqft22265 Fairway View Dr, Zachary, LA 70791For SaleMLS ID #2026018072, Kenya Brown, Keller Williams Realty-First Choice. ROAM MLS
- $188,0003 bd2 ba2.4k sqft10729 Bank St, Clinton, LA 70722For Sale
 MLS ID #2572904, Daniel Warren, Keller Williams Realty New Orleans. GSREIN
 - $399,0004 bd2 ba1.6k sqft7155 Carruth Rd, Wilson, LA 70789For SaleMLS ID #2026002376, Lizzie Blair Benzer, Geaux-2 Realty. ROAM MLS
- $321,8004 bd3 ba2.4k sqft2203 Clark Ave, Zachary, LA 70791New ConstructionMLS ID #2026017785, Melissa Bonnee Duncan, D.R. Horton Realty Of Louisian. ROAM MLS
- $349,5004 bd3 ba2k sqft22534 Fairway View Dr, Zachary, LA 70791For SaleMLS ID #2026015533, Jay Robertson, The Gautreaux Group. ROAM MLS
- $333,0005 bd3 ba2.5k sqft2203 Windridge Ave, Zachary, LA 70791For SaleMLS ID #2026012541, Brittney Williams, Fathom Realty LA LLC. ROAM MLS
- $218,0003 bd2 ba1.5k sqft24632 Brian Rd, Zachary, LA 70791For SaleMLS ID #2026009916, Sheila Goins, Gaspard & Co Real Estate LLC. ROAM MLS
- $429,0003 bd2 ba1.9k sqft9771 Bank Street Ext, Clinton, LA 70722For SaleMLS ID #2026011371, Cynthia Smith, Cynthia Smith Real Estate Group, LLC. ROAM MLS
- $265,0004 bd2 ba1.8k sqft9031 Cherry Laurel Ave, Zachary, LA 70791For SaleMLS ID #2026018313, Matthew Pearce, Keller Williams Realty-First Choice. ROAM MLS
- $165,0004 bd2 ba1.7k sqft2514 Carolyn Sue Dr, Jackson, LA 70748For SaleMLS ID #2026017229, Kevin Phillips, Keller Williams Realty-First Choice. ROAM MLS
