A Storied Cottage Retreat on Nearly Half an Acre - Michigan City, IN Set on a peaceful .41-acre lot beneath mature shade trees, 7382 W 400 N is a 4-bedroom, 2-bath cedar shake cottage with 2,230 finished square feet of character and updates that make it move-in ready. Built in 1929, this home has real charm and staying power. A covered front porch and cedar shake siding give this home instant curb appeal. A concrete paved and gravel driveway leads to a detached 2-car garage, with plenty of room for extra parking. Inside, hardwood floors run through nearly the entire main level, complemented by fresh white paint throughout. The living room is spacious and bright, filling with natural sunlight during the morning hours. French doors open to a side deck, ideal for entertaining or unwinding outdoors. The eat-in kitchen delivers on both style and function: stainless steel appliances, oak cabinetry, a mosaic tile backsplash, and recessed lighting throughout. Off the kitchen, a 3-season porch overlooks peaceful wooded views -- a quiet spot for morning coffee year-round. Upstairs, two newly carpeted bedrooms include a spacious 4th bedroom with vaulted ceilings and great flex potential, plus a full bathroom with classic tile and a soaking tub. The main-level bathroom features oak cabinetry and classic tile flooring. Downstairs, the basement offers a dedicated laundry area and space for a small workshop or storage. Out back, a sprawling, mostly level yard is shaded by mature trees, with a storage shed for extra lawn and garden tools. Highlights include: New carpet and new AC system Covered front porch and side deck 3-season porch with wooded views Spacious 4th bedroom with vaulted ceilings upstairs Detached 2-car garage, storage shed, and ample driveway parking Basement workshop and laundry area Tree-lined .41-acre lot Real character, real updates, real room to make it your own -- 7382 W 400 N is ready for its next chapter.
Accepting backup offers
$249,750
7382 W 400 N, Michigan City, IN 46360
4beds
2,230sqft
:
Get pre-qualified$1,645/mo
Single Family Residence
Built in 1929
0.41 Acres Lot
$-- Zestimate®
$112/sqft
$-- HOA
What's special
Ample driveway parkingCovered front porchCedar shake sidingFresh white paint throughoutNewly carpeted bedrooms
- 9 days |
- 2,045 |
- 89 |
Likely to sell faster than
Zillow last checked:
Listing updated:
Listed by:
Ian Price,
Century 21 Circle 219-548-2021
Source: NIRA as distributed by MLS GRID,MLS#: 842486
Facts & features
Interior
Bedrooms & bathrooms
- Bedrooms: 4
- Bathrooms: 2
- Full bathrooms: 1
- 3/4 bathrooms: 1
Rooms
- Room types: Bonus Room, Primary Bedroom, Living Room, Kitchen, Bedroom 4, Bedroom 3, Bedroom 2
Primary bedroom
- Level: Main
- Area: 20022
- Dimensions: 142.0 x 141.0
Bedroom 2
- Level: Main
- Area: 12992
- Dimensions: 116.0 x 112.0
Bedroom 3
- Level: Upper
- Area: 17780
- Dimensions: 140.0 x 127.0
Bedroom 4
- Description: Only needs a door installed for 4th bedroom
- Level: Upper
- Area: 36096
- Dimensions: 256.0 x 141.0
Kitchen
- Level: Main
- Area: 34946
- Dimensions: 202.0 x 173.0
Living room
- Level: Main
- Area: 44198
- Dimensions: 287.0 x 154.0
Heating
- Natural Gas, Forced Air
Appliances
- Included: Dryer, Water Softener Owned, Washer, Refrigerator, Microwave, Gas Water Heater, Dishwasher
- Laundry: Gas Dryer Hookup, Washer Hookup, Lower Level
Features
- Eat-in Kitchen, Soaking Tub, Recessed Lighting, Laminate Counters
- Basement: Other,Unfinished
- Has fireplace: No
Interior area
- Total structure area: 2,230
- Total interior livable area: 2,230 sqft
- Finished area above ground: 2,230
Property
Parking
- Total spaces: 2
- Parking features: Detached, Gravel, Driveway, Concrete, Garage Door Opener
- Garage spaces: 2
- Has uncovered spaces: Yes
Features
- Levels: One and One Half
- Patio & porch: Deck, Rear Porch
- Exterior features: Rain Gutters
- Pool features: None
- Has view: Yes
- View description: Trees/Woods
Lot
- Size: 0.41 Acres
- Features: Back Yard, Wooded, Rectangular Lot, Front Yard, Few Trees
Details
- Parcel number: 460514202005000046
- Special conditions: Agent Owned
Construction
Type & style
- Home type: SingleFamily
- Property subtype: Single Family Residence
Condition
- New construction: No
- Year built: 1929
Utilities & green energy
- Electric: 200+ Amp Service
- Sewer: Septic Tank
- Water: Well
- Utilities for property: Cable Connected, Water Connected, Natural Gas Connected, Electricity Connected
Community & HOA
Community
- Security: Carbon Monoxide Detector(s), Smoke Detector(s)
HOA
- Has HOA: No
Location
- Region: Michigan City
Financial & listing details
- Price per square foot: $112/sqft
- Tax assessed value: $165,800
- Annual tax amount: $1,250
- Date on market: 7/17/2026
- Listing agreement: Exclusive Right To Sell
- Listing terms: Cash,Conventional
Estimated market value
Not available
Estimated sales range
Not available
Not available
Price history
| Date | Event | Price |
|---|---|---|
| 7/20/2026 | Contingent | $249,750$112/sqft |
Source:  NIRA as distributed by MLS GRID #842486 Report a problem NIRA as distributed by MLS GRID #842486 Report a problem | ||
| 7/20/2026 | Pending sale | $249,750$112/sqft |
Source: NIRA as distributed by MLS GRID #842486 Report a problem | ||
| 7/17/2026 | Listed for sale | $249,750$112/sqft |
Source: NIRA as distributed by MLS GRID #842486 Report a problem | ||
Public tax history
| Year | Property taxes | Tax assessment |
|---|---|---|
| 2025 | $1,250 +5.7% | $174,800 +5.4% |
| 2024 | $1,182 +1.8% | $165,800 +2.2% |
| 2023 | $1,161 +2.1% | $162,300 +7.1% |
| 2022 | $1,137 +1.9% | $151,500 +5.9% |
| 2021 | $1,115 +2.3% | $143,000 +2% |
| 2020 | $1,091 +6.5% | $140,200 -0.1% |
| 2019 | $1,024 +11.5% | $140,300 +8.6% |
| 2018 | $918 +1.6% | $129,200 +3.5% |
| 2017 | $903 +2.6% | $124,800 -3.2% |
| 2016 | $880 -7.4% | $128,900 +1.7% |
| 2014 | $951 +72.4% | $126,700 -1% |
| 2013 | $552 | $128,000 -5% |
| 2010 | -- | $134,700 +34.6% |
| 2006 | $576 | $100,100 +27.5% |
| 2005 | -- | $78,500 |
Find assessor info on the county website
Monthly payment
Est. payment
Payment breakdown
Explore the cost of this home by adjusting the details. Changes won't be saved.Climate risks
Neighborhood: 46360
Nearby schools
GreatSchools rating
- 4/10Coolspring Elementary SchoolGrades: K-6Distance: 2 mi
- 3/10Barker Middle SchoolGrades: 7-8Distance: 3.8 mi
- 3/10Michigan City High SchoolGrades: 9-12Distance: 1.3 mi
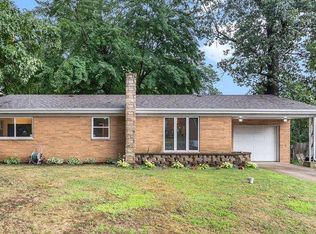
- $255,6003 bd1 ba1.8k sqft7392 W 400 N, Michigan City, IN 46360Off Market
- $230,7003 bd1 ba1.1k sqft7402 W 400 N, Michigan City, IN 46360Off Market
- $272,1003 bd-- ba1.7k sqft3883 N Wozniak Rd, Michigan City, IN 46360Off Market
- $298,6002 bd2 ba3.2k sqft3901 N Wozniak Rd, Michigan City, IN 46360Off Market
- $230,0003 bd2 ba2.2k sqft3911 N Wozniak Rd, Michigan City, IN 46360Sold
- $245,1003 bd1 ba2k sqft3873 N Wozniak Rd, Michigan City, IN 46360Off Market
- $301,3003 bd2 ba2.4k sqft3955 N Wozniak Rd, Michigan City, IN 46360Off Market
- $257,1002 bd1 ba1k sqft7352 W 400 N, Michigan City, IN 46360Off Market
A local agent can set up tours, give advice and negotiate with sellers.
A local lender can help you make sure your offer is ready when you are.
Similar homes
- $249,9003 bd2 ba1.6k sqft2803 Greenwood Ave, Trail Creek, IN 46360For Sale
 MLS ID #202629768, Nathanael Eddy, eXp Realty, LLC. IRMLS
 - $225,0003 bd2 ba1.8k sqft215 Wren Pl, Trail Creek, IN 46360For Sale

 MLS ID #842807, Claudia Forrest, Century 21 Circle. NIRA as distributed by MLS GRID
 - $235,0003 bd2 ba2.1k sqft1630 Poplar St, Michigan City, IN 46360For Sale By Owner
- $250,0004 bd2 ba1.6k sqft1417 Earl Rd, Michigan City, IN 46360For Sale
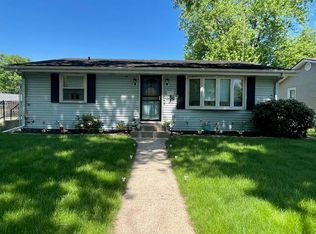 MLS ID #838802, Chrishutta Battle, Realty Executives Premier. NIRA as distributed by MLS GRID
 - $299,0004 bd4 ba2.3k sqft4909 N Brookside Dr, Michigan City, IN 46360For SaleMLS ID #840958, Jane Cooley, Weichert Realtors, Merrion Gro. NIRA as distributed by MLS GRID
- $245,0003 bd2 ba1.8k sqft2032 Welnetz Rd, Trail Creek, IN 46360For SaleMLS ID #839053, Joy Pawlak, McColly Real Estate. NIRA as distributed by MLS GRID
- $220,0003 bd2 ba1.2k sqft2603 Greenwood Ave, Trail Creek, IN 46360For SaleMLS ID #842451, Randall Novak, Century 21 Circle. NIRA as distributed by MLS GRID
- $239,0004 bd3 ba1.7k sqft226 W William St, Michigan City, IN 46360For SaleMLS ID #842501, Erica Miller, @properties/Christie's Intl RE. NIRA as distributed by MLS GRID
- $265,0004 bd2 ba1.8k sqft238 Walnut St, Michigan City, IN 46360For SaleMLS ID #840877, Crystal Herendeen, Key Realty Indiana, LLC. NIRA as distributed by MLS GRID
- $249,0003 bd2 ba2.2k sqft2509 Oak St, Michigan City, IN 46360For SaleMLS ID #841540, Nicole Pleasant, Listing Leaders. NIRA as distributed by MLS GRID
- $360,0004 bd3 ba2.4k sqft4295 N Michael Pl, Michigan City, IN 46360For SaleMLS ID #842226, Lisa Daniel-King, McColly Real Estate. NIRA as distributed by MLS GRID
- $329,9004 bd4 ba1.4k sqft3454 N 725 W, Michigan City, IN 46360For SaleMLS ID #842049, Shama Khan-Pugh, Listing Leaders Northwest. NIRA as distributed by MLS GRID
- $--3 bd2 ba1.5k sqft401 Swasick Ave, Michigan City, IN 46360AuctionServiceLink Auction
- $285,0003 bd3 ba2.7k sqft710 Springland Ave, Michigan City, IN 46360For SaleMLS ID #842130, Heather Conley, @properties/Christie's Intl RE. NIRA as distributed by MLS GRID
- $279,0003 bd1 ba1.3k sqft1408 Springland Ave, Pottawattamie Park, IN 46360For SaleMLS ID #841665, Laura Pratt, Weichert Realtors, Merrion Gro. NIRA as distributed by MLS GRID
- $219,0004 bd2 ba1.8k sqft623 N Carroll Ave, Michigan City, IN 46360For SaleMLS ID #838967, Susan Beyler, Harbor & Lake Real Estate, LLC. NIRA as distributed by MLS GRID
- $234,9004 bd3 ba2.1k sqft120 Grace St, Michigan City, IN 46360For SaleMLS ID #835042, Lindsay Milcarek, Coldwell Banker Realty. NIRA as distributed by MLS GRID
- $260,5003 bd2 ba1.6k sqft1001 Earl Rd, Michigan City, IN 46360For SaleMLS ID #838417, Michael Conner, @properties/Christie's Intl RE. NIRA as distributed by MLS GRID
- $325,0003 bd3 ba2.4k sqft6762 W 450 N, Michigan City, IN 46360For SaleMLS ID #839452, Timothy Eldridge, Blackrock Real Estate Services. NIRA as distributed by MLS GRID
- $299,0002 bd2 ba1.7k sqft249 Shoreland Dr, Michigan City, IN 46360For SaleMLS ID #842885, Stacy Carney, Property Management of NWI, LL. NIRA as distributed by MLS GRID
