Great opportunity at 249 Shoreland Dr. to own in the desirable Sheridan Beach community! This 2 bedroom, 1 and 3/4 bath home features a walk-out basement and is ready for your vision and updates. Whether you're looking for an investment property, renovation project, or a place to make your own, the potential is here. Enjoy private beach access to Lake Michigan along with nearby parks, shopping, dining, and convenient access to major highways. A prime location with endless possibilities, book your showing today! Selling home in as is condition.
Active
$299,000
249 Shoreland Dr, Michigan City, IN 46360
2beds
1,705sqft
:
Get pre-qualified$1,949/mo
Single Family Residence
Built in 1951
8,372 Square Feet Lot
$290,500 Zestimate®
$175/sqft
$-- HOA
What's special
Walk-out basement
- 10 days |
- 1,738 |
- 85 |
Likely to sell faster than
Zillow last checked:
Listing updated:
Listed by:
Stacy Carney,
Property Management of NWI, LL 219-405-7448
Source: NIRA as distributed by MLS GRID,MLS#: 842885
Facts & features
Interior
Bedrooms & bathrooms
- Bedrooms: 2
- Bathrooms: 2
- Full bathrooms: 1
- 3/4 bathrooms: 1
Rooms
- Room types: Bedroom 2, Other Room, Primary Bedroom, Living Room, Laundry, Kitchen, Family Room, Dining Room
Primary bedroom
- Level: Main
- Area: 141.45
- Dimensions: 12.3 x 11.5
Bedroom 2
- Level: Main
- Area: 102.18
- Dimensions: 12.6 x 8.11
Dining room
- Level: Main
- Area: 79.05
- Dimensions: 8.5 x 9.3
Family room
- Level: Main
- Area: 74.26
- Dimensions: 7.9 x 9.4
Kitchen
- Level: Main
- Area: 75.24
- Dimensions: 9.9 x 7.6
Living room
- Level: Main
- Area: 223.1
- Dimensions: 11.5 x 19.4
Other
- Level: Basement
- Area: 300.54
- Dimensions: 14.11 x 21.3
Heating
- Hot Water
Appliances
- Included: None
Features
- Other
- Basement: Walk-Out Access
- Number of fireplaces: 2
- Fireplace features: Family Room
Interior area
- Total structure area: 1,705
- Total interior livable area: 1,705 sqft
- Finished area above ground: 1,005
Property
Parking
- Parking features: Driveway
- Has uncovered spaces: Yes
Features
- Levels: One
- Fencing: Back Yard
- Has view: Yes
- View description: Neighborhood, Trees/Woods
Lot
- Size: 8,372 Square Feet
- Features: Back Yard
Details
- Parcel number: 460113104020000022
- Special conditions: Agent Owned
Construction
Type & style
- Home type: SingleFamily
- Property subtype: Single Family Residence
Condition
- New construction: No
- Year built: 1951
Utilities & green energy
- Sewer: Public Sewer
- Water: Public
Community & HOA
Community
- Subdivision: Mid Pt W Sd
HOA
- Has HOA: No
Location
- Region: Michigan City
Financial & listing details
- Price per square foot: $175/sqft
- Tax assessed value: $227,800
- Annual tax amount: $2,228
- Date on market: 7/24/2026
- Listing agreement: Exclusive Right To Sell
- Listing terms: Cash,Conventional
Estimated market value
$290,500
$276,000 - $305,000
$1,839/mo
Price history
| Date | Event | Price |
|---|---|---|
| 7/24/2026 | Listed for sale | $299,000+149.1%$175/sqft |
Source:  NIRA as distributed by MLS GRID #842885 Report a problem NIRA as distributed by MLS GRID #842885 Report a problem | ||
| 4/30/2026 | Sold | $120,055$70/sqft |
Source: Public Record Report a problem | ||
Public tax history
| Year | Property taxes | Tax assessment |
|---|---|---|
| 2025 | $2,228 -0.9% | $227,800 +2.2% |
| 2024 | $2,249 -3.8% | $222,800 -0.9% |
| 2023 | $2,337 +14.9% | $224,900 -3.8% |
| 2022 | $2,034 +37.1% | $233,700 +14.9% |
| 2021 | $1,484 -15.8% | $203,400 +5.7% |
| 2020 | $1,763 +19.6% | $192,400 +9.1% |
| 2019 | $1,474 -0.7% | $176,300 +16.1% |
| 2018 | $1,485 +4.6% | $151,800 +5.6% |
| 2017 | $1,419 +5.6% | $143,700 -2.2% |
| 2016 | $1,344 +2% | $146,900 -8.8% |
| 2014 | $1,318 -4.7% | $161,000 +11.1% |
| 2013 | $1,382 | $144,900 -26% |
| 2010 | -- | $195,900 +23.1% |
| 2006 | $1,906 | $159,100 +92.1% |
| 2005 | -- | $82,800 |
Find assessor info on the county website
Monthly payment
Est. payment
Payment breakdown
Explore the cost of this home by adjusting the details. Changes won't be saved.Climate risks
Neighborhood: 46360
Nearby schools
GreatSchools rating
- 6/10Springfield Elementary SchoolGrades: PK-6Distance: 4.3 mi
- 5/10Martin T Krueger Middle SchoolGrades: 7-8Distance: 2.5 mi
- 3/10Michigan City High SchoolGrades: 9-12Distance: 5.1 mi
- $653,4004 bd2 ba2.1k sqft255 Shoreland Dr, Michigan City, IN 46360Off Market
- $378,6004 bd2 ba1.6k sqft210 Westwood Dr, Michigan City, IN 46360Off Market
- $772,0005 bd3 ba3.3k sqft100 Westwood Dr, Michigan City, IN 46360Off Market
- $642,3004 bd2 ba3.9k sqft118 Westwood Dr, Michigan City, IN 46360Off Market
- $10,600-- bd-- ba-- sqft118 Westwood Dr, Michigan city, IN 46360Off Market
- $3,200-- bd-- ba-- sqft118 Westwood Dr, Michigan City, IN 46360Off Market
- $2,600-- bd-- ba-- sqft118 Westwood Dr, Michigan city, IN 46360Off Market
- $3,800-- bd-- ba-- sqft118 Westwood Dr, Michigan city, IN 46360Off Market
A local agent can set up tours, give advice and negotiate with sellers.
A local lender can help you make sure your offer is ready when you are.
Similar homes
- $308,9003 bd2 ba1.6k sqft4825 E Us Highway 12, Michigan City, IN 46360For Sale

 MLS ID #840472, Gabriel Mihut, Realest.com. NIRA as distributed by MLS GRID
 - $269,9003 bd2 ba2.4k sqft102 Martin Dr, Trail Creek, IN 46360For Sale
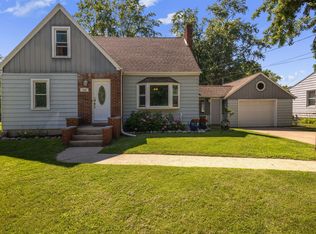 MLS ID #843173, Liliana Ake, Coldwell Banker 1st Choice. NIRA as distributed by MLS GRID
 - $259,9004 bd2 ba1.9k sqft2101 Greenwood Ave, Michigan City, IN 46360For Sale
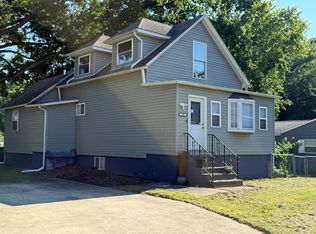 MLS ID #842992, Deborah Vance, Weichert Realtors, Merrion Gro. NIRA as distributed by MLS GRID
 - $279,0003 bd1 ba1.3k sqft1408 Springland Ave, Pottawattamie Park, IN 46360For Sale
 MLS ID #841665, Laura Pratt, Weichert Realtors, Merrion Gro. NIRA as distributed by MLS GRID
 - $299,0004 bd4 ba2.3k sqft4909 N Brookside Dr, Michigan City, IN 46360For SaleMLS ID #840958, Jane Cooley, Weichert Realtors, Merrion Gro. NIRA as distributed by MLS GRID
- $275,0003 bd2 ba1.4k sqft512 Birch Tree Ln, Michigan City, IN 46360For Sale By Owner
- $229,9994 bd2 ba2.2k sqft609 Black Oak Dr, Michigan City, IN 46360For SaleMLS ID #843044, Edwin Negron, BluKey Realty. NIRA as distributed by MLS GRID
- $329,9004 bd4 ba1.4k sqft3454 N 725 W, Michigan City, IN 46360For SaleMLS ID #842049, Shama Khan-Pugh, Listing Leaders Northwest. NIRA as distributed by MLS GRID
- $225,0003 bd2 ba1.8k sqft215 Wren Pl, Trail Creek, IN 46360For SaleMLS ID #842807, Claudia Forrest, Century 21 Circle. NIRA as distributed by MLS GRID
- $199,9003 bd2 ba1.5k sqft6697 W Calloway St, Michigan City, IN 46360For SaleMLS ID #842991, Cynthia Schoof, McColly Real Estate. NIRA as distributed by MLS GRID
- $329,9003 bd2 ba1.5k sqft7506 W 350 N, Michigan City, IN 46360For SaleMLS ID #841342, Ashley Kohler, Century 21 Circle. NIRA as distributed by MLS GRID
- $260,5003 bd2 ba1.6k sqft1001 Earl Rd, Michigan City, IN 46360For SaleMLS ID #838417, Michael Conner, @properties/Christie's Intl RE. NIRA as distributed by MLS GRID
- $169,9003 bd1 ba925 sqft113 Willow Spring Ct, Michigan City, IN 46360For SaleMLS ID #843183, Lindsay Milcarek, Coldwell Banker Realty. NIRA as distributed by MLS GRID
- $215,0004 bd2 ba1.6k sqft401 Oak St, Michigan City, IN 46360For SaleMLS ID #843031, Erica Miller, @properties/Christie's Intl RE. NIRA as distributed by MLS GRID
- $250,0004 bd2 ba1.6k sqft1417 Earl Rd, Michigan City, IN 46360For SaleMLS ID #838802, Chrishutta Battle, Realty Executives Premier. NIRA as distributed by MLS GRID
- $234,9993 bd2 ba1.8k sqft2032 Welnetz Rd, Trail Creek, IN 46360For SaleMLS ID #839053, Joy Pawlak, McColly Real Estate. NIRA as distributed by MLS GRID
- $249,0003 bd2 ba2.2k sqft2509 Oak St, Michigan City, IN 46360For SaleMLS ID #841540, Nicole Pleasant, Listing Leaders. NIRA as distributed by MLS GRID
- $219,0004 bd2 ba1.8k sqft623 N Carroll Ave, Michigan City, IN 46360For SaleMLS ID #838967, Susan Beyler, Harbor & Lake Real Estate, LLC. NIRA as distributed by MLS GRID
- $150,0002 bd1 ba864 sqft210 Pleasant Ave, Michigan City, IN 46360For SaleMLS ID #842880, Brent Stegenga, Complete Asset Protection Serv. NIRA as distributed by MLS GRID
- $167,9004 bd1 ba1.2k sqft705 Plymouth Ct, Michigan City, IN 46360For SaleMLS ID #843087, Angela Moser, RE/MAX Diamond Properties. NIRA as distributed by MLS GRID
