First time on the market for this spacious 4 bedroom, 2 1/2 bath cape cod style home. Located peacefully in the end of the cul de sac and offering room to grow this home has been well loved and maintained. The kitchen has solid oak mission style cabinetry with pull out trash bin and pull out pot/pan shelves, large main floor primary bedroom with walk in closet and private full bath with shower and jetted tub. Main floor laundry, main floor 1/2 bath, the main floor family room off the back of the home has cozy fireplace, and doors leading out to a large deck and screened in gazebo that overlooks the generous, private back yard. The upstairs level has 3 nice sized bedrooms 2 have additional storage spaces, and a full bathroom with double sinks. 2 car attached garage, and there is also a Generac Generator. This home is located outside of the city but close to shopping and expressways! Schedule your private viewing today!
Active
$360,000
4295 N Michael Pl, Michigan City, IN 46360
4beds
2,456sqft
:
Get pre-qualified$2,346/mo
Single Family Residence
Built in 1974
0.45 Acres Lot
$343,100 Zestimate®
$147/sqft
$-- HOA
What's special
Main floor laundryScreened in gazebo
- 11 days |
- 1,098 |
- 81 |
Likely to sell faster than
Zillow last checked:
Listing updated:
Listed by:
Lisa Daniel-King,
McColly Real Estate 219-325-4404
Source: NIRA as distributed by MLS GRID,MLS#: 842226
Facts & features
Interior
Bedrooms & bathrooms
- Bedrooms: 4
- Bathrooms: 3
- Full bathrooms: 2
- 1/2 bathrooms: 1
Rooms
- Room types: Bedroom 2, Primary Bedroom, Living Room, Laundry, Kitchen, Family Room, Dining Room, Bedroom 4, Bedroom 3
Primary bedroom
- Level: Main
- Area: 255
- Dimensions: 15.0 x 17.0
Bedroom 2
- Level: Upper
- Area: 132
- Dimensions: 12.0 x 11.0
Bedroom 3
- Level: Upper
- Area: 101.76
- Dimensions: 10.6 x 9.6
Bedroom 4
- Level: Upper
- Area: 180
- Dimensions: 12.0 x 15.0
Dining room
- Level: Main
- Area: 143
- Dimensions: 11.0 x 13.0
Family room
- Level: Main
- Area: 220.4
- Dimensions: 19.0 x 11.6
Kitchen
- Level: Main
- Area: 197.2
- Dimensions: 17.0 x 11.6
Laundry
- Level: Main
- Area: 46.2
- Dimensions: 7.0 x 6.6
Living room
- Level: Main
- Area: 195
- Dimensions: 15.0 x 13.0
Heating
- Forced Air, Natural Gas
Appliances
- Included: Dryer, Water Softener Owned, Washer, Refrigerator, Dishwasher
- Laundry: Main Level
Features
- Eat-in Kitchen, Walk-In Closet(s), Vaulted Ceiling(s), Soaking Tub
- Basement: Crawl Space
- Number of fireplaces: 1
- Fireplace features: Family Room
Interior area
- Total structure area: 2,456
- Total interior livable area: 2,456 sqft
- Finished area above ground: 2,456
Property
Parking
- Total spaces: 2
- Parking features: Attached, Driveway, Garage Door Opener
- Attached garage spaces: 2
- Has uncovered spaces: Yes
Features
- Levels: One and One Half
- Patio & porch: Deck
- Fencing: Back Yard
- Has view: Yes
- View description: Neighborhood
Lot
- Size: 0.45 Acres
- Features: Back Yard, Private, Front Yard, Cul-De-Sac
Details
- Parcel number: 460512327016000046
- Special conditions: None
Construction
Type & style
- Home type: SingleFamily
- Property subtype: Single Family Residence
Condition
- New construction: No
- Year built: 1974
Utilities & green energy
- Electric: 100 Amp Service
- Sewer: Septic Tank
- Water: Well
Community & HOA
Community
- Subdivision: Lakeside Estates
HOA
- Has HOA: No
Location
- Region: Michigan City
Financial & listing details
- Price per square foot: $147/sqft
- Tax assessed value: $203,400
- Annual tax amount: $909
- Date on market: 7/14/2026
- Listing agreement: Exclusive Right To Sell
- Listing terms: Cash,VA Loan,FHA,Conventional
Estimated market value
$343,100
$326,000 - $360,000
$2,893/mo
Price history
| Date | Event | Price |
|---|---|---|
| 7/14/2026 | Listed for sale | $360,000+80.9%$147/sqft |
Source:  NIRA as distributed by MLS GRID #842226 Report a problem NIRA as distributed by MLS GRID #842226 Report a problem | ||
| 12/21/2017 | Listing removed | $199,000$81/sqft |
Source: Micky Gallas Properties #416936 Report a problem | ||
| 8/28/2017 | Price change | $199,000-8.7%$81/sqft |
Source: Micky Gallas Properties #416936 Report a problem | ||
| 6/21/2017 | Listed for sale | $218,000$89/sqft |
Source: Micky Gallas Properties #416936 Report a problem | ||
Public tax history
| Year | Property taxes | Tax assessment |
|---|---|---|
| 2025 | $1,024 +9.8% | $203,400 -1.6% |
| 2024 | $932 +11.4% | $206,800 +1.8% |
| 2023 | $837 +17.2% | $203,100 +13.7% |
| 2022 | $714 +9.4% | $178,600 +7.1% |
| 2021 | $652 -11.4% | $166,700 +3.7% |
| 2020 | $736 +20.6% | $160,800 -3.5% |
| 2019 | $610 +12.5% | $166,600 +10.6% |
| 2018 | $542 -3.3% | $150,700 +4% |
| 2017 | $561 +41.4% | $144,900 -3.2% |
| 2016 | $397 -3.2% | $149,700 +11.1% |
| 2014 | $410 +85.8% | $134,800 +10.7% |
| 2013 | $221 | $121,800 -18.2% |
| 2010 | -- | $148,900 +0.3% |
| 2006 | $870 | $148,400 +12.5% |
| 2005 | -- | $131,900 |
Find assessor info on the county website
Monthly payment
Est. payment
Payment breakdown
Explore the cost of this home by adjusting the details. Changes won't be saved.Climate risks
Neighborhood: 46360
Nearby schools
GreatSchools rating
- 4/10Coolspring Elementary SchoolGrades: K-6Distance: 2.9 mi
- 3/10Barker Middle SchoolGrades: 7-8Distance: 4.2 mi
- 3/10Michigan City High SchoolGrades: 9-12Distance: 1.9 mi
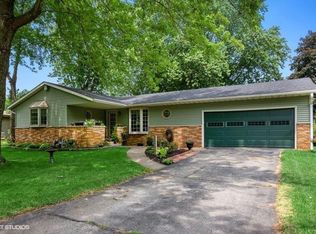
- $293,0003 bd2 ba2.4k sqft6555 W Michael Pl, Michigan City, IN 46360Off Market
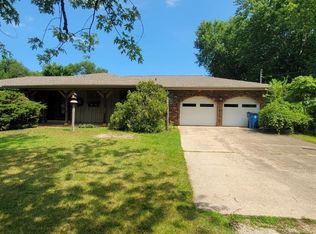
- $238,5003 bd2 ba1.4k sqft6565 W Michael Pl, Michigan City, IN 46360Sold
- $326,4003 bd2 ba1.3k sqft4277 N Michael Pl, Michigan City, IN 46360Off Market
- $228,9003 bd1 ba1.1k sqft6542 W Lincoln Rd, Michigan City, IN 46360Off Market
- $275,0003 bd2 ba1.3k sqft4272 N Michael Pl, Michigan City, IN 46360Sold
- $385,0003 bd3 ba2.2k sqft4376 N Armand Ave, La Porte, IN 46350Sold
- $25,900-- bd-- ba-- sqft4376 N Armand Ave, La porte, IN 46350Off Market
- $348,7004 bd2 ba1.8k sqft6585 W Michael Pl, Michigan City, IN 46360Off Market
A local agent can set up tours, give advice and negotiate with sellers.
A local lender can help you make sure your offer is ready when you are.
Similar homes
- $354,9004 bd2 ba2.1k sqft4325 N Armand Ave, La Porte, IN 46350For Sale

 MLS ID #840789, Eric Frageman, Century 21 Circle. NIRA as distributed by MLS GRID
 - $325,0003 bd3 ba2.4k sqft6762 W 450 N, Michigan City, IN 46360For Sale
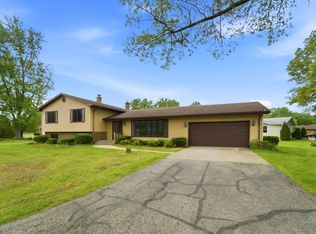 MLS ID #839452, Timothy Eldridge, Blackrock Real Estate Services. NIRA as distributed by MLS GRID
 - $329,9474 bd3 ba2.4k sqft602 Greentree Dr, Trail Creek, IN 46360For Sale
 MLS ID #841974, Laura Konieczny, REMAX County Wide 1st. NIRA as distributed by MLS GRID
 - $329,9004 bd4 ba1.4k sqft3454 N 725 W, Michigan City, IN 46360For Sale
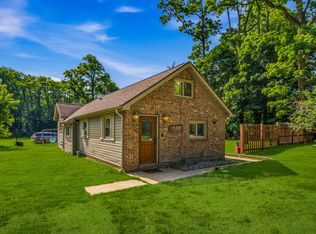 MLS ID #842049, Shama Khan-Pugh, Listing Leaders Northwest. NIRA as distributed by MLS GRID
 - $365,0004 bd3 ba2.6k sqft906 N Honeysuckle Ln, La Porte, IN 46350For SaleMLS ID #837378, Pat Mathews-Janasiak, Blackrock Real Estate Services. NIRA as distributed by MLS GRID
- $299,0004 bd4 ba2.3k sqft4909 N Brookside Dr, Michigan City, IN 46360For SaleMLS ID #840958, Jane Cooley, Weichert Realtors, Merrion Gro. NIRA as distributed by MLS GRID
- $399,0002 bd2 ba1.4k sqft5577 N 600 W, Michigan City, IN 46360For SaleMLS ID #842387, Pat Mathews-Janasiak, Blackrock Real Estate Services. NIRA as distributed by MLS GRID
- $329,9003 bd2 ba1.5k sqft7506 W 350 N, Michigan City, IN 46360For SaleMLS ID #841342, Ashley Kohler, Century 21 Circle. NIRA as distributed by MLS GRID
- $374,9003 bd2 ba1.8k sqft6323 N 600 W, Michigan City, IN 46360For SaleMLS ID #839019, Annette McIntyre, Realty Executives Premier. NIRA as distributed by MLS GRID
- $319,0004 bd3 ba2.2k sqft3133 Cleveland Ave, Michigan City, IN 46360For SaleMLS ID #840879, Jason Lynn, Realty Executives Premier. NIRA as distributed by MLS GRID
- $374,9983 bd3 ba2.3k sqft101 Briese Ln, Michigan City, IN 46360For SaleMLS ID #836271, Mitchell Willis, Monty Willis Team PC. NIRA as distributed by MLS GRID
- $375,0003 bd3 ba3.3k sqft485 Boyd Cir, Michigan City, IN 46360For SaleMLS ID #839118, Heather Conley, @properties/Christie's Intl RE. NIRA as distributed by MLS GRID
- $--3 bd2 ba1.5k sqft401 Swasick Ave, Michigan City, IN 46360AuctionServiceLink Auction
- $369,0003 bd3 ba2.7k sqft508 Marquette Trl, Michigan City, IN 46360For SaleMLS ID #841267, Jordan Gallas, @properties/Christie's Intl RE. NIRA as distributed by MLS GRID
- $379,0004 bd3 ba2.6k sqft104 Gardena St, Michigan City, IN 46360For SaleMLS ID #840040, Lisa Gaff, White Hat Realty Group, LLC. NIRA as distributed by MLS GRID
- $249,9003 bd2 ba1.6k sqft2803 Greenwood Ave, Trail Creek, IN 46360For SaleMLS ID #202629768, Nathanael Eddy, eXp Realty, LLC. IRMLS
- $409,0003 bd2 ba1.9k sqft1434 N Us Highway 421, Michigan City, IN 46360For SaleMLS ID #841372, Heather Conley, @properties/Christie's Intl RE. NIRA as distributed by MLS GRID
- $349,9004 bd2 ba1.7k sqft324 W Johnson Rd, La Porte, IN 46350For SaleMLS ID #838199, Lisa Daniel-King, McColly Real Estate. NIRA as distributed by MLS GRID
- $374,9004 bd3 ba2k sqft126 Bellflower Dr, Michigan City, IN 46360New ConstructionAllen Edwin Homes
- $285,0003 bd3 ba2.7k sqft710 Springland Ave, Michigan City, IN 46360For SaleMLS ID #842130, Heather Conley, @properties/Christie's Intl RE. NIRA as distributed by MLS GRID
