SINGLE STORY home located in Highland. This home has 3 bedrooms and 2 bathrooms and sits on a 7600 sq ft lot size has. FHA offers are welcomed!
Pre-foreclosure
Listed by: ALIGN HOMES • Cesar Gomez • Contact: 909-921-1012
Est. $476,600
7387 Lynwood Way, Highland, CA 92346
3beds
981sqft
Single Family Residence
Built in 1948
7,650 Square Feet Lot
$476,600 Zestimate®
$486/sqft
$-- HOA
Overview
- 183 days |
- 5 |
- 0 |
Zillow last checked:
Listing updated:
Listed by:
Cesar Gomez DRE #01876957 909-921-1012,
ALIGN HOMES,
Sahar Moghadam DRE #01929595,
ALIGN HOMES
Source: CRMLS,MLS#: CV24056576 Originating MLS: California Regional MLS
Originating MLS: California Regional MLSFacts & features
Interior
Bedrooms & bathrooms
- Bedrooms: 3
- Bathrooms: 2
- Full bathrooms: 2
- Main level bathrooms: 2
- Main level bedrooms: 3
Rooms
- Room types: Bedroom, Kitchen, Laundry, Living Room, Primary Bedroom
Bedroom
- Features: Bedroom on Main Level
Cooling
- Wall/Window Unit(s)
Appliances
- Laundry: Inside
Features
- Bedroom on Main Level
- Has fireplace: No
- Fireplace features: None
- Common walls with other units/homes: No Common Walls
Interior area
- Total interior livable area: 981 sqft
Property
Parking
- Total spaces: 2
- Parking features: Garage - Attached
- Attached garage spaces: 2
Features
- Levels: One
- Stories: 1
- Entry location: front door
- Pool features: None
- Has view: Yes
- View description: Neighborhood
Lot
- Size: 7,650 Square Feet
- Features: Back Yard, Front Yard, Yard
Details
- Parcel number: 1192101290000
- Special conditions: Standard
Construction
Type & style
- Home type: SingleFamily
- Property subtype: Single Family Residence
Condition
- New construction: No
- Year built: 1948
Utilities & green energy
- Sewer: Public Sewer
- Water: Public
Community & HOA
Community
- Features: Curbs, Sidewalks
Location
- Region: Highland
Financial & listing details
- Price per square foot: $486/sqft
- Tax assessed value: $453,900
- Annual tax amount: $6,102
- Date on market: 3/21/2024
- Cumulative days on market: 145 days
- Listing terms: Conventional,FHA,Submit,VA Loan
Visit our professional directory to find a foreclosure specialist in your area that can help with your home search.
Find a foreclosure agentForeclosure details
Estimated market value
$476,600
$453,000 - $500,000
$2,556/mo
Price history
| Date | Event | Price |
|---|---|---|
| 6/18/2024 | Sold | $445,000+3.5%$454/sqft |
Source:  CRMLS #CV24056576 Report a problem CRMLS #CV24056576 Report a problem | ||
| 6/3/2024 | Pending sale | $429,900$438/sqft |
Source: CRMLS #CV24056576 Report a problem | ||
| 4/29/2024 | Price change | $429,900+2.4%$438/sqft |
Source: CRMLS #CV24056576 Report a problem | ||
| 4/5/2024 | Price change | $419,900+5%$428/sqft |
Source: CRMLS #CV24056576 Report a problem | ||
| 3/21/2024 | Listed for sale | $399,900+11.1%$408/sqft |
Source: CRMLS #CV24056576 Report a problem | ||
| 1/10/2024 | Sold | $360,000+172.7%$367/sqft |
Source: Public Record Report a problem | ||
| 7/19/2012 | Sold | $132,000+1.6%$135/sqft |
Source: Public Record Report a problem | ||
| 5/25/2012 | Price change | $129,900-3.7%$132/sqft |
Source: Realty World ALL STARS #C12040202 Report a problem | ||
| 4/21/2012 | Price change | $134,900-3.6%$138/sqft |
Source: Realty World ALL STARS #C12040202 Report a problem | ||
| 3/29/2012 | Listed for sale | $139,900+174.3%$143/sqft |
Source: Realty World ALL STARS #C12040202 Report a problem | ||
| 12/1/2011 | Sold | $51,000+13.3%$52/sqft |
Source: Public Record Report a problem | ||
| 10/23/2011 | Listed for sale | $45,000+69.8%$46/sqft |
Source: CENTURY 21 TOWN & COUNTRY #E11138922 Report a problem | ||
| 10/6/2000 | Sold | $26,500$27/sqft |
Source: Public Record Report a problem | ||
Public tax history
| Year | Property taxes | Tax assessment |
|---|---|---|
| 2025 | $6,102 +150.8% | $453,900 +184.8% |
| 2024 | $2,433 +2.1% | $159,360 +2% |
| 2023 | $2,384 +0.1% | $156,236 +2% |
| 2022 | $2,382 +1.6% | $153,173 +2% |
| 2021 | $2,345 +0.4% | $150,170 +1% |
| 2020 | $2,336 +3.5% | $148,630 +2% |
| 2019 | $2,257 +4.2% | $145,716 +2% |
| 2018 | $2,166 +16.7% | $142,859 +2% |
| 2017 | $1,857 | $140,058 +2% |
| 2016 | $1,857 +3% | $137,312 +1.5% |
| 2015 | $1,802 -1.8% | $135,249 +2% |
| 2014 | $1,835 | $132,599 +0.5% |
| 2013 | -- | $132,000 +158.8% |
| 2012 | -- | $51,000 +63.6% |
| 2011 | -- | $31,168 +0.8% |
| 2010 | -- | $30,935 -0.2% |
| 2009 | -- | $31,008 +2% |
| 2008 | -- | $30,400 +2% |
| 2007 | -- | $29,804 +2% |
| 2006 | -- | $29,220 +2% |
| 2005 | -- | $28,647 +2% |
| 2004 | -- | $28,086 +1.9% |
| 2003 | -- | $27,571 +2% |
| 2002 | -- | $27,031 +2% |
| 2001 | -- | $26,500 +74.8% |
| 2000 | -- | $15,156 |
Find assessor info on the county website
Monthly payment
Climate risks
Neighborhood: 92346
Nearby schools
GreatSchools rating
- 3/10Lankershim Elementary SchoolGrades: K-6Distance: 0.4 mi
- 5/10Serrano Middle SchoolGrades: 7-8Distance: 1.8 mi
- 4/10Indian Springs HighGrades: 9-12Distance: 1.6 mi
Schools provided by the listing agent
- Middle: Serrano
Source: CRMLS. This data may not be complete. We recommend contacting the local school district to confirm school assignments for this home.
- $378,7002 bd1 ba896 sqft7391 Lynwood Way, Highland, CA 92346Off Market
- $391,8002 bd1 ba915 sqft7379 Lynwood Way, Highland, CA 92346Off Market
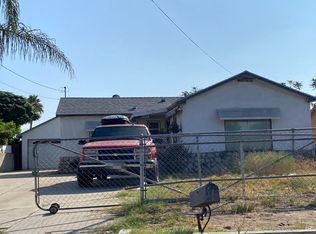
- $434,6003 bd2 ba1k sqft7401 Lynwood Way, Highland, CA 92346Off Market
- $361,3002 bd1 ba832 sqft7371 Lynwood Way, Highland, CA 92346Off Market
- $1,6001 bd1 ba500 sqft7359 Lynwood, Highland, CA 92346For Rent
- $400,2003 bd1 ba912 sqft7388 Los Feliz Dr, Highland, CA 92346Off Market
- $382,9002 bd1 ba711 sqft7363 Lynwood Way, Highland, CA 92346Off Market
- $448,2003 bd1 ba1.1k sqft7407 Lynwood Way, Highland, CA 92346Off Market
Similar homes
- $519,0003 bd2 ba1.2k sqft27143 Norwood St, Highland, CA 92346For Sale
 MLS ID #IG26162112, CONSTANCE ROENER, Berkshire Hathaway Homeservices California Realty. CRMLS
 - $459,9003 bd2 ba1k sqft7248 Kensington Ct, Highland, CA 92346For Sale
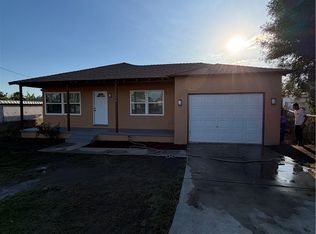 MLS ID #IV26156093, CHRISTOPHER RUIZ, EXCLUSIVE PROPERTIES. CRMLS
 - $529,8003 bd2 ba1.3k sqft7186 Olive St, Highland, CA 92346For Sale
 MLS ID #IV26151028, ROSA SOTO, TOWER AGENCY. CRMLS
 - $525,0003 bd2 ba1.3k sqft27176 Hibiscus St, Highland, CA 92346For Sale
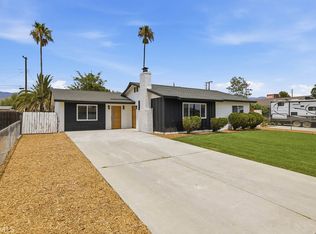 MLS ID #CV26158227, Uriel Ojeda, PAK HOME REALTY. CRMLS
 - $529,0003 bd2 ba1.2k sqft26722 Cypress St, Highland, CA 92346For SaleMLS ID #IV26154582, CLAUDIA SOTOMAYOR, REALTY ONE GROUP ROADS. CRMLS
- $519,0003 bd2 ba1k sqft26930 14th St, Highland, CA 92346For SaleMLS ID #IV26070002, HUGO MAZARIEGO-SALAZAR, HAVEN ROBLEDO REALTY. CRMLS
- $500,0003 bd2 ba1k sqft7471 Dunkirk Ave, Highland, CA 92346For SaleMLS ID #IV26054649, SCOTT BELOIAN, WESTCOE REALTORS INC. CRMLS
- $539,0004 bd2 ba1.2k sqft7140 Colwyn Ave, Highland, CA 92346For SaleMLS ID #CV26084498, Regina Castro Morales, REALTY ONE GROUP WEST. CRMLS
- $525,0003 bd2 ba1.2k sqft27123 Stratford St, Highland, CA 92346For SaleMLS ID #IG26138081, Manny Houshmand, KELLER WILLIAMS REALTY. CRMLS
- $535,0003 bd2 ba1k sqft27807 Pluto St, Highland, CA 92346For SaleMLS ID #IV26094480, LISA SOLTESZ, OPENDOOR BROKERAGE INC.. CRMLS
- $389,9994 bd2 ba1.4k sqft25814 E 7th St, San Bernardino, CA 92410For SaleMLS ID #IV26166823, DANIEL SALINAS, SanTal Real Estate. CRMLS
- $529,0004 bd2 ba1.2k sqft7142 Church Ave, Highland, CA 92346For SaleMLS ID #IV26129172, RENE JIMENEZ, ARREBA. CRMLS
- $499,9993 bd2 ba1.2k sqft7726 Del Rosa Ave, San Bernardino, CA 92410For SaleMLS ID #CV26148015, Jasmin Pascual-Mendez, STIGLER HOMES. CRMLS
- $519,0003 bd2 ba1.3k sqft29041 Elder Creek Ln, Highland, CA 92346For SaleMLS ID #IV26147009, MICHAEL STOFFEL, TOWER AGENCY. CRMLS
- $--4 bd2 ba1.2k sqft2194 E Jane St, San Bernardino, CA 92404AuctionServiceLink Auction
- $450,0002 bd1 ba1k sqft1272 Crestview Ave, San Bernardino, CA 92404For SaleMLS ID #CV26154360, Gabriel Prado, ARBITRAGE REAL ESTATE GROUP. CRMLS
- $575,0003 bd2 ba1.4k sqft7079 Church Ave, Highland, CA 92346For SaleMLS ID #IG26130216, Darlene Turner, HOMEQUEST REAL ESTATE. CRMLS
- $499,9002 bd2 ba966 sqft28679 Strathmore Rd, Highland, CA 92346For SaleMLS ID #CV26155081, Katherine Kalousek, COLDWELL BANKER REALTY. CRMLS
- $435,0003 bd2 ba1.3k sqft2045 Crestview Ave, San Bernardino, CA 92404For SaleMLS ID #DW26162806, Marilyn Martinez, Century 21 Masters. CRMLS
- $489,0003 bd2 ba932 sqft3189 Alameda Ct, San Bernardino, CA 92404For SaleMLS ID #IG26151914, SUZAN BROMLEY, CENTURY 21 LOIS LAUER REALTY. CRMLS
