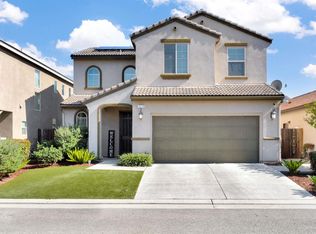
This exceptional Clovis home offers the comfort and style of a model home. The 3-bedroom, 2-bath Bonadelle build features an airy open floor plan, 10-foot ceilings, and extra-tall doors. Designed for both everyday living and entertaining, the kitchen includes an oversized island, dining nook, gas appliances, granite countertops, warm wood cabinetry, and premium laminate flooring---an inviting space for cooking and gathering. The light-filled owner's suite includes a walk-in closet, soaking tub, and stand-alone shower. Thoughtfully landscaped, drought-tolerant front and back yards feature synthetic grass, mature plants, an outdoor BBQ area, shaded spaces, and a built-in firepit for memorable evenings with friends. Additional highlights include a paved side yard, metal side gate, finished garage with EV charging, and an indoor laundry room. This is a home you'll want to see in person --- call today to schedule a private tour.
Accepting backups
$485,000
739 Hermosa Ave, Clovis, CA 93619
3beds
2baths
1,515sqft
:
Get pre-qualified$3,148/mo
Residential, Single Family Residence
Built in 2017
6,599 Square Feet Lot
$482,200 Zestimate®
$320/sqft
$-- HOA
What's special
Paved side yardMature plantsOversized islandMetal side gateSynthetic grassAiry open floor planShaded spaces
- 22 days |
- 1,642 |
- 129 |
Likely to sell faster than
Zillow last checked:
Listing updated:
Listed by:
Brittanni M. Shollenbarger DRE #01712306 559-761-8793,
London Properties-Clovis
Source: Fresno MLS,MLS#: 652052Originating MLS: Fresno MLS
Facts & features
Interior
Bedrooms & bathrooms
- Bedrooms: 3
- Bathrooms: 2
Primary bedroom
- Area: 0
- Dimensions: 0 x 0
Bedroom 1
- Area: 0
- Dimensions: 0 x 0
Bedroom 2
- Area: 0
- Dimensions: 0 x 0
Bedroom 3
- Area: 0
- Dimensions: 0 x 0
Bedroom 4
- Area: 0
- Dimensions: 0 x 0
Dining room
- Features: Family Room/Area
- Area: 0
- Dimensions: 0 x 0
Family room
- Area: 0
- Dimensions: 0 x 0
Kitchen
- Features: Eat-in Kitchen, Breakfast Bar, Pantry
- Area: 0
- Dimensions: 0 x 0
Living room
- Area: 0
- Dimensions: 0 x 0
Basement
- Area: 0
Heating
- Has Heating (Unspecified Type)
Cooling
- Central Air
Appliances
- Included: Built In Range/Oven, Gas Appliances, Disposal, Dishwasher, Microwave
- Laundry: Inside, Utility Room, Electric Dryer Hookup
Features
- Flooring: Carpet, Laminate, Tile, Hardwood
- Windows: Double Pane Windows
- Has fireplace: No
- Common walls with other units/homes: No One Below
Interior area
- Total structure area: 1,515
- Total interior livable area: 1,515 sqft
Property
Parking
- Total spaces: 2
- Parking features: Garage Door Opener, On Street, Other
- Attached garage spaces: 2
- Has uncovered spaces: Yes
Accessibility
- Accessibility features: Accessible Doors, One Level Floor
Features
- Levels: One
- Stories: 1
- Entry location: Ground Floor
- Patio & porch: Covered, Concrete
- Fencing: Fenced
Lot
- Size: 6,599 Square Feet
- Features: Rural, Other, Sprinklers In Front, Sprinklers In Rear, Sprinklers Auto, Mature Landscape, Synthetic Lawn, Drip System
Details
- Additional structures: Shed(s), Other
- Parcel number: 55445026S
Construction
Type & style
- Home type: SingleFamily
- Property subtype: Residential, Single Family Residence
Materials
- Stucco
- Foundation: Concrete
- Roof: Composition
Condition
- Year built: 2017
Utilities & green energy
- Electric: On
- Water: Public
- Utilities for property: Public Utilities
Green energy
- Energy efficient items: Other
Community & HOA
Location
- Region: Clovis
Financial & listing details
- Price per square foot: $320/sqft
- Tax assessed value: $329,851
- Annual tax amount: $4,472
- Date on market: 7/14/2026
- Cumulative days on market: 20 days
- Listing agreement: Exclusive Right To Sell
Estimated market value
$482,200
$458,000 - $506,000
$2,374/mo
Price history
| Date | Event | Price |
|---|---|---|
| 7/24/2026 | Pending sale | $485,000$320/sqft |
Source: Fresno MLS #652052 Report a problem | ||
| 7/14/2026 | Listed for sale | $485,000+67.2%$320/sqft |
Source: Fresno MLS #652052 Report a problem | ||
| 7/14/2017 | Sold | $290,000$191/sqft |
Source: Public Record Report a problem | ||
Public tax history
| Year | Property taxes | Tax assessment |
|---|---|---|
| 2025 | $4,472 +2% | $329,851 +2% |
| 2024 | $4,385 +2% | $323,384 +2% |
| 2023 | $4,301 +1.4% | $317,044 +2% |
| 2022 | $4,241 +2.7% | $310,828 +2% |
| 2021 | $4,131 +0.5% | $304,734 +1% |
| 2020 | $4,111 +2% | $301,611 +2% |
| 2019 | $4,030 +2.5% | $295,698 +2% |
| 2018 | $3,931 +681.7% | $289,900 +1045.5% |
| 2017 | $503 | $25,308 |
Find assessor info on the county website
Monthly payment
Est. payment
Payment breakdown
Explore the cost of this home by adjusting the details. Changes won't be saved.Climate risks
Neighborhood: 93619
Nearby schools
GreatSchools rating
- 9/10Cedarwood Elementary SchoolGrades: K-6Distance: 1.8 mi
- 7/10Clark Intermediate SchoolGrades: 7-8Distance: 3.7 mi
- 9/10Clovis High SchoolGrades: 9-12Distance: 2.8 mi
Schools provided by the listing agent
- Elementary: Cedarwood
- Middle: Clark
- High: Clovis
Source: Fresno MLS. This data may not be complete. We recommend contacting the local school district to confirm school assignments for this home.
- $501,8004 bd3 ba1.7k sqft769 Hermosa Ave, Clovis, CA 93619Off Market

- $643,2004 bd3 ba2.8k sqft709 Hermosa Ave, Clovis, CA 93619Off Market
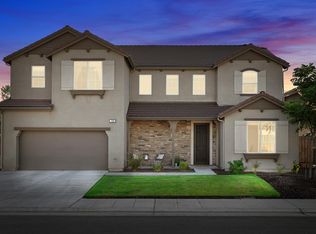
- $687,4004 bd3 ba3.5k sqft799 Hermosa Ave, Clovis, CA 93619Off Market
- $496,0004 bd2 ba1.7k sqft4074 Celeste Ave, Clovis, CA 93619Sold

- $685,0004 bd4 ba3.5k sqft699 Hermosa Ave, Clovis, CA 93619Sold
- $620,9004 bd3 ba2.9k sqft4077 Roberts Ave, Clovis, CA 93619Off Market
- $673,3004 bd4 ba2.8k sqft679 Hermosa Ave, Clovis, CA 93619Off Market
- $688,5004 bd3 ba2.8k sqft4064 Celeste Ave, Clovis, CA 93619Off Market
A local agent can set up tours, give advice and negotiate with sellers.
Similar homes
- $469,9003 bd3 ba1.8k sqft819 Soledad Ave, Clovis, CA 93619For Sale
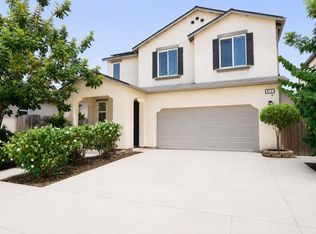 MLS ID #652870, Jeremy D. Edmonson. Fresno MLS
 - $475,0004 bd3 ba1.8k sqft3852 Morris Ave, Clovis, CA 93619For Sale
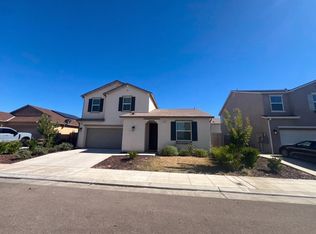 MLS ID #652926, Lisa A. Soltesz. Fresno MLS
 - $469,0003 bd2 ba1.4k sqft4049 San Jose Ave, Clovis, CA 93619For Sale
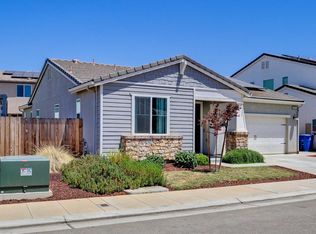 MLS ID #652504, Carol A. MacNeill. Fresno MLS
 - $499,9003 bd3 ba1.7k sqft1579 Medellin Ln, Clovis, CA 93619For Sale
 MLS ID #650723, Drake Ekmalian. Fresno MLS
 - $480,0003 bd2 ba1.5k sqft3479 Brimhall Ln, Clovis, CA 93619For SaleMLS ID #643073, Gary R. Lundin. Fresno MLS
- $535,0003 bd3 ba2k sqft1056 Lindsay Ln, Clovis, CA 93619For SaleMLS ID #650261, Jackilyn Morehouse. Fresno MLS
- $471,0003 bd2 ba1.7k sqft4177 Beverly Ave, Clovis, CA 93619For SaleMLS ID #650916, Travis Justice. Fresno MLS
- $485,0003 bd2 ba1.5k sqft225 N Acacia Ave, Clovis, CA 93612For SaleMLS ID #652298, Joseph J. Mendoza. Fresno MLS
- $439,9003 bd3 ba1.6k sqft3152 Maine Ave, Clovis, CA 93619For SaleMLS ID #652745, Alejandra L. Charest. Fresno MLS
- $510,0004 bd3 ba2.2k sqft2715 Las Rosas Ave, Clovis, CA 93619For SaleMLS ID #651986, Maria Arellano Diaz. Fresno MLS
- $475,0003 bd2 ba1.9k sqft3415 Amanecer Avenue, Clovis, CA 93619For SaleMLS ID #242509, Linda Parks, Realty Concepts, Ltd. - Fresno. TCMLS
- $499,8004 bd2 ba1.8k sqft862 N McArthur Ave, Clovis, CA 93611For SaleMLS ID #653060, Sarah Hedrick. Fresno MLS
- $500,0004 bd3 ba2.2k sqft4158 Duncan Ave, Clovis, CA 93619For SaleMLS ID #648325, Barbara Gallagher. Fresno MLS
- $--4 bd3 ba1.7k sqft2375 Magill Ave, Clovis, CA 93611AuctionXome
- $539,0004 bd2 ba1.9k sqft3742 Wrenwood Ave, Clovis, CA 93619For SaleMLS ID #649347, Jonathan Linzey. Fresno MLS
- $420,0003 bd3 ba1.6k sqft2557 Commonwood Ln, Clovis, CA 93619For SaleMLS ID #652952, Briana Ramirez. Fresno MLS
- $489,0003 bd3 ba2k sqft3416 Carmelita Ave, Clovis, CA 93619For SaleMLS ID #649156, Nirmal Ranu. Fresno MLS
- $489,0003 bd2 ba1.5k sqft2539 Stuart Ave, Clovis, CA 93611For SaleMLS ID #652358, Celso Romero. Fresno MLS
- $475,0004 bd3 ba1.6k sqft3637 Utah Ln, Clovis, CA 93619For SaleMLS ID #651075, Cara Peracchi Douglas. Fresno MLS
- $465,0003 bd3 ba1.9k sqft3866 Sussex Ave, Clovis, CA 93619For SaleMLS ID #650302, Lisa G. Melton-Reimer. Fresno MLS
Local buyer's agents are ready to help
