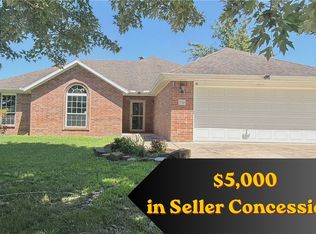
Open house this Sunday 2-4pm 7/26/26! Backing up to peaceful desired green space-Extremely low maintenance all brick home with New roof in 2025, Full privacy fence and patio space. Step right into this NO CARPET home, with your huge back patio ready for a fire-pit and entertaining. This home is move in ready for you to entertain your family and friends, 3 car garage(single stall is extra deep stall @ 25"5 X 10), split floorpan, 2 min to I49 allowing quick commute to the U of A or all places all Fayetteville, plenty of storage in the home with generous sized closets, a second sitting room off the living room or for your formal dining space. Pantry for your kitchen needs, huge attic space for all of your extra seasonal storage needs with plenty of headspace for even the tallest... Quiet quiet quiet! This neighborhood is set back and very serene which gives little to no driveways except neighbors. This home will not compare in the features it offers at this price point!
For sale
Price cut: $2.5K (6/29)
$347,500
739 W Partridge Dr, Fayetteville, AR 72701
3beds
1,811sqft
:
Get pre-qualified$2,217/mo
Single Family Residence
Built in 2009
0.27 Acres Lot
$-- Zestimate®
$192/sqft
$-- HOA
What's special
Full privacy fencePatio spaceGenerous sized closets
- 99 days |
- 680 |
- 35 |
Likely to sell faster than
Zillow last checked:
Listing updated:
Listed by:
Jacob Winkel 479-372-8613,
Fathom Realty 479-381-0550
Source: ArkansasOne MLS,MLS#: 1344106 Originating MLS: Northwest Arkansas Board of REALTORS MLS
Originating MLS: Northwest Arkansas Board of REALTORS MLSFacts & features
Interior
Bedrooms & bathrooms
- Bedrooms: 3
- Bathrooms: 2
- Full bathrooms: 2
Primary bedroom
- Level: Main
- Dimensions: 14"7 X 14"6
Bedroom
- Level: Main
- Dimensions: 11"10 X 11"8
Bedroom
- Level: Main
- Dimensions: 11"9 X 11"9
Primary bathroom
- Level: Main
- Dimensions: 9"2 X 9"8
Bathroom
- Level: Main
- Dimensions: 8"2 X 7"10
Dining room
- Level: Main
- Dimensions: 9"7 X 9"6
Eat in kitchen
- Level: Main
- Dimensions: 10"9 X 9
Kitchen
- Level: Main
- Dimensions: 11"5 X 10"10
Living room
- Level: Main
- Dimensions: 18"8 X 15"9
Utility room
- Level: Main
- Dimensions: 6"5 X 5"1
Heating
- Central, Gas
Cooling
- Central Air, Electric
Appliances
- Included: Counter Top, Dishwasher, Electric Oven, Electric Range, Disposal, Gas Water Heater, Microwave, Refrigerator
- Laundry: Washer Hookup, Dryer Hookup
Features
- Attic, Ceiling Fan(s), Eat-in Kitchen, Granite Counters, Pantry, Programmable Thermostat, Split Bedrooms, Storage, Walk-In Closet(s), Window Treatments
- Flooring: Tile, Wood
- Windows: Blinds
- Has basement: No
- Number of fireplaces: 1
- Fireplace features: Gas Log, Living Room
Interior area
- Total structure area: 1,811
- Total interior livable area: 1,811 sqft
Video & virtual tour
Property
Parking
- Total spaces: 3
- Parking features: Attached, Garage, Garage Door Opener
- Has attached garage: Yes
- Covered spaces: 3
Features
- Levels: One
- Stories: 1
- Patio & porch: Covered, Deck
- Exterior features: Concrete Driveway
- Pool features: None
- Fencing: Back Yard,Privacy,Wood
- Waterfront features: None
Lot
- Size: 0.27 Acres
- Features: Landscaped, Near Park, Subdivision
Details
- Additional structures: None
- Parcel number: 77539009000
- Special conditions: None
Construction
Type & style
- Home type: SingleFamily
- Property subtype: Single Family Residence
Materials
- Brick
- Foundation: Slab
- Roof: Architectural,Shingle
Condition
- New construction: No
- Year built: 2009
Utilities & green energy
- Sewer: Public Sewer
- Water: Public
- Utilities for property: Electricity Available, Natural Gas Available, Sewer Available, Water Available
Community & HOA
Community
- Features: Curbs, Near Fire Station, Near Schools, Park
- Security: Security System, Smoke Detector(s)
- Subdivision: Lee Valley Sub Ph Iv
HOA
- Has HOA: No
Location
- Region: Fayetteville
Financial & listing details
- Price per square foot: $192/sqft
- Tax assessed value: $329,700
- Annual tax amount: $2,545
- Date on market: 4/25/2026
- Cumulative days on market: 100 days
- Road surface type: Paved
Estimated market value
Not available
Estimated sales range
Not available
Not available
Price history
| Date | Event | Price |
|---|---|---|
| 6/29/2026 | Price change | $347,500-0.7%$192/sqft |
Source:  ArkansasOne MLS #1344106 Report a problem ArkansasOne MLS #1344106 Report a problem | ||
| 5/20/2026 | Price change | $350,000-4.1%$193/sqft |
Source: ArkansasOne MLS #1344106 Report a problem | ||
| 5/10/2026 | Price change | $365,000-2.7%$202/sqft |
Source: ArkansasOne MLS #1344106 Report a problem | ||
| 4/25/2026 | Listed for sale | $375,000+8.7%$207/sqft |
Source: ArkansasOne MLS #1344106 Report a problem | ||
| 4/19/2024 | Sold | $345,000-1.4%$191/sqft |
Source: ArkansasOne MLS #1268727 Report a problem | ||
| 3/8/2024 | Listed for sale | $350,000+79.5%$193/sqft |
Source: ArkansasOne MLS #1268727 Report a problem | ||
| 4/30/2018 | Sold | $195,000$108/sqft |
Source: ArkansasOne MLS #1076204 Report a problem | ||
| 3/26/2018 | Pending sale | $195,000$108/sqft |
Source: Keller Williams Fayetteville #1076204 Report a problem | ||
| 3/23/2018 | Listed for sale | $195,000+21.9%$108/sqft |
Source: Keller Williams Market Pro Realty - Fayetteville #1076204 Report a problem | ||
| 3/30/2015 | Sold | $160,000-3%$88/sqft |
Source: ArkansasOne MLS #724384 Report a problem | ||
| 1/18/2015 | Listed for sale | $165,000+0.6%$91/sqft |
Source: Springdale - WEICHERT, REALTORS - The Griffin Company #724384 Report a problem | ||
| 4/28/2010 | Sold | $164,000+613%$91/sqft |
Source: Public Record Report a problem | ||
| 9/17/2009 | Sold | $23,000$13/sqft |
Source: Public Record Report a problem | ||
Public tax history
| Year | Property taxes | Tax assessment |
|---|---|---|
| 2025 | $2,545 +58.3% | $65,940 +49.2% |
| 2024 | $1,608 +6.4% | $44,190 +10% |
| 2023 | $1,511 -4.9% | $40,173 |
| 2022 | $1,589 +5.6% | $40,173 +4.5% |
| 2021 | $1,505 +5.9% | $38,452 -9.3% |
| 2020 | $1,421 +8.7% | $42,380 +23.2% |
| 2019 | $1,308 -1.9% | $34,410 |
| 2018 | $1,333 +1.3% | $34,410 |
| 2017 | $1,315 | $34,410 |
| 2016 | $1,315 | $34,410 |
| 2015 | $1,315 | $34,410 +4.1% |
| 2014 | $1,315 +5.3% | $33,050 |
| 2013 | $1,250 | $33,050 |
| 2012 | $1,250 | $33,050 +8.8% |
| 2011 | -- | $30,370 |
| 2010 | -- | $30,370 +279.6% |
| 2009 | $370 | $8,000 |
| 2008 | $370 +33.8% | $8,000 +37.7% |
| 2007 | $277 | $5,808 |
| 2006 | -- | -- |
| 2005 | -- | $4,800 |
Find assessor info on the county website
Monthly payment
Est. payment
Payment breakdown
Explore the cost of this home by adjusting the details. Changes won't be saved.Climate risks
Neighborhood: 72701
Nearby schools
GreatSchools rating
- 7/10Greenland Middle SchoolGrades: 5-8Distance: 0.8 mi
- 6/10Greenland High SchoolGrades: 9-12Distance: 0.9 mi
- 4/10Greenland Elementary SchoolGrades: K-4Distance: 0.8 mi
Schools provided by the listing agent
- District: Greenland
Source: ArkansasOne MLS. This data may not be complete. We recommend contacting the local school district to confirm school assignments for this home.
- $409,3003 bd2 ba2k sqft727 W Partridge Dr, Fayetteville, AR 72701Off Market
- $345,4003 bd2 ba1.8k sqft753 W Partridge Dr, Fayetteville, AR 72701Off Market

- $434,300-- bd3 ba2.2k sqft715 W Partridge Dr, Fayetteville, AR 72701Off Market
- $383,4004 bd2 ba1.9k sqft742 W Partridge Dr, Fayetteville, AR 72701Off Market
- $378,2003 bd2 ba1.9k sqft728 W Partridge Dr, Fayetteville, AR 72701Off Market
- $355,2003 bd2 ba1.7k sqft771 W Partridge Dr, Fayetteville, AR 72701Off Market
- $391,600-- bd2 ba2.1k sqft758 W Partridge Dr, Fayetteville, AR 72701Off Market
- $395,400-- bd2 ba2k sqft716 W Partridge Dr, Fayetteville, AR 72701Off Market
A local agent can set up tours, give advice and negotiate with sellers.
Similar homes
- $340,0003 bd2 ba2k sqft34 N Letitia Ave, Fayetteville, AR 72701For Sale
 MLS ID #1352799, Justin Kelly, Smith and Associates Real Estate Services. ArkansasOne MLS
 - $360,0003 bd2 ba1.7k sqft1898 S Harding Pl, Fayetteville, AR 72701For Sale
 MLS ID #1356612, Tyler Hamedi, Better Homes and Gardens Real Estate Journey. ArkansasOne MLS
 - $339,9003 bd2 ba1.5k sqft3046 N Autumn Rose Ave, Fayetteville, AR 72704For Sale
 MLS ID #1357196, Joseph Schmits, Uptown Real Estate. ArkansasOne MLS
 - $349,9003 bd2 ba1.8k sqft4245 E Broomsage Dr, Fayetteville, AR 72701For Sale
 MLS ID #1349711, Kenzie Mounce, Weichert, REALTORS Griffin Company Bentonville. ArkansasOne MLS
 - $315,0003 bd2 ba1.5k sqft1493 N Hazeltine Dr, Fayetteville, AR 72704For SaleMLS ID #1357057, Michelle Moore, Berkshire Hathaway HomeServices Solutions Real Est. ArkansasOne MLS
- $350,0003 bd2 ba1.6k sqft3278 W Barite Dr, Fayetteville, AR 72704For SaleMLS ID #1355880, Nicky Dean, Collier & Associates- Rogers Branch. ArkansasOne MLS
- $399,9004 bd2 ba1.9k sqft2289 Stonemill Dr, Fayetteville, AR 72701For SaleMLS ID #1356211, Casey Schuring, Wright St. Real Estate. ArkansasOne MLS
- $345,0003 bd2 ba1.5k sqft4457 W Wales Dr, Fayetteville, AR 72704For SaleMLS ID #1354991, The Moldenhauer Group, RE/MAX Associates, LLC. ArkansasOne MLS
- $342,9003 bd3 ba1.7k sqft567 N Longfellow Ln, Fayetteville, AR 72704For SaleMLS ID #1353615, Jana-Wrenay Elkins, Gabel Realty. ArkansasOne MLS
- $359,9004 bd3 ba1.8k sqft11741 E Creek Ln, Farmington, AR 72730For SaleMLS ID #1351663, Jordan Eddleman, Collier & Associates- Rogers Branch. ArkansasOne MLS
- $299,9003 bd2 ba1.3k sqft2705 W Meadowlark Dr, Fayetteville, AR 72704For SaleMLS ID #1356654, Robison Realty Group, Keller Williams Market Pro Realty. ArkansasOne MLS
- $319,9003 bd3 ba1.5k sqft1446 S Highbush Ave, Fayetteville, AR 72701For SaleMLS ID #1338329, Adam Steenken, Coldwell Banker Harris McHaney & Faucette -Fayette. ArkansasOne MLS
- $425,0004 bd2 ba2k sqft1781 N Misty Ln, Fayetteville, AR 72701For SaleMLS ID #1356903, Melanie Gabel, Gabel Realty. ArkansasOne MLS
- $335,0003 bd2 ba1.7k sqft11186 Payne Stewart Dr, Farmington, AR 72730For SaleMLS ID #1354383, Paula Nall, Weichert REALTORS - The Griffin Company Springdale. ArkansasOne MLS
- $400,0004 bd2 ba2k sqft11242 Club House Pkwy, Farmington, AR 72730For SaleMLS ID #1356575, Martha Haguewood, Lindsey & Associates Inc. ArkansasOne MLS
- $380,0003 bd2 ba1.9k sqft4750 W Homespun Dr, Fayetteville, AR 72704For SaleMLS ID #1349746, Michael Sims, Bassett Mix And Associates, Inc. ArkansasOne MLS
- $405,0003 bd3 ba1.7k sqft4511 W Blissful Dr, Fayetteville, AR 72704For SaleMLS ID #1357007, Soho NWA, SoHo eXp NWA Branch. ArkansasOne MLS
- $395,0003 bd2 ba1.7k sqft2566 W Arthur Hart St, Fayetteville, AR 72703For SaleMLS ID #1356527, Bryan Young, Collier & Associates. ArkansasOne MLS
- $399,9003 bd2 ba1.7k sqft3561 W Providence Dr, Fayetteville, AR 72704For SaleMLS ID #1354663, Christi Campbell, Bassett Mix And Associates, Inc. ArkansasOne MLS
- $389,5003 bd2 ba1.7k sqft2555 N Trafalger Dr, Fayetteville, AR 72704For SaleMLS ID #1356532, Bryan Young, Collier & Associates. ArkansasOne MLS
