Professional pictures posted tomorrow.
One level 3/2 home +1.25 acres +30'x40' workshop/garage with car lift.
Enjoy the best of both worlds with this as-is 3-bedroom, 2-bath ranch-style home offering 1718 square feet of living space on a flat 1.25 acre lot. Tucked away in a country-like setting while still enjoying the convenience of being minutes away from Fort Oglethorpe and East Ridge shopping and entertainment.
The kitchen features a massive walk-in pantry, a gas stove with center griddle, dishwasher and refrigerator. A separate laundry room next to the kitchen adds even more storage with several cabinets and a utility sink.
The exceptional feature is the detached 30 ft by 40 ft garage/shop, equipped with heating/air conditioning, a bathroom and a vehicle lift. Whether you are a car enthusiast, hobbyist, or simply need a spacious workshop, this is a rare find!
For sale
$320,000
74 Christian Way, Rossville, GA 30741
3beds
1,718sqft
Single Family Residence
Built in 1979
1.25 Acres Lot
$309,400 Zestimate®
$186/sqft
$-- HOA
What's special
Country-like settingMassive walk-in pantrySpacious workshop
- 5 days
- 144
- 10
Likely to sell faster than
Zillow last checked:
Listing updated:
Listed by:
Kelly Casey 706-764-6763,
United Real Estate Experts
Source: Greater Chattanooga Realtors,MLS#: 1546399
Facts & features
Interior
Bedrooms & bathrooms
- Bedrooms: 3
- Bathrooms: 2
- Full bathrooms: 2
Heating
- Central
Cooling
- Central Air
Appliances
- Included: Dryer, Dishwasher, Exhaust Fan, Free-Standing Gas Oven, Free-Standing Gas Range, Free-Standing Refrigerator, Gas Cooktop, Gas Oven, Gas Range, Gas Water Heater, Refrigerator, Washer, Washer/Dryer, Water Heater
- Laundry: Laundry Room, Main Level, Sink
Features
- Breakfast Bar, Entrance Foyer, Kitchen Island, Open Floorplan, Pantry, Primary Downstairs, En Suite, Separate Dining Room
- Flooring: Carpet, Linoleum
- Windows: Blinds
- Basement: None
- Number of fireplaces: 1
- Fireplace features: Living Room
Interior area
- Total structure area: 1,718
- Total interior livable area: 1,718 sqft
- Finished area above ground: 1,718
Property
Parking
- Total spaces: 2
- Parking features: Driveway
- Carport spaces: 2
Features
- Levels: One
- Stories: 1
- Patio & porch: Deck, Patio, Porch, Rear Porch
- Exterior features: Storage
- Fencing: Back Yard,Chain Link,Fenced
Lot
- Size: 1.25 Acres
- Dimensions: 364 x 98 x 255 x 49 x 113 x 185
- Features: Agricultural, Back Yard, Front Yard, Irregular Lot, Level, Meadow, Private
Details
- Additional structures: Barn(s), Garage(s), Outbuilding, Shed(s), Storage, Workshop
- Parcel number: 0011c110
Construction
Type & style
- Home type: SingleFamily
- Architectural style: Ranch
- Property subtype: Single Family Residence
Materials
- Aluminum Siding
- Foundation: Block
- Roof: Metal
Condition
- New construction: No
- Year built: 1979
Utilities & green energy
- Sewer: Septic Tank
- Water: Public
- Utilities for property: Cable Connected, Electricity Connected, Water Connected
Community & HOA
Community
- Features: None
- Security: Smoke Detector(s)
- Subdivision: Dixie Farms
HOA
- Has HOA: No
Location
- Region: Rossville
Financial & listing details
- Price per square foot: $186/sqft
- Tax assessed value: $240,759
- Annual tax amount: $1,828
- Date on market: 11/16/2026
- Listing terms: Cash,Conventional,FHA
- Inclusions: Washer/dryer and refrigerator convey Vehicle lift in Workshop/Garage conveys
- Road surface type: Gravel
Estimated market value
$309,400
$294,000 - $325,000
$1,812/mo
Price history
| Date | Event | Price |
|---|---|---|
| 11/16/2026 | Listed for sale | $320,000$186/sqft |
Source: Greater Chattanooga Realtors #1546399 Report a problem | ||
Public tax history
| Year | Property taxes | Tax assessment |
|---|---|---|
| 2025 | $375 -6.2% | $96,304 +13.5% |
| 2024 | $400 +4.9% | $84,824 +31.2% |
| 2023 | $381 +33.4% | $64,636 +22% |
| 2022 | $286 | $52,974 |
| 2021 | $286 +7.9% | $52,974 +18.2% |
| 2020 | $265 | $44,834 |
| 2019 | $265 -6.7% | $44,834 |
| 2018 | $284 -74.1% | $44,834 +1.2% |
| 2017 | $1,094 | $44,293 +6.9% |
| 2016 | -- | $41,447 |
| 2015 | -- | $41,447 |
| 2014 | -- | $41,447 +0% |
| 2013 | -- | $41,446 |
| 2012 | -- | -- |
| 2011 | -- | -- |
| 2010 | -- | -- |
Find assessor info on the county website
Monthly payment
Est. payment
Payment breakdown
Explore the cost of this home by adjusting the details. Changes won't be saved.Climate risks
Neighborhood: 30741
Nearby schools
Schools provided by the listing agent
- Elementary: West Side Elementary
- Middle: Lakeview Middle
- High: Lakeview-Ft. Oglethorpe
Source: Greater Chattanooga Realtors. This data may not be complete. We recommend contacting the local school district to confirm school assignments for this home.
Similar homes
- $326,0004 bd2 ba1.6k sqft120 Sweet Birch Dr, Rossville, GA 30741For Sale
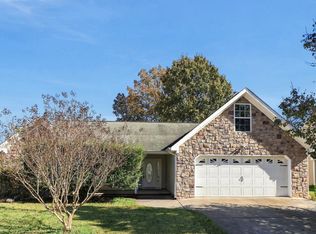 MLS ID #1546590, Tanya Pickens. Greater Chattanooga Realtors
- $165,0003 bd2 ba1.3k sqft162 Adams Run Ln, Rossville, GA 30741For Sale
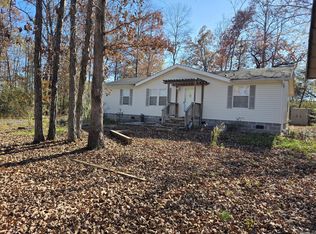 MLS ID #1546560, Jeffrey Dodson. Greater Chattanooga Realtors
- $330,0004 bd3 ba2k sqft207 Loach Dr, Rossville, GA 30741For Sale
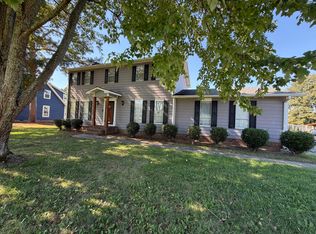 MLS ID #1545634, Lauren Cook. Greater Chattanooga Realtors
- $325,0003 bd3 ba1.9k sqft1112 Park Forrest Dr, Fort Oglethorpe, GA 30742For Sale
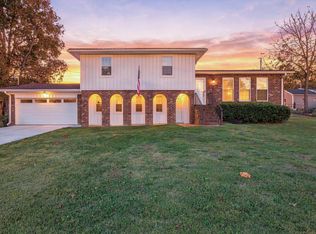 MLS ID #1545995, Wade Trammell. Greater Chattanooga Realtors
